
40298 Sandy DriveClinton Charter Township, MI 48038
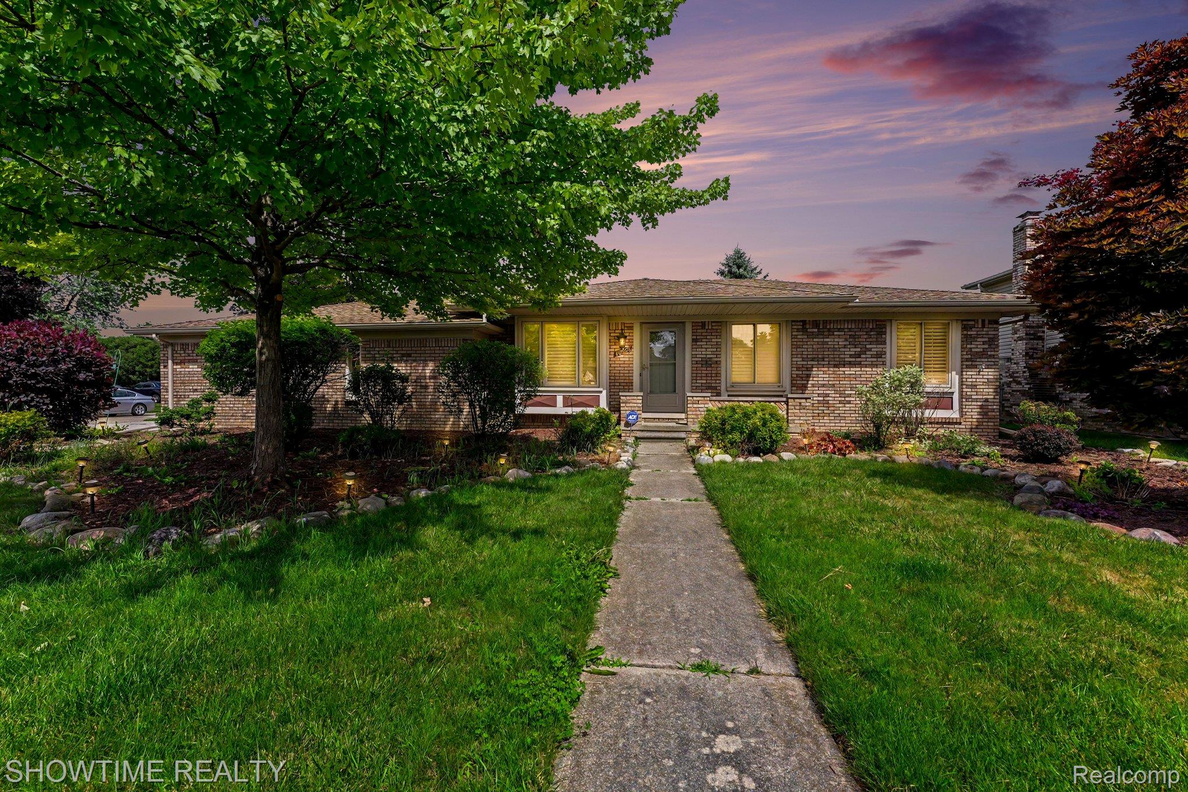
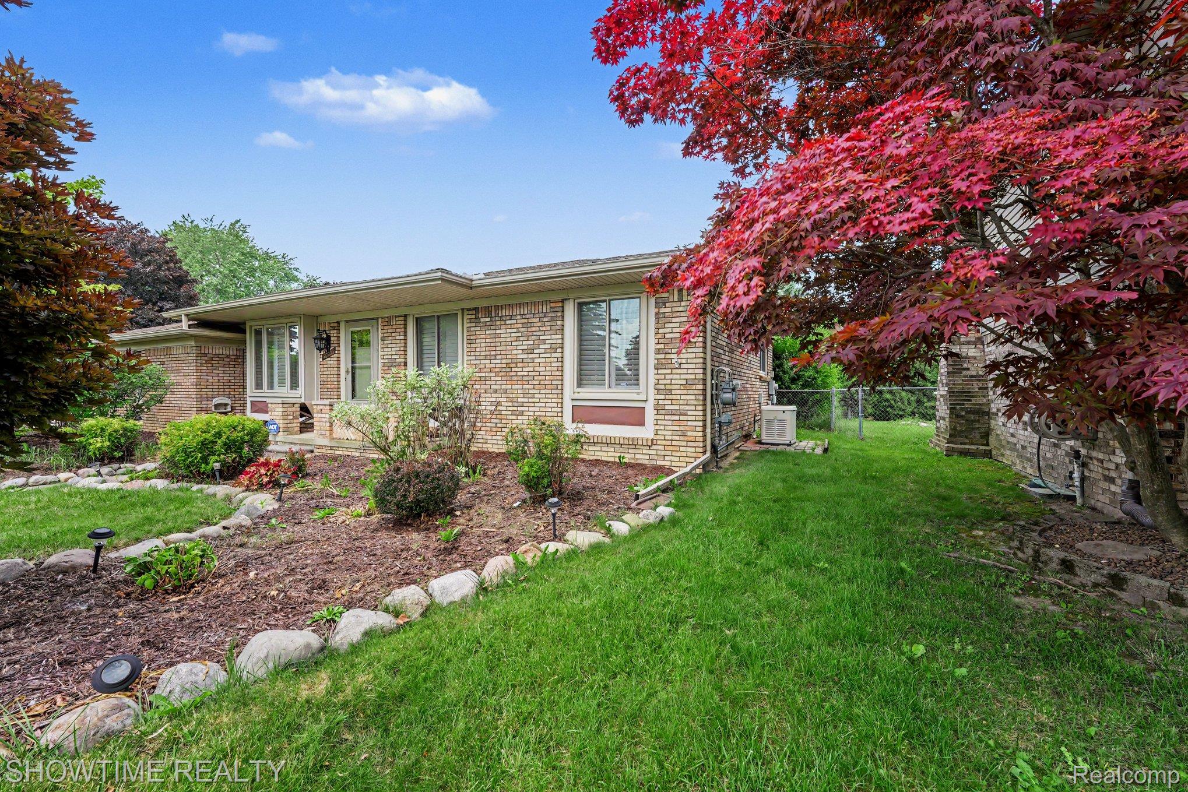
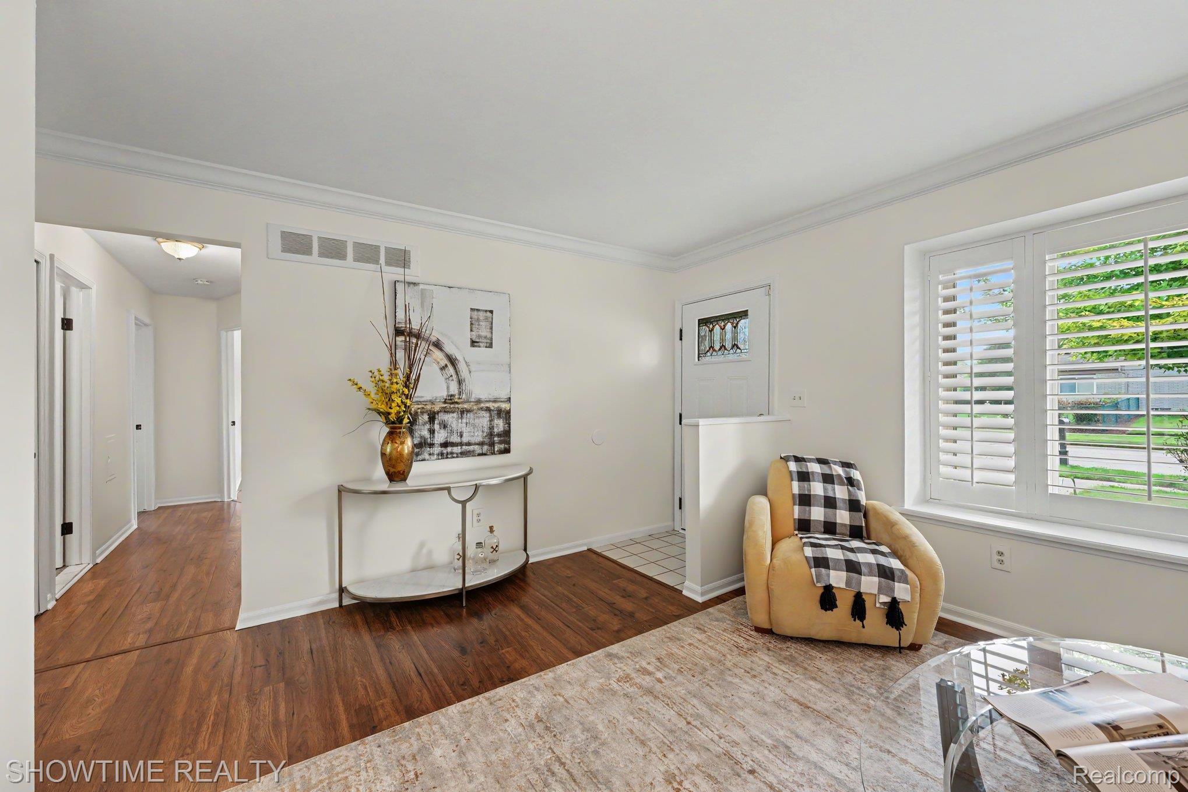
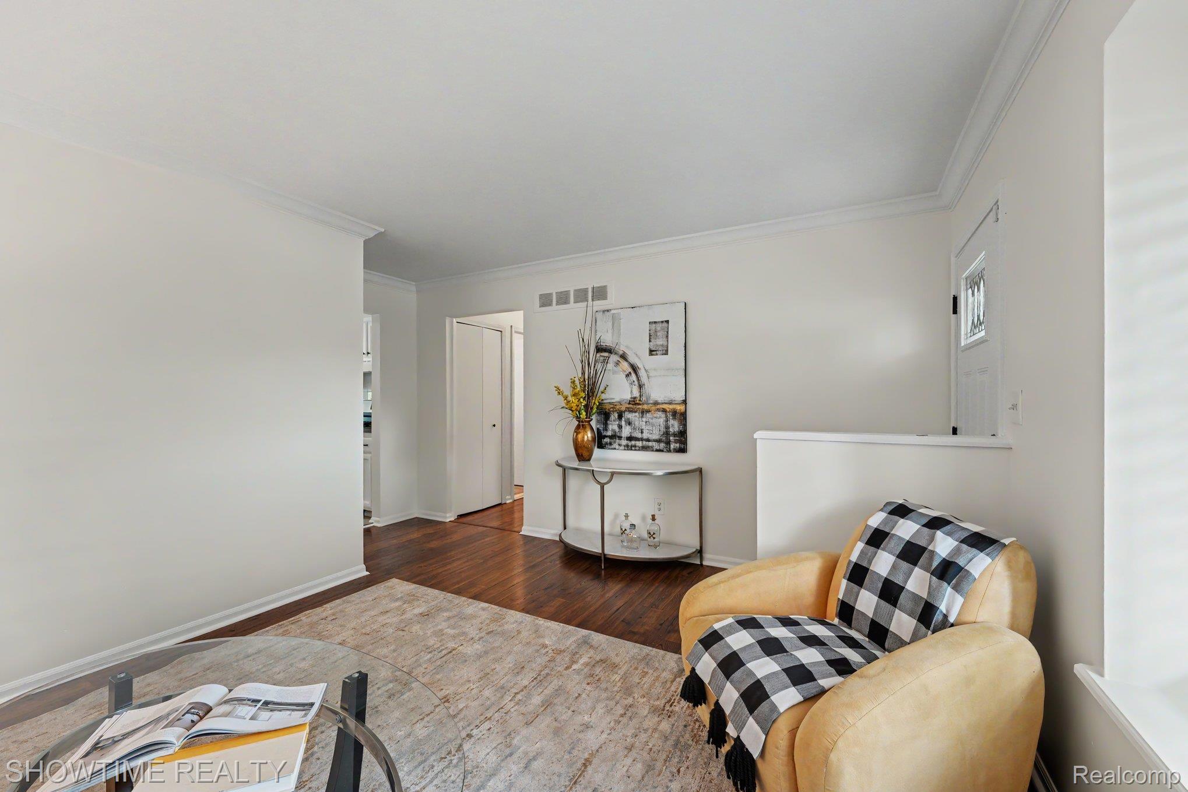
Welcome home to this beautifully maintained 3-bedroom, 1.5-bath ranch located on a quiet corner lot at the end of a dead-end street in desirable Clinton Township. Offering the perfect blend of comfort and convenience, this move-in-ready home is one you won't want to miss. Step inside to a bright and inviting living room that leads to the updated kitchen featuring brand-new appliances. The adjacent dining area is highlighted by a cozy fireplace, adding warmth and charm to the heart of the home. The finished basement offers additional living space that's ideal for entertaining, a home office, a recreation room, or a home gym. Enjoy added peace of mind year-round with a 14kW Generac whole-house generator, while newer windows provide enhanced comfort and energy efficiency. Outside, you'll find your own private backyard retreat, complete with a fully fenced yard, beautiful landscaping, a brick paver patio, gazebo, and a tranquil koi pond—perfect for relaxing or hosting family and friends. Located within the highly regarded Chippewa Valley School District, this exceptional home offers a peaceful setting with convenient access to shopping, dining, parks, and major roadways. Don't miss your opportunity to make this wonderful ranch your new home!
| 2 weeks ago | Status changed to Pending | |
| 2 weeks ago | Listing updated with changes from the MLS® | |
| 2 weeks ago | Listing first seen on site |

IDX provided courtesy of Realcomp II Ltd. via RealcompIILtd. Copyright © 2026 Realcomp II Ltd. Shareholders.
IDX information is provided exclusively for consumers' personal, non-commercial use and may not be used for any purpose other than to identify prospective properties consumers may be interested in purchasing and that the data is deemed reliable but not guaranteed accurate by the MLS.
Did you know? You can invite friends and family to your search. They can join your search, rate and discuss listings with you.