
2275 Lamothe StreetDetroit City, MI 48206
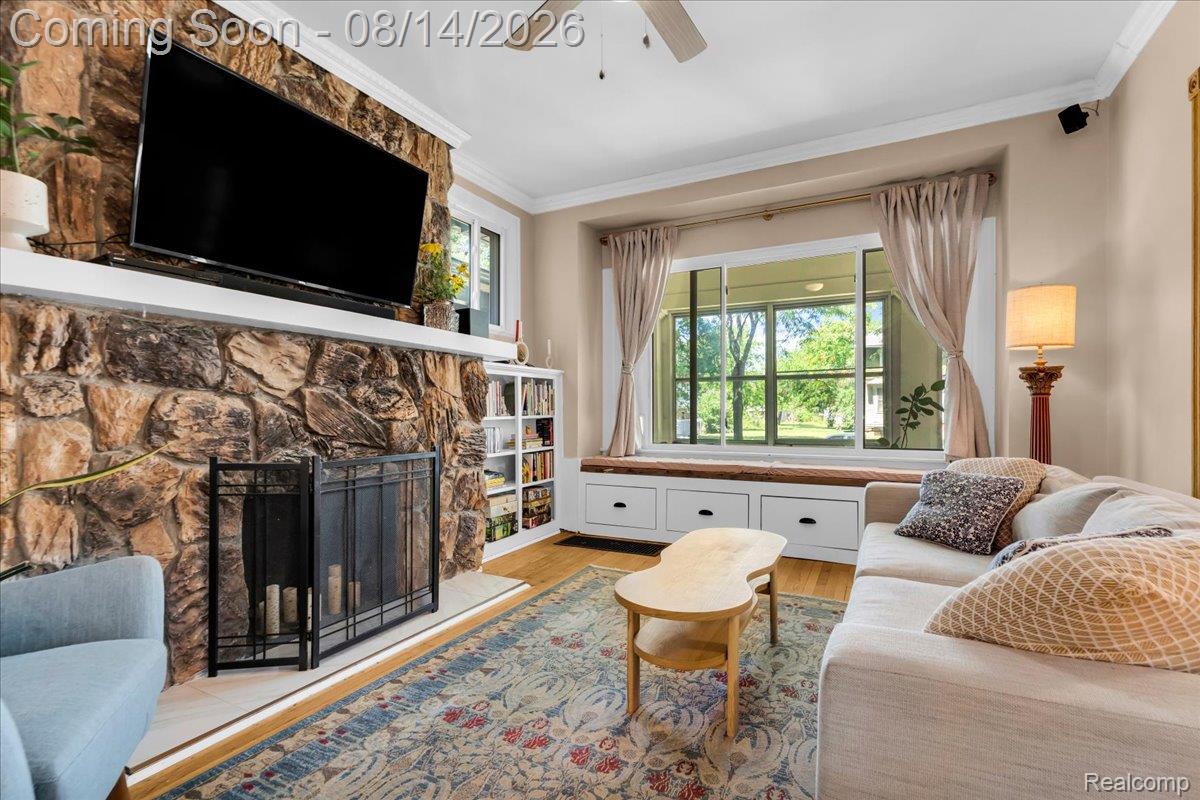
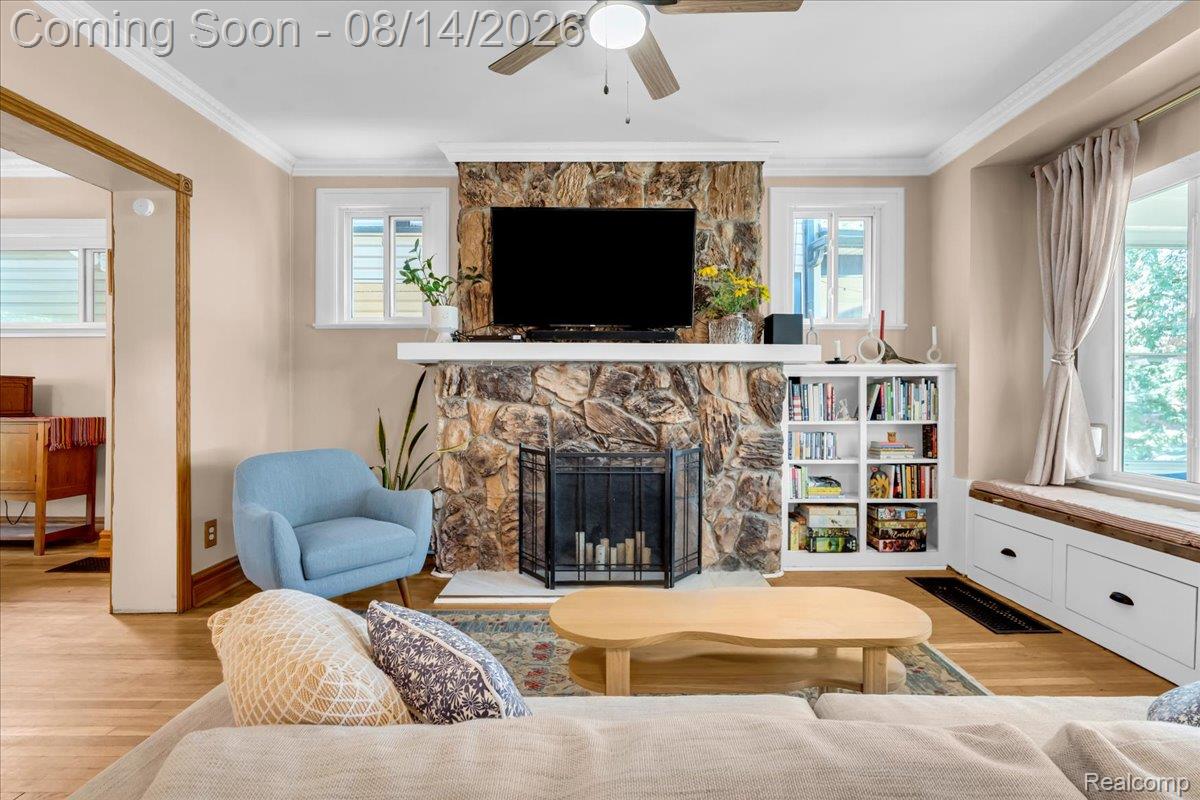
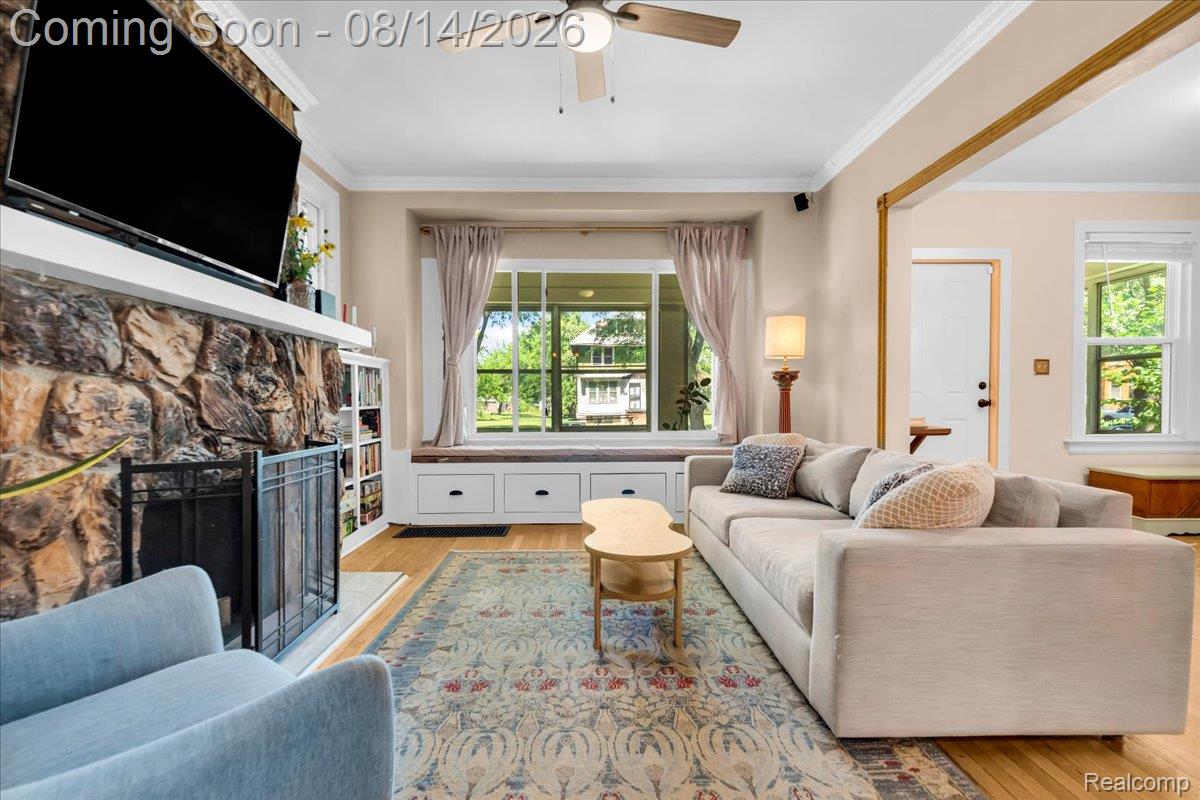
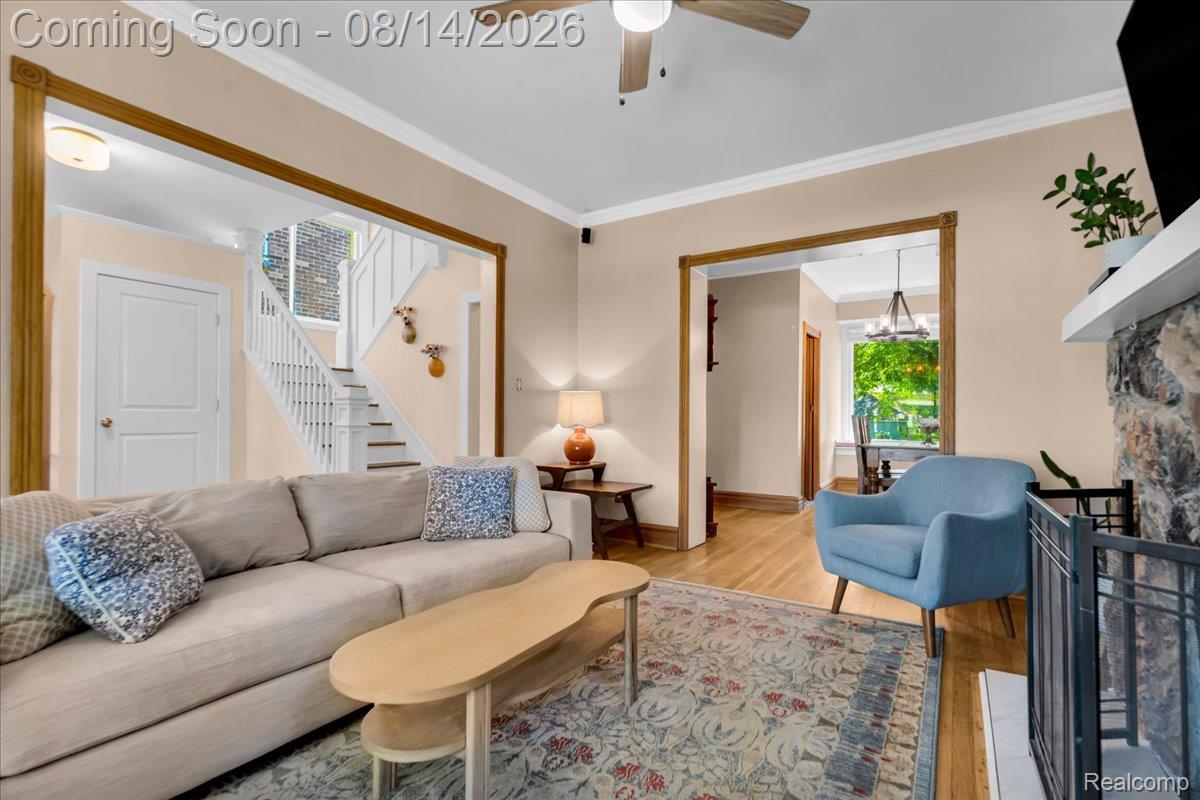
Classic Detroit architecture, modern updates, and an outdoor setting you may not expect in the city come together in this 3-bedroom LaSalle Gardens four square. Inside, wood floors run throughout the home, while a fieldstone fireplace adds character to the main living space. An enclosed front porch creates the perfect three-season spot for morning coffee, reading, or relaxing. The updated kitchen features granite countertops, tile flooring, and a convenient coffee bar just outside the kitchen. Upstairs, you'll find a beautifully renovated full bath with a tiled shower, along with two walk-in closets featuring extensive built-in organization. The third-floor entertainment room adds even more flexible living space for movie nights, a game room, home office, or creative studio. A rear balcony offers another private place to enjoy the outdoors, and a whole-house water filtration system adds an everyday upgrade you don't always see. Then there's the backyard. Set on an impressive 200-foot-deep lot, the landscaped grounds feel like a private retreat, with mature plantings, a winding stone path, dedicated patio and barbecue areas, a doggie playhouse, storage shed, and detached 2-car garage. There's room here to entertain, garden, play, or simply enjoy your own green space in the city. Located in Detroit's historic LaSalle Gardens neighborhood, you're just minutes from New Center, Midtown, the QLINE, Henry Ford Hospital, major freeways, and the continued investment along West Grand Boulevard. The property is also eligible for the NEZ-Homestead property tax abatement, offering qualified owner-occupants the opportunity for meaningful property tax savings. **Note: three season couch/table, storage armoire in bathroom and kitchen island can be included in sale; Bedroom/office desk can be returned to a closet upon request; Excluded: third floor screen and projector (negotiable).
| 7 hours ago | Listing first seen on site | |
| 7 hours ago | Listing updated with changes from the MLS® |

IDX provided courtesy of Realcomp II Ltd. via RealcompIILtd. Copyright © 2026 Realcomp II Ltd. Shareholders.
IDX information is provided exclusively for consumers' personal, non-commercial use and may not be used for any purpose other than to identify prospective properties consumers may be interested in purchasing and that the data is deemed reliable but not guaranteed accurate by the MLS.
Did you know? You can invite friends and family to your search. They can join your search, rate and discuss listings with you.