Save
Ask
Tour
Hide
Share
$245,000
New Listing

746 N Main Street
Lapeer City, MI 48446

Single Family Residence|Coming Soon
2
Beds
3
Total Baths
2
Full Baths
1
Partial Bath
2,338
SqFt
$105
/SqFt
1880
Built
Subdivision:
CITY OF LAPEER ORIGINAL
County:
Lapeer
Call Now: 888-825-1420
Is this the listing for you? We can help make it yours.
888-825-1420
746 N Main Street746 N Main Street746 N Main Street746 N Main Street
Save
Ask
Tour
Hide
Share

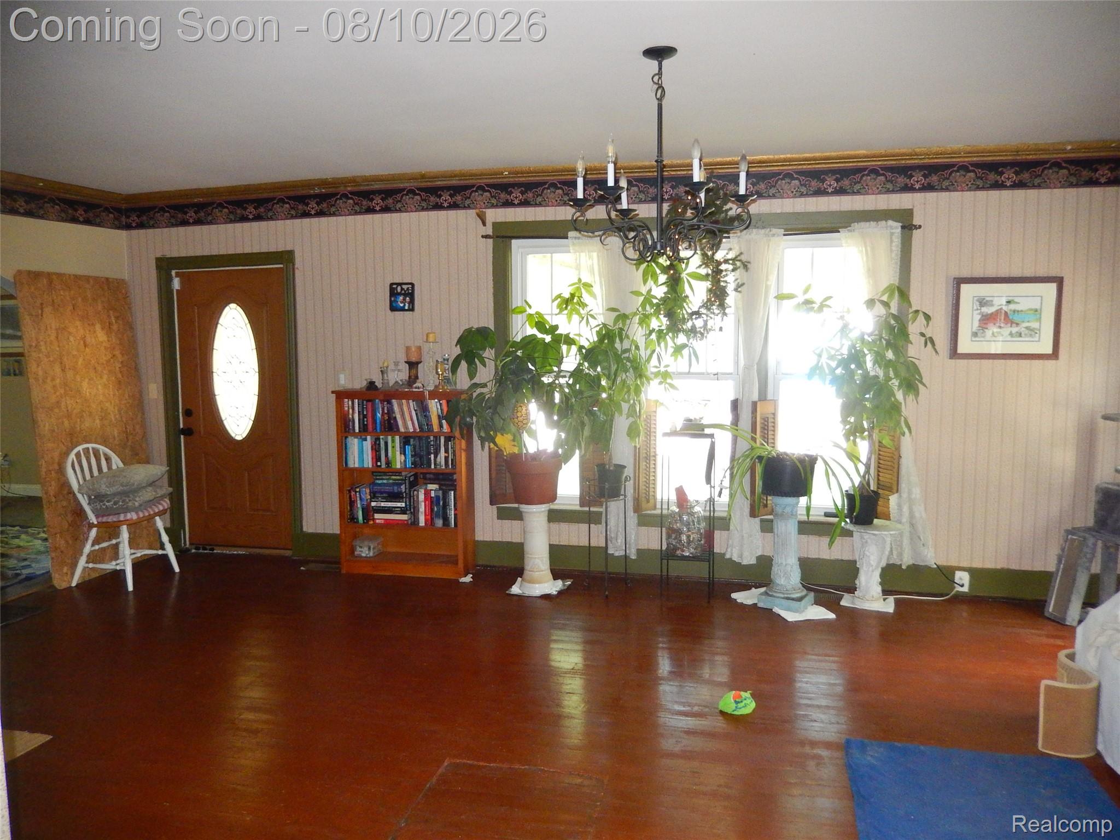
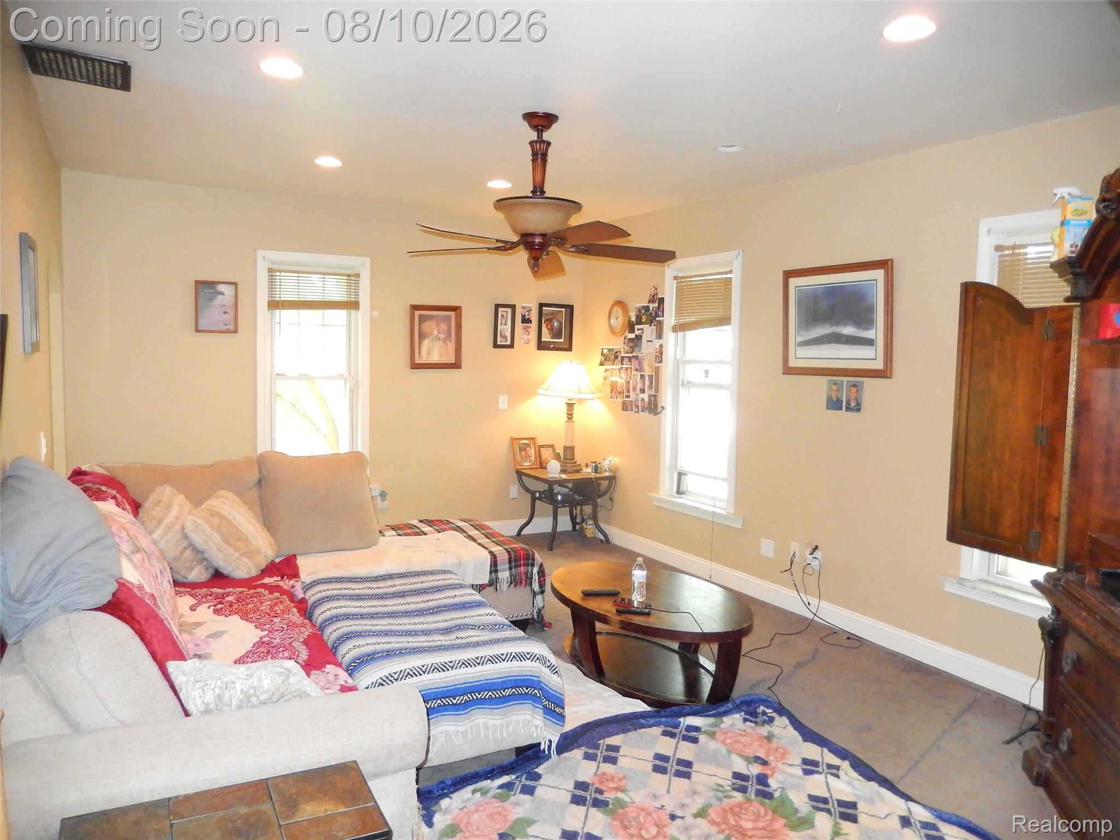
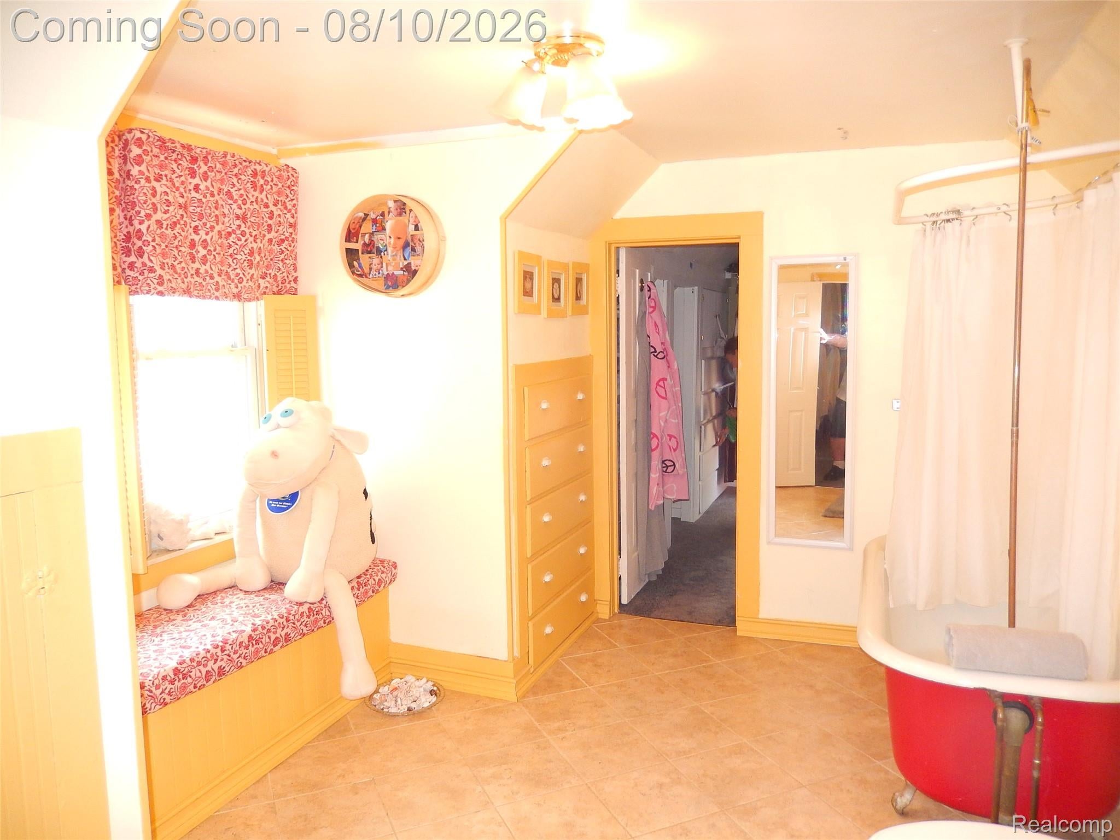
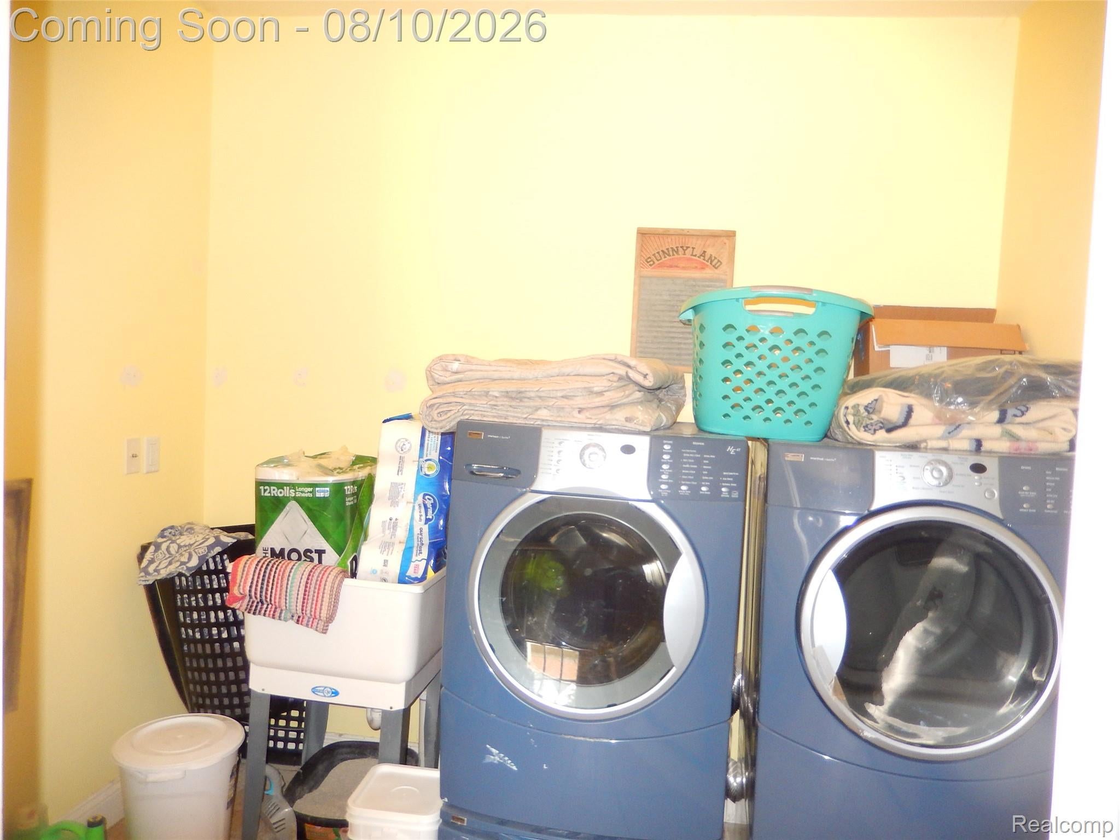
This sprawling Victorian style has Lapeer history plus! The kitchen has tile floors, counters and back splash plus plenty of cupboards and counter space. Both formal dining room and great room are tastefully decorated for nostalgic charm. Massive master suite is comprised of a sitting area, sleeping area, large tiled bathroom with claw foot tub, plus enormous 10.5x10 walk-in with built-in shelves and drawers, rom for exercise or for a tanning bed. With the 3 separate rooms, it would make the perfect "kids suite," plus library/office could be converted into even another bedroom. In addition, this home has central air, 1st floor laundry, a private fenced yard, an extra-deep garage that stores cars, plus ample cement parking space. Lots of recessed lights, built-in, chandeliers and curved doorways throughout, newer furnace and carpet. The perfect combination of modern convenience and old-world charm.

Save
Ask
Tour
Hide
Share
Listing Snapshot
Price 
$245,000
Days On Site 
0 Days
Bedrooms 
2
Inside Area (SqFt) 
2,338 sqft
Total Baths 
3
Full Baths 
2
Partial Baths 
1
Lot Size 
0.17 Acres
Year Built 
1880
MLS® Number 
20261047065
Status 
Coming Soon
Property Tax 
$4,024
HOA/Condo/Coop Fees 
N/A
Sq Ft Source 
Assessor
Friends & Family
Recent Activity
5 hours agoListing first seen on site
5 hours agoListing updated with changes from the MLS®
General Features
Acres 
0.17
Cross Street 
St Clair Street and Michigan Street
Disclosures 
Taxes Not Homestead Exempt
Garage 
Yes
Garage Spaces 
2
Levels 
Two
Parking 
DrivewayGarage Faces Side
Property Sub Type 
Single Family Residence
Security 
Security System Leased24 Hour Security
Sewer 
Public Sewer
Special Circumstances 
Standard
SqFt Above 
2338
Style 
HistoricVictorian
Water Source 
Public
Interior Features
Appliances 
Built-In Electric Range
Basement 
Partial
Cooling 
Central Air
Heating 
Forced AirNatural Gas
Laundry Features 
Gas Dryer HookupLaundry RoomWasher Hookup
BathFull 
Dimensions - 12 X 10Level - Second
BathLav 
Dimensions - 6 X 7
Bedroom 
Dimensions - 11 X 9Level - Second
Dining Room 
Dimensions - 12 X 12
Great Room 
Dimensions - 23 X 18
Kitchen 
Dimensions - 19 X 11
Laundry 
Dimensions - 12 X 10
Library 
Dimensions - 12 X 10
Living Room 
Dimensions - 19 X 13
Save
Ask
Tour
Hide
Share
Exterior Features
Construction Details 
Vinyl Siding
Fencing 
Fenced
Lot Features 
Corner LotLevel
Patio And Porch 
DeckPorch
Pool Features 
None
Community Features
Building Access 
GroundLevel
Financing Terms Available 
CashConventionalFHAVA Loan
MLS Area 
Area09132Lapeer
Roads 
Paved
School District 
Lapeer
Schools
School District
Lapeer
Elementary School
Unknown
Middle School
Unknown
High School
Unknown
Listing courtesy of Home Ranger Realty, LLC: [email protected]


IDX provided courtesy of Realcomp II Ltd. via RealcompIILtd. Copyright © 2026 Realcomp II Ltd. Shareholders.

IDX information is provided exclusively for consumers' personal, non-commercial use and may not be used for any purpose other than to identify prospective properties consumers may be interested in purchasing and that the data is deemed reliable but not guaranteed accurate by the MLS.

Neighborhood & Commute
Source: Walkscore
Save
Ask
Tour
Hide
Share