Save
Ask
Tour
Hide
Share
$289,000
New Listing

4395 McCandlish Road
Grand Blanc Charter Township, MI 48439
For Sale|Single Family Residence|Active
3
Beds
2
Total Baths
2
Full Baths
1,602
SqFt
$180
/SqFt
1939
Built
County:
Genesee
Call Now: 888-825-1420
Is this the listing for you? We can help make it yours.
888-825-1420
4395 McCandlish Road4395 McCandlish Road4395 McCandlish Road4395 McCandlish Road
Save
Ask
Tour
Hide
Share

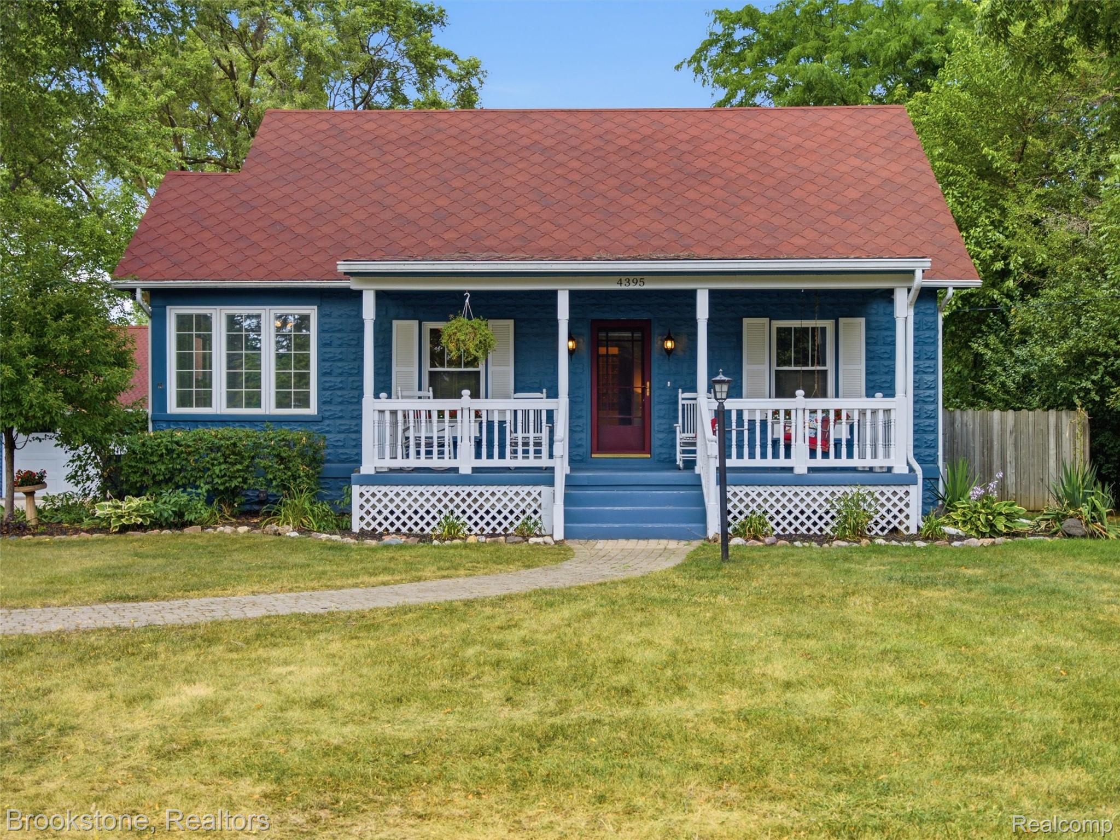
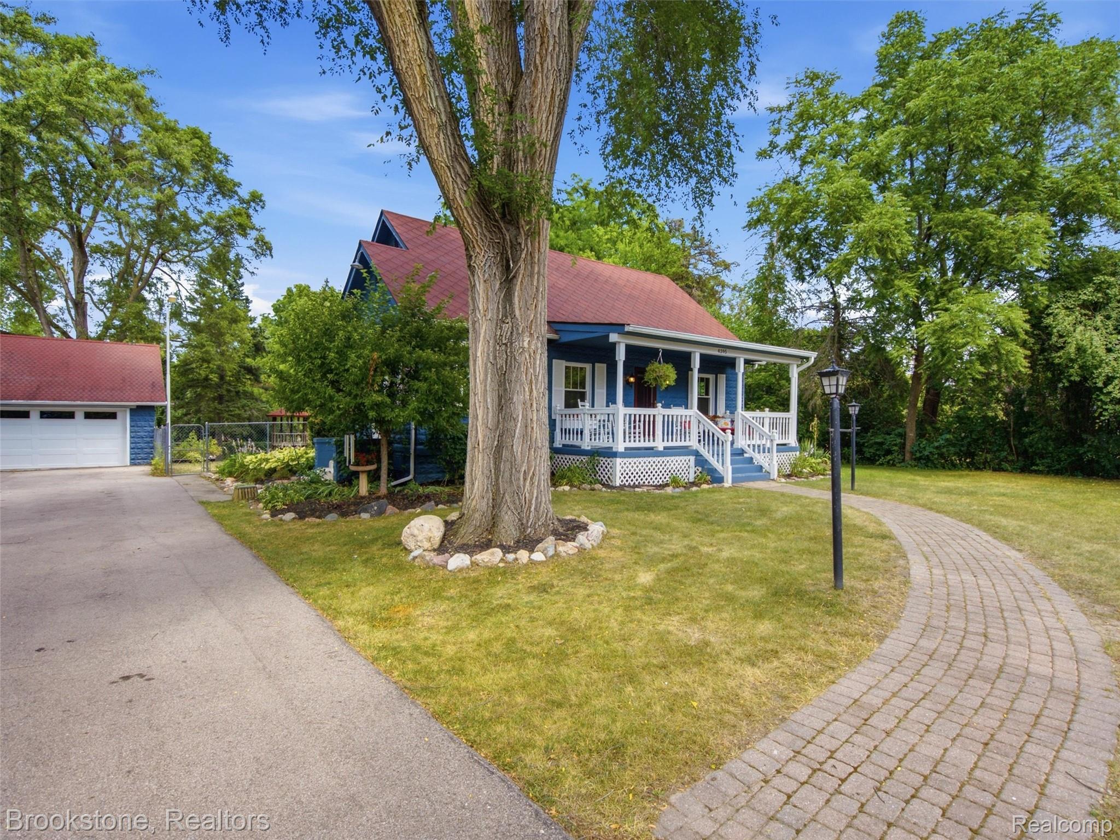
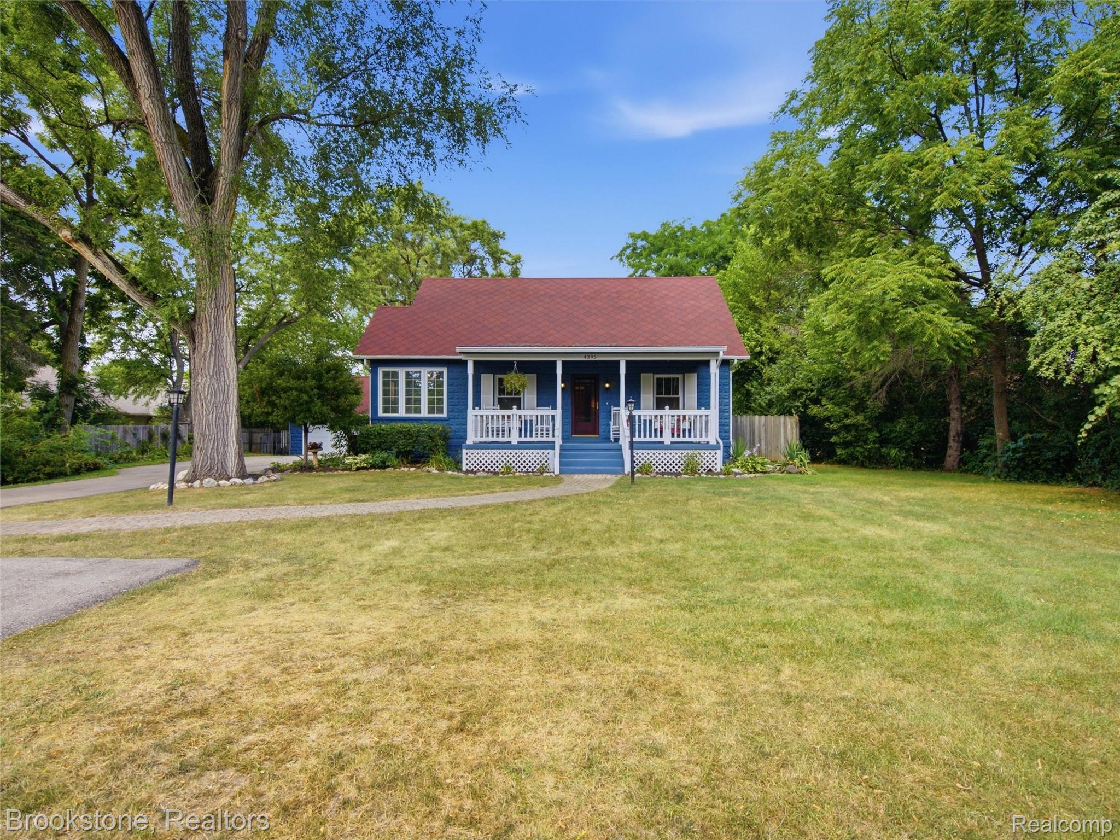
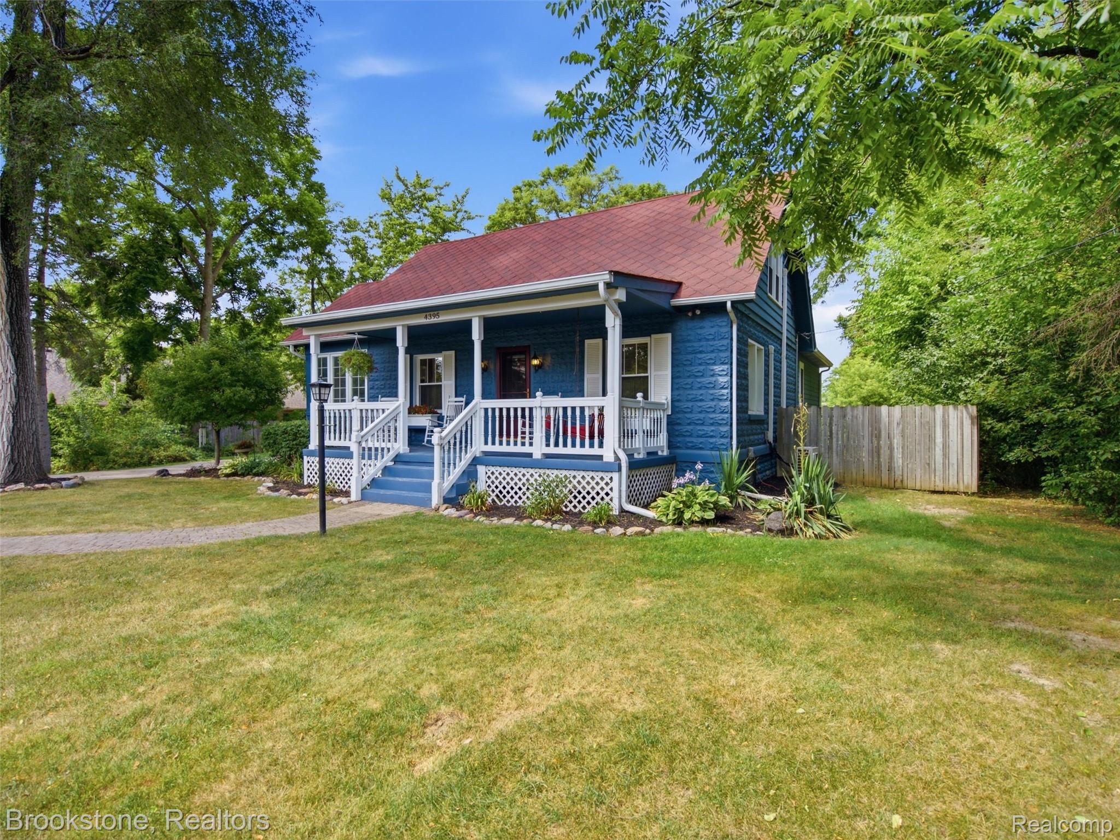
Full of charm, character, and thoughtful updates, this Craftsman-style home sits on a beautiful, nearly one-acre lot in the Grand Blanc School District. A welcoming covered front porch sets the tone for this truly special home. Inside, you’ll find hardwood floors, a cozy family room, formal dining space, an updated kitchen with butcher-block countertops and abundant built-in storage, plus a three-season room overlooking the spacious backyard. The added first-floor primary suite offers a private full bath and generous closet space, while two additional bedrooms upstairs feature even more built-in storage. Additional highlights include updated HVAC, mini-split systems, updated electrical and plumbing components, a full basement with laundry, dry cellar and excellent storage, a paved driveway, detached two-car garage with loft, newer garage door, storage shed, fenced yard and playscape. The large, private yard offers plenty of room for gardening, entertaining, pets and outdoor fun. Conveniently located near Grand Blanc shopping, dining and amenities, this darling home offers a wonderful combination of character, comfort, space and privacy. Public records reflect 1,602 square feet. Historical MLS information reflected the home prior to the primary-suite addition. Buyer and buyer’s agent to verify all information and measurements.

Save
Ask
Tour
Hide
Share
Listing Snapshot
Price 
$289,000
Days On Site 
0 Days
Bedrooms 
3
Inside Area (SqFt) 
1,602 sqft
Total Baths 
2
Full Baths 
2
Partial Baths 
N/A
Lot Size 
0.91 Acres
Year Built 
1939
MLS® Number 
20261045281
Status 
Active
Property Tax 
$3,512
HOA/Condo/Coop Fees 
N/A
Sq Ft Source 
Public Records
Friends & Family
Recent Activity
8 hours agoListing first seen on site
8 hours agoListing updated with changes from the MLS®
General Features
Acres 
0.91
Cross Street 
E of Holly Rd N of McCandlish
Disclosures 
Taxes Homestead Exempt
Foundation 
Stone
Garage 
Yes
Garage Spaces 
2
Levels 
One and One Half
Parking 
DetachedDrivewayGarage Door OpenerOversizedGarage Faces Side
Pets 
Yes
Property Sub Type 
Single Family Residence
Sewer 
Public Sewer
Special Circumstances 
Standard
SqFt Above 
1602
Style 
Craftsman
Utilities 
Cable Available
Water Source 
Public
Interior Features
Appliances 
Gas Water HeaterDryerFree-Standing Electric OvenFree-Standing Electric RangeFree-Standing RefrigeratorWasher
Basement 
Walk-Out AccessDaylightInterior EntryUnfinished
Cooling 
Central AirWall Unit(s)
Heating 
Forced AirNatural Gas
BathFull 
Dimensions - 6 X 8
Bedroom 
Dimensions - 11 X 14Level - Second
Dining Room 
Dimensions - 12 X 11
FlexRoom 
Dimensions - 8 X 10
Kitchen 
Dimensions - 10 X 11
Living Room 
Dimensions - 17 X 11
Master Bathroom 
Dimensions - 9 X 8
Master Bedroom 
Dimensions - 14 X 16
ThreeSeasonRoom 
Dimensions - 10 X 14
Save
Ask
Tour
Hide
Share
Exterior Features
Construction Details 
Stone
Exterior 
Lighting
Fencing 
Back YardFencedFront Yard
Pool Features 
None
Roof 
Asphalt
Community Features
Building Access 
GroundLevel
Financing Terms Available 
CashConventionalFHAVA Loan
MLS Area 
Area08141GrandBlancTwp
Roads 
Paved
School District 
GrandBlanc
Schools
School District
GrandBlanc
Elementary School
Unknown
Middle School
Unknown
High School
Unknown
Listing courtesy of Brookstone, Realtors LLC: [email protected]


IDX provided courtesy of Realcomp II Ltd. via RealcompIILtd. Copyright © 2026 Realcomp II Ltd. Shareholders.

IDX information is provided exclusively for consumers' personal, non-commercial use and may not be used for any purpose other than to identify prospective properties consumers may be interested in purchasing and that the data is deemed reliable but not guaranteed accurate by the MLS.

Neighborhood & Commute
Source: Walkscore
Save
Ask
Tour
Hide
Share