Save
Ask
Tour
Hide
Share
$1,500,000
8 Days On Site

799 N Harvey Street
Plymouth City, MI 48170

For Sale|Single Family Residence|Active
6
Beds
5
Total Baths
4
Full Baths
1
Partial Bath
3,260
SqFt
$460
/SqFt
2026
Built
Subdivision:
KATE E ALLEN ADD TO PLYMOUTH VILLAGE
County:
Wayne
Call Now: 888-825-1420
Is this the listing for you? We can help make it yours.
888-825-1420
799 N Harvey Street799 N Harvey Street799 N Harvey Street799 N Harvey Street
Save
Ask
Tour
Hide
Share

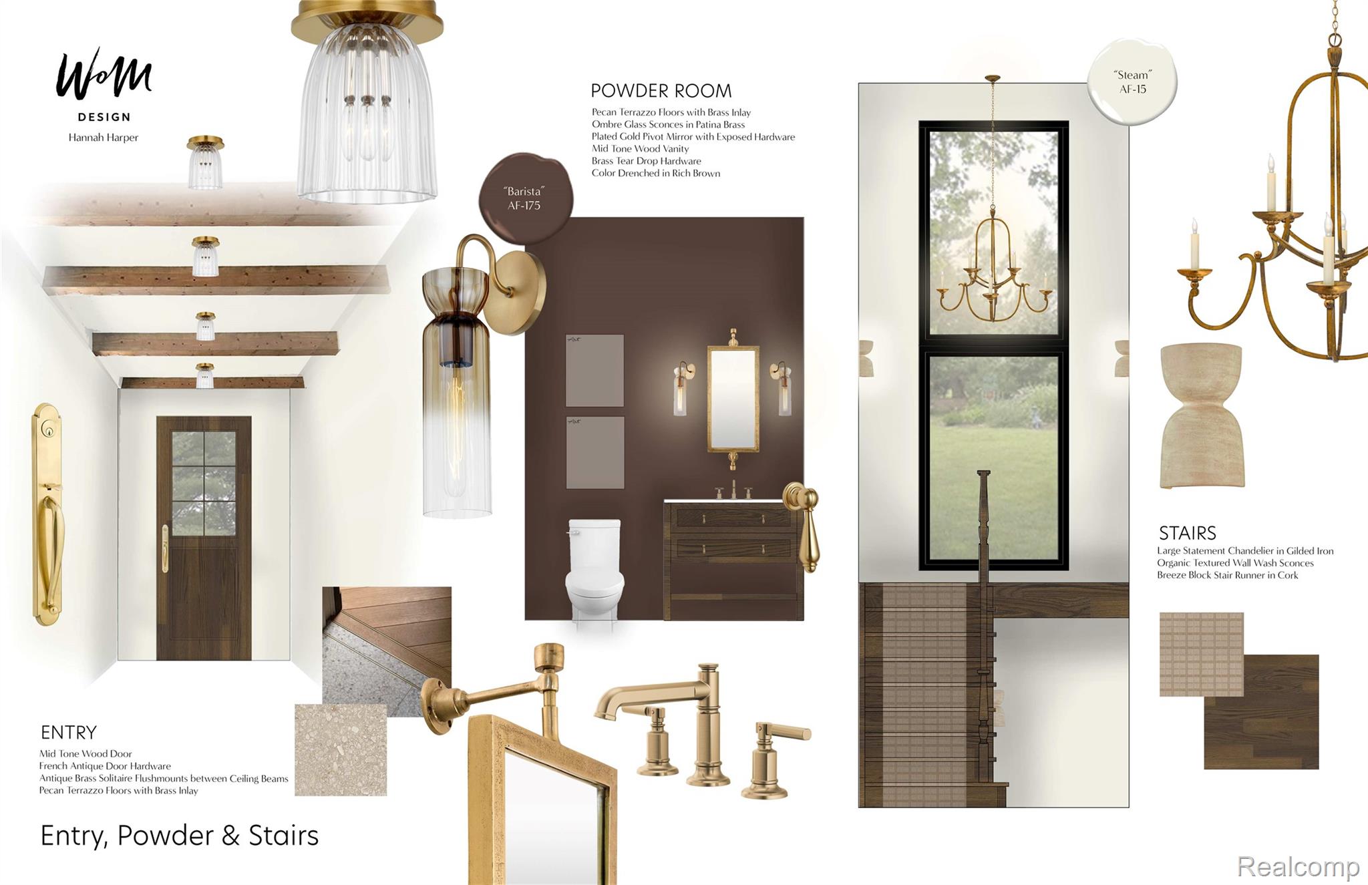
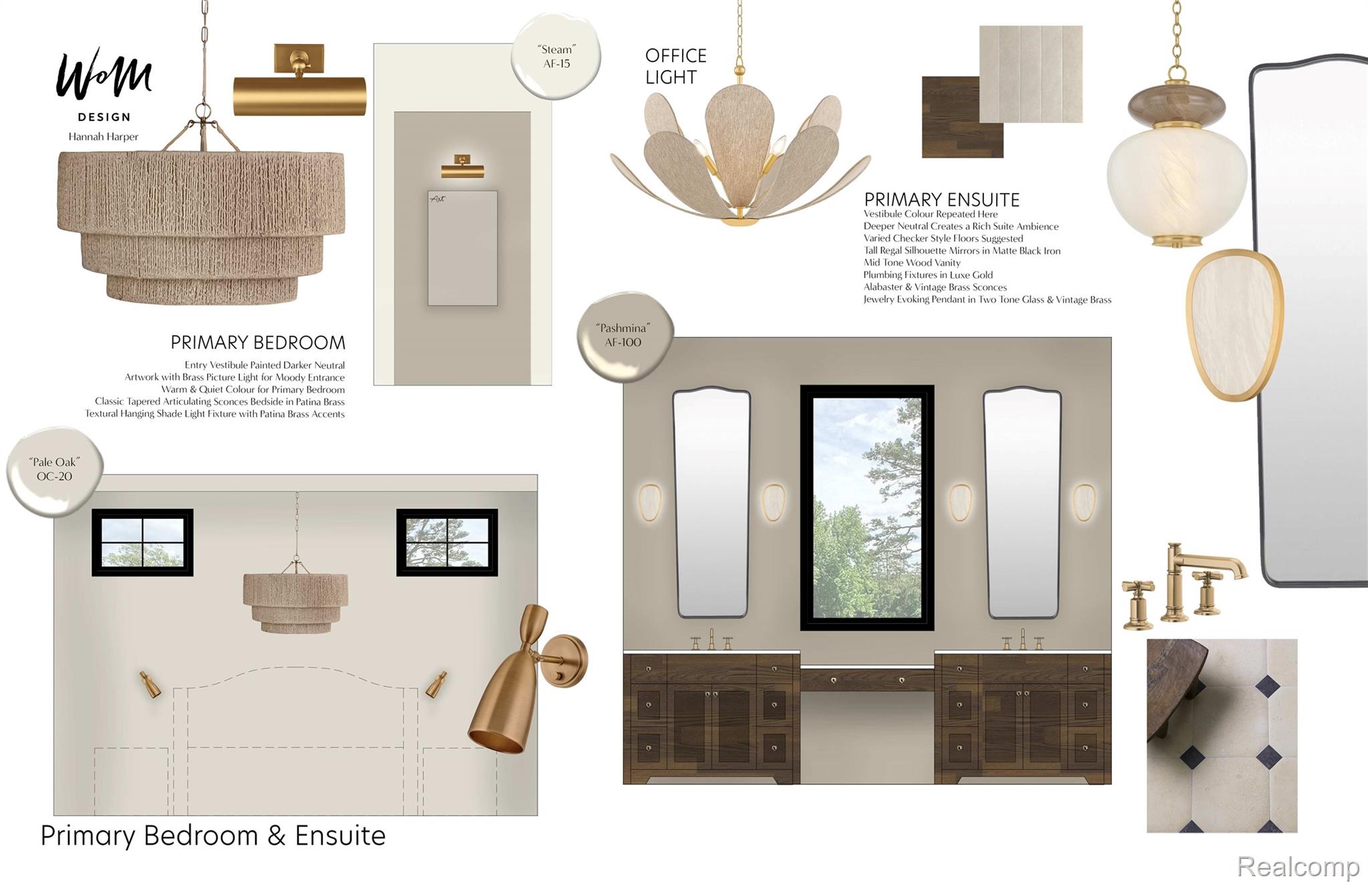
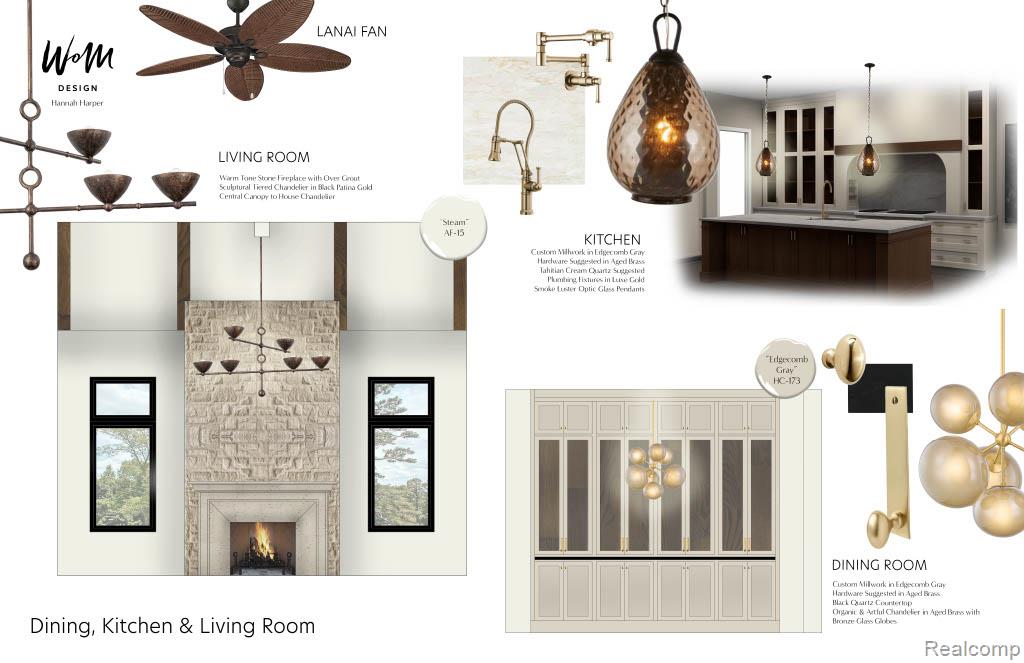
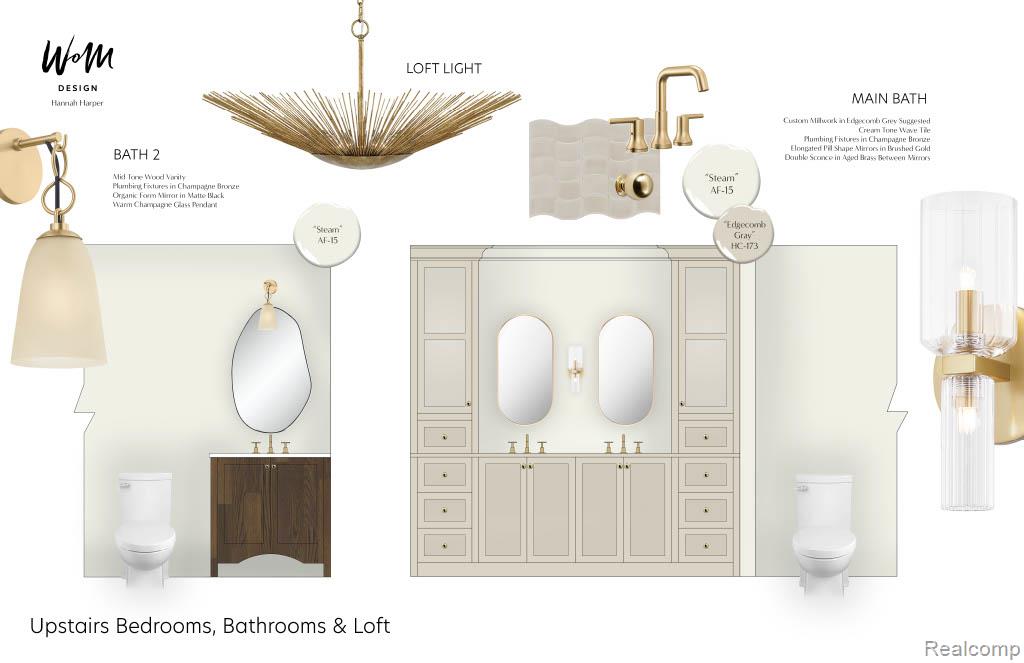
Experience elevated downtown living in this exceptional new construction home crafted by JP Custom Homes in partnership with JPC, where timeless craftsmanship meets modern luxury. Thoughtfully designed by TK Designs and curated interior by the team at West of Main, this stunning residence offers 6 bedrooms, 4.5 bathrooms, and an uncompromising attention to detail throughout. From the moment you enter, you’ll appreciate the warmth and sophistication of solid oak flooring and custom solid oak doors throughout the home, complemented by soaring 10 foot ceilings and expansive natural light. The thoughtfully designed floor plan includes 1st floor primary suite with laundry, 3 spacious bedrooms upstairs, while the lower level is designed for 2 additional bedrooms, creating ideal flexibility for guests, multigenerational living, or private work from home spaces. Every above grade bedroom includes a generous walk in closet. Designed for both luxury and functionality, the home features heated flooring in the laundry room, bathrooms, mudroom, and pantry, while seperate HVAC systems provide efficient comfort throughout every season. The lower level has been thoughtfully planned for future finishing and offers space for a private theatre room, fitness room, chefs kitchen, wine room, and an extraordinary tunnel connecting the garage directly to the basement, a rare and highly functional custom feature. Perfectly positioned in the heart of downtown Plymouth, this one of a kind residence combines refined architectural design, premium finishes, and exceptional amenities with an unbeatable walkable lifestyle near shops, dining, parks, and entertainment.

Save
Ask
Tour
Hide
Share
Listing Snapshot
Price 
$1,500,000
Days On Site 
8 Days
Bedrooms 
6
Inside Area (SqFt) 
3,260 sqft
Total Baths 
5
Full Baths 
4
Partial Baths 
1
Lot Size 
0.18 Acres
Year Built 
2026
MLS® Number 
20261035598
Status 
Active
Property Tax 
$15,000
HOA/Condo/Coop Fees 
N/A
Sq Ft Source 
Plans
Friends & Family
Recent Activity
a week agoListing first seen on site
a week agoListing updated with changes from the MLS®
General Features
Acres 
0.18
Cross Street 
E of Sheldon S of Juction
Disclosures 
Taxes Homestead Exempt
Garage 
Yes
Garage Spaces 
2
Levels 
Two
Parking 
DetachedGarage Faces Rear
Property Condition 
New Construction
Property Sub Type 
Single Family Residence
Sewer 
Public Sewer
Special Circumstances 
Standard
SqFt Above 
3260
Style 
Colonial
Water Source 
Public
Interior Features
Appliances 
RefrigeratorOvenGas Water HeaterBuilt-In FreezerBuilt-In RefrigeratorDishwasherDisposalDouble OvenDryerExhaust FanFree-Standing Gas RangeHumidifierIce MakerMicrowaveRange HoodSelf Cleaning OvenVented Exhaust FanWasherWine CoolerWine Refrigerator
Basement 
Walk-Out AccessDaylightInterior EntryUnfinishedSump Pump
Cooling 
Ceiling Fan(s)Central Air
Fireplace 
Yes
Fireplace Features 
Family Room
Heating 
Exhaust FanForced AirNatural Gas
Interior 
Sound System
Laundry Features 
Laundry Room
BathFull 
Dimensions - 9 X 6Level - Second
BathLav 
Dimensions - 6 X 7
Bedroom 
Dimensions - 16 X 14Level - Basement
ButlersPantry 
Dimensions - 5 X 7
Dining Room 
Dimensions - 11 X 17
Family Room 
Dimensions - 19 X 17
Kitchen 
Dimensions - 14 X 11
Laundry 
Dimensions - 6 X 11Level - Second
Library 
Dimensions - 10 X 12
Loft 
Dimensions - 14 X 15Level - Second
Master Bathroom 
Dimensions - 14 X 14
Master Bedroom 
Dimensions - 11 X 11
MudRoom 
Dimensions - 6 X 7
Save
Ask
Tour
Hide
Share
Exterior Features
Construction Details 
OtherStone
Lot Features 
Corner LotLevel
Patio And Porch 
CoveredPatio
Pool Features 
None
Roof 
AsphaltMetal
Community Features
Building Access 
GroundLevel
Financing Terms Available 
CashConventionalFHAVA Loan
MLS Area 
Area05013Plymouth
Roads 
Paved
School District 
PlymouthCanton
Schools
School District
PlymouthCanton
Elementary School
Unknown
Middle School
Unknown
High School
Unknown
Listing courtesy of KW Professionals: [email protected]


IDX provided courtesy of Realcomp II Ltd. via RealcompIILtd. Copyright © 2026 Realcomp II Ltd. Shareholders.

IDX information is provided exclusively for consumers' personal, non-commercial use and may not be used for any purpose other than to identify prospective properties consumers may be interested in purchasing and that the data is deemed reliable but not guaranteed accurate by the MLS.

Neighborhood & Commute
Source: Walkscore
Save
Ask
Tour
Hide
Share