Save
Ask
Tour
Hide
Share
$726,515
8 Days On Site

13781 Eagles Way Drive
Shelby Charter Township, MI 48315

Single Family Residence|Pending
3
Beds
3
Total Baths
2
Full Baths
1
Partial Bath
2,287
SqFt
$318
/SqFt
2026
Built
County:
Macomb
Call Now: 888-825-1420
Is this the listing for you? We can help make it yours.
888-825-1420
13781 Eagles Way Drive13781 Eagles Way Drive13781 Eagles Way Drive13781 Eagles Way Drive
Save
Ask
Tour
Hide
Share

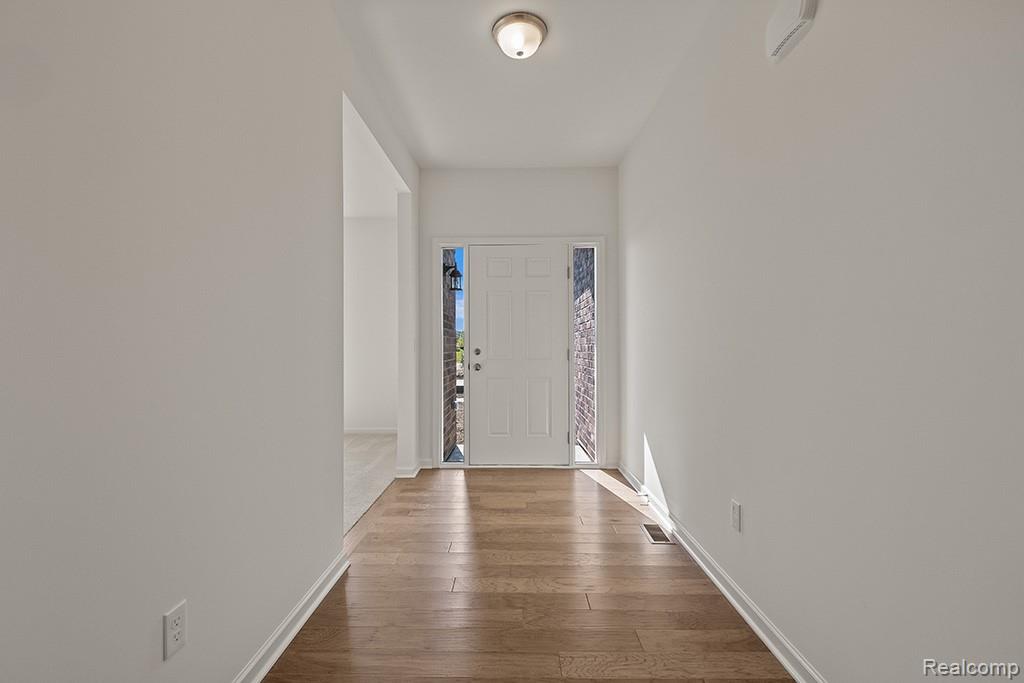
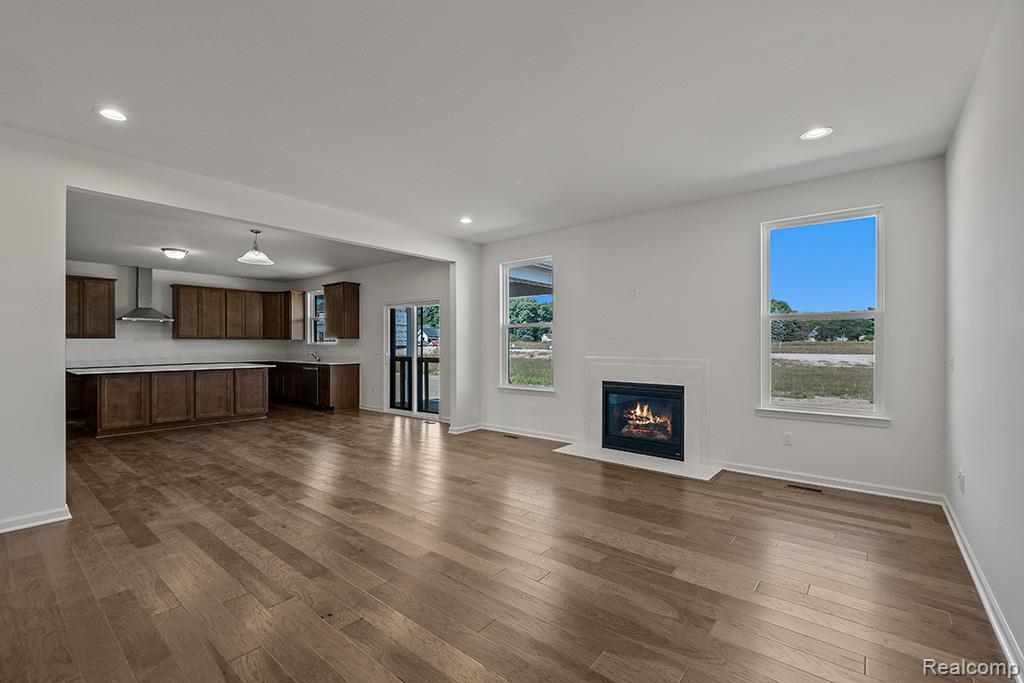
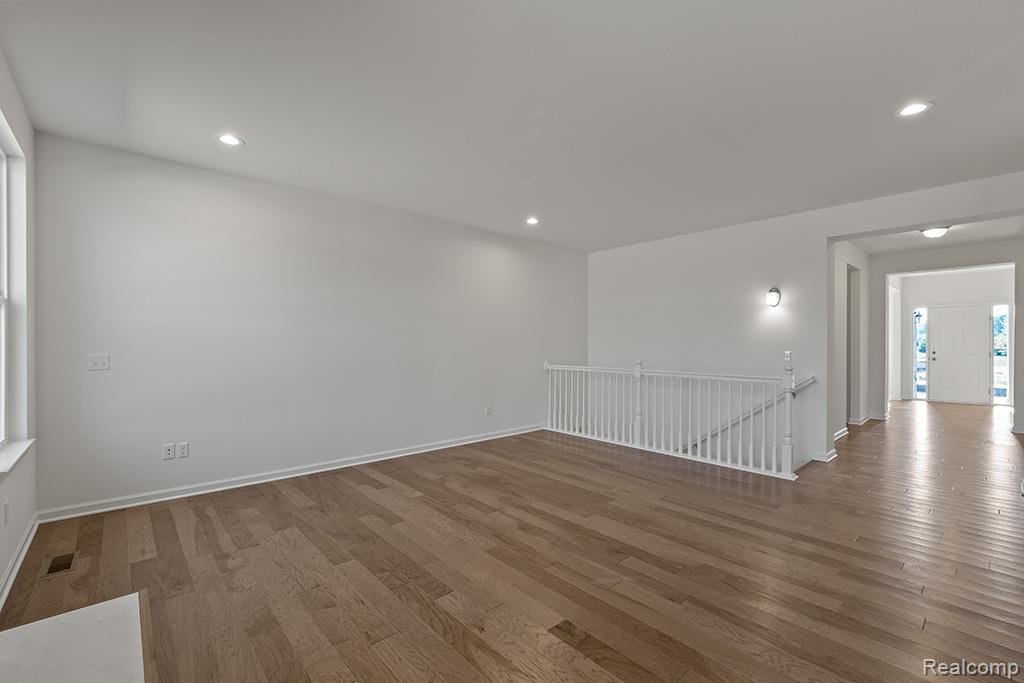
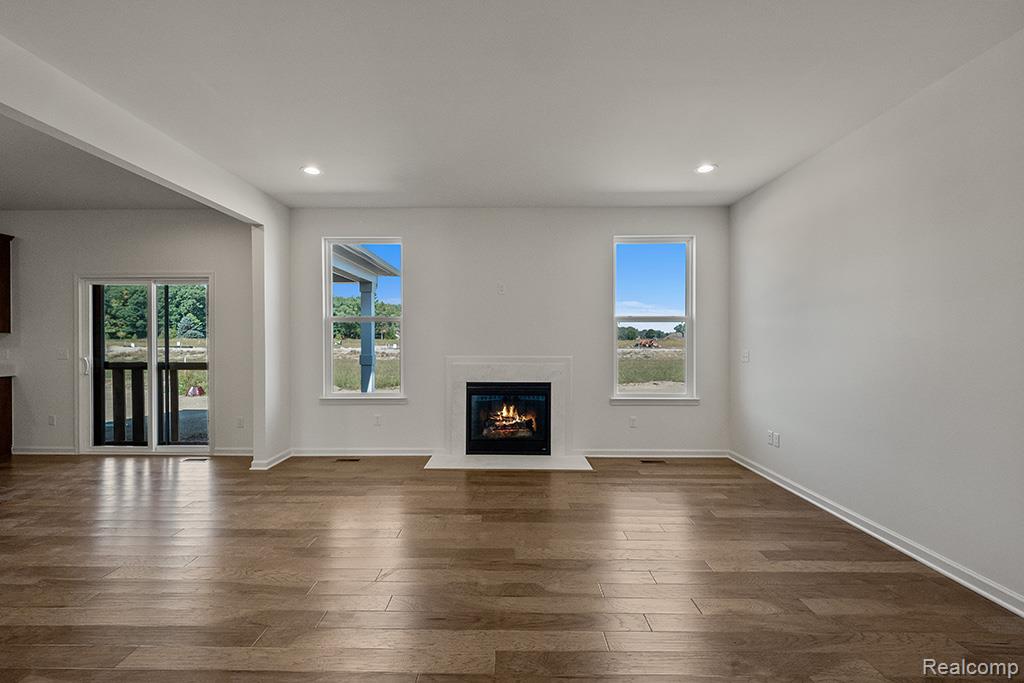
This house is sold, but we can build you one just like it! This new "Oxford" at Preston Estates is already sold, but we'd love to build you one like it nearby! This home is wonderful for both entertaining and relaxing! Kitchen with built-in appliances, Silestone countertops, expansive island, and hardwood floors. The primary suite has a luxurious bath built in with direct access to a beautiful tiled shower. Enjoy the beautiful view from the backyard from the large covered space. When you’re away from home, take advantage of everything that is nearby. Close to Partridge Creek mall for eating, shopping, and much more! We include 10 Year Structural & Basement Waterproofing Warranties! Photos are of a decorated model or previously built home. *Buyer pays state transfer tax.*

Save
Ask
Tour
Hide
Share
Listing Snapshot
Price 
$726,515
Days On Site 
8 Days
Bedrooms 
3
Inside Area (SqFt) 
2,287 sqft
Total Baths 
3
Full Baths 
2
Partial Baths 
1
Lot Size 
0.27 Acres
Year Built 
2026
MLS® Number 
20261035575
Status 
Pending
Property Tax 
N/A
HOA/Condo/Coop Fees 
$103.33 monthly
Sq Ft Source 
Builder
Friends & Family
Recent Activity
a week agoListing first seen on site
a week agoListing updated with changes from the MLS®
General Features
Acres 
0.27
Cross Street 
25 Mile Rd./ Schoenherr
Disclosures 
Taxes Not Homestead Exempt
Garage 
Yes
Garage Spaces 
3
Home Warranty 
Yes
Levels 
One
Parking 
AttachedGarage Faces Side
Pets 
Yes
Property Sub Type 
Single Family Residence
Sewer 
Public Sewer
SqFt Above 
2287
Style 
Ranch
Water Source 
Public
Interior Features
Appliances 
Gas Water HeaterDishwasherFree-Standing Electric OvenMicrowave
Basement 
FullUnfinished
Cooling 
Central Air
Heating 
Forced AirNatural Gas
Laundry Features 
Gas Dryer Hookup
BathFull 
BathLav 
Bedroom 
Dimensions - 12 X 11
BreakfastNookRoom 
Dimensions - 16 X 10
Great Room 
Dimensions - 17 X 16
Kitchen 
Dimensions - 16 X 10
Library 
Dimensions - 12 X 10
Master Bathroom 
Dimensions - 16 X 15
Master Bedroom 
Save
Ask
Tour
Hide
Share
Exterior Features
Construction Details 
BrickVinyl Siding
Pool Features 
None
Roof 
Asphalt
Community Features
Association Dues 
310
Building Access 
GroundLevelwSteps
Financing Terms Available 
CashConventionalFHAVA Loan
HOA Fee Frequency 
Quarterly
MLS Area 
Area03071ShelbyTwp
Roads 
Paved
School District 
Utica
Schools
School District
Utica
Elementary School
Unknown
Middle School
Unknown
High School
Unknown
Listing courtesy of Lombardo Realty: [email protected]


IDX provided courtesy of Realcomp II Ltd. via RealcompIILtd. Copyright © 2026 Realcomp II Ltd. Shareholders.

IDX information is provided exclusively for consumers' personal, non-commercial use and may not be used for any purpose other than to identify prospective properties consumers may be interested in purchasing and that the data is deemed reliable but not guaranteed accurate by the MLS.

Neighborhood & Commute
Source: Walkscore
Save
Ask
Tour
Hide
Share