Save
Ask
Tour
Hide
Share
$599,900
8 Days On Site

7535 Clinton Macon Road
Macon Township, MI 49236

For Sale|Single Family Residence|Active
4
Beds
3
Total Baths
3
Full Baths
3,943
SqFt
$152
/SqFt
1993
Built
County:
Lenawee
Call Now: 888-825-1420
Is this the listing for you? We can help make it yours.
888-825-1420
7535 Clinton Macon Road7535 Clinton Macon Road7535 Clinton Macon Road7535 Clinton Macon Road
Save
Ask
Tour
Hide
Share

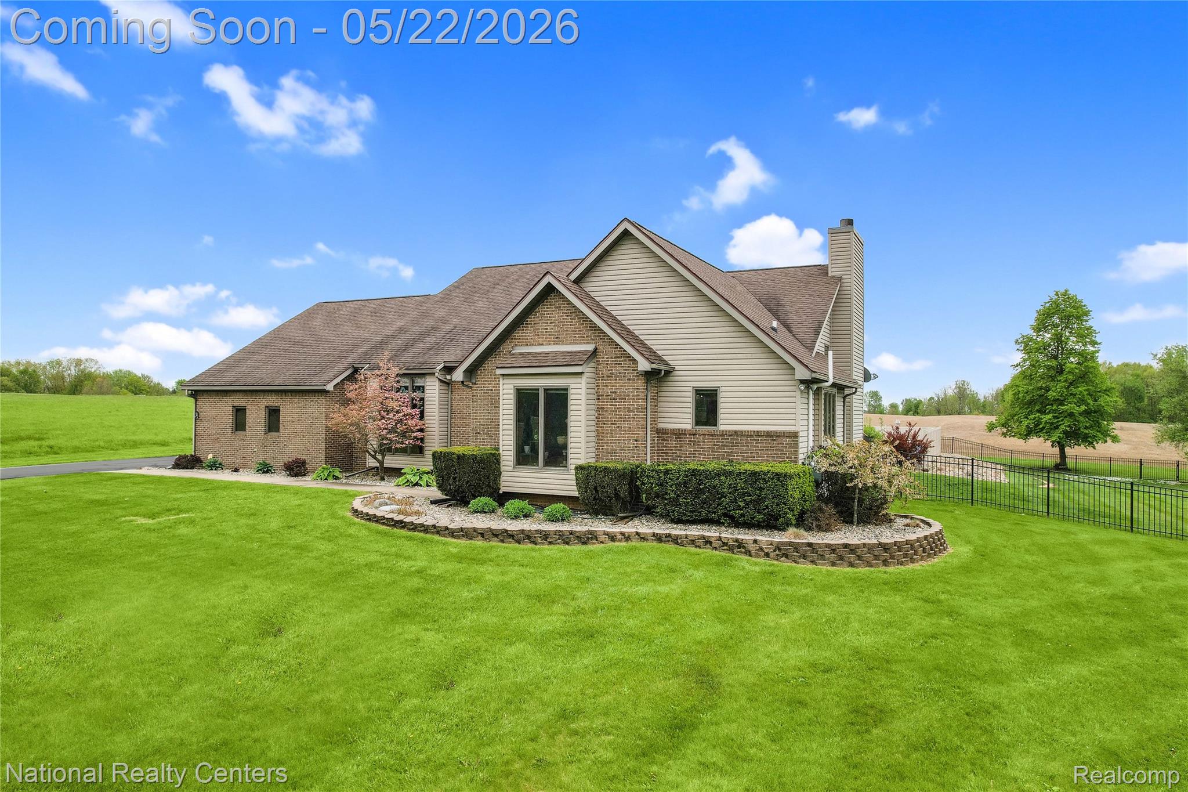
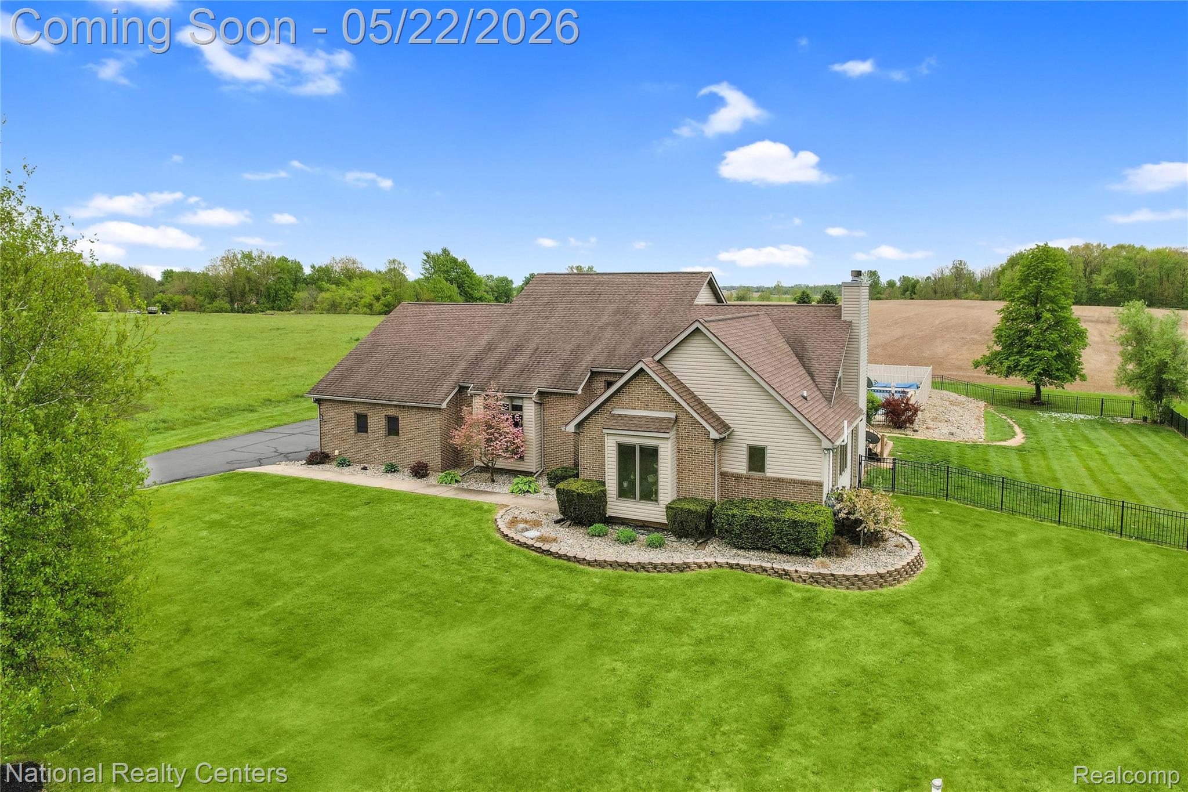
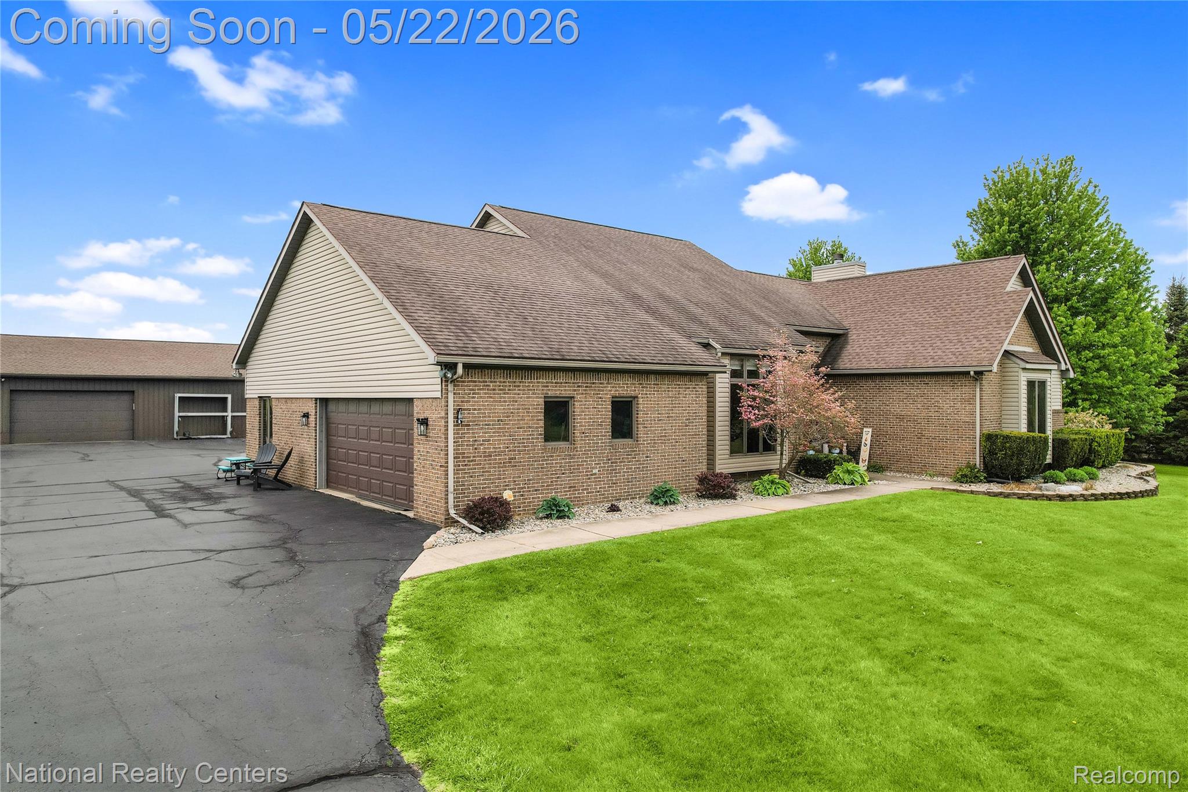
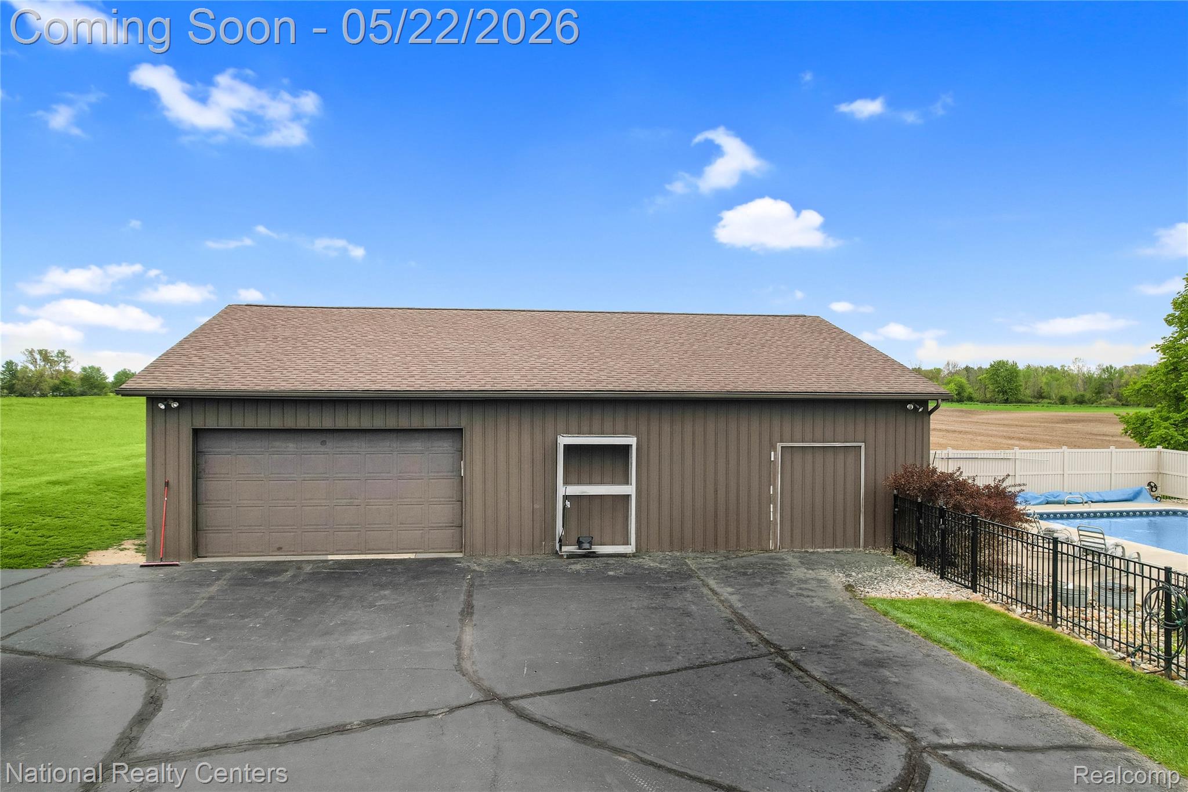
Turn onto the long private drive and instantly experience the peace and serenity of country estate living. Nestled just outside the historic Village of Clinton along the scenic U.S. 12 Heritage Trail, this exceptional property offers the perfect blend of rural beauty, modern comfort, and convenient access to Ann Arbor. Designed for both everyday living and entertaining, the home features a spacious first-floor primary suite complete with a full bath and walk-in closet. The light-filled great room showcases a stunning two-story fieldstone fireplace with raised hearth, creating a warm and inviting gathering space. The expansive island kitchen offers abundant cabinetry and counter space, ideal for home chefs and hosting family and friends alike. A convenient first-floor laundry and adjoining mudroom support active lifestyles, while three additional generously sized bedrooms provide plenty of room for family or guests. The fully finished basement is perfect for entertaining, recreation, or memorable sleepovers. Step outside to enjoy summer at its finest with a large deck overlooking the fenced, heated in-ground pool. A substantial pole barn offers endless storage for hobbies, equipment, and recreational vehicles. Recent updates include luxury vinyl plank flooring, carpeting, fencing, interior paint, water softener system, water heater, pool liner and heater, bathroom tile, kitchen countertops, front and sliding doors, garage door openers, and more. This is more than a home — it’s a lifestyle. Celebrate holidays poolside, enjoy breathtaking countryside views through every season, and experience the beauty of abundant wildlife, all within an easy commuting distance to Ann Arbor. Quick occupancy available.

Save
Ask
Tour
Hide
Share
Listing Snapshot
Price 
$599,900
Days On Site 
8 Days
Bedrooms 
4
Inside Area (SqFt) 
3,943 sqft
Total Baths 
3
Full Baths 
3
Partial Baths 
N/A
Lot Size 
12.79 Acres
Year Built 
1993
MLS® Number 
20261035562
Status 
Active
Property Tax 
$6,315
HOA/Condo/Coop Fees 
N/A
Sq Ft Source 
Public Records
Friends & Family
Recent Activity
4 days agoStatus changed to Active
4 days agoListing updated with changes from the MLS®
a week agoListing first seen on site
General Features
Acres 
12.79
Attached Garage 
Yes
Cross Street 
West of Ford Hwy and South of US 12 Michigan Ave
Disclosures 
Exclusions Exist, Taxes Homestead Exempt
Garage 
Yes
Garage Spaces 
2.5
Levels 
One and One Half
Parking 
AttachedGarage Door OpenerGarage Faces Side
Property Sub Type 
Single Family Residence
Sewer 
Septic Tank
Special Circumstances 
Standard
SqFt Above 
2543
SqFt Below 
1400
Style 
CapeCodColonialContemporary
Utilities 
Cable AvailableUnderground Utilities
Water Source 
PrivateWell
Interior Features
Appliances 
OvenGas Water HeaterBuilt-In Gas OvenBuilt-In Gas RangeDown DraftDishwasherDisposalDryerPlumbed For Ice MakerSelf Cleaning OvenStainless Steel Appliance(s)WasherWater Softener Owned
Basement 
Finished
Cooling 
Ceiling Fan(s)Central AirENERGY STAR Qualified Equipment
Fireplace 
Yes
Fireplace Features 
GasGreat Room
Heating 
Forced AirNatural GasZoned
Interior 
High Speed Internet
Laundry Features 
Laundry Room
Window Features 
ENERGY STAR Qualified Windows
BathFull 
Bedroom 
Dimensions - 12 X 12Level - Second
BreakfastNookRoom 
Dimensions - 14 X 10
Great Room 
Dimensions - 19 X 16
Kitchen 
Dimensions - 17 X 14
Laundry 
Dimensions - 8 X 8
Master Bathroom 
Dimensions - 19 X 13
Master Bedroom 
Save
Ask
Tour
Hide
Share
Exterior Features
Construction Details 
BrickVinyl Siding
Fencing 
Back YardFenced
Lot Features 
Level
Other Structures 
Barn(s)Second Garage
Patio And Porch 
DeckPatio
Pool Features 
In Ground
Windows/Doors 
ENERGY STAR Qualified Windows
Community Features
Building Access 
GroundLevel
Financing Terms Available 
CashConventionalFHAUSDA LoanVA Loan
MLS Area 
Area13061MaconTwp
Roads 
Paved
School District 
Tecumseh
Schools
School District
Tecumseh
Elementary School
Unknown
Middle School
Unknown
High School
Unknown
Listing courtesy of National Realty Centers, Inc: [email protected]


IDX provided courtesy of Realcomp II Ltd. via RealcompIILtd. Copyright © 2026 Realcomp II Ltd. Shareholders.

IDX information is provided exclusively for consumers' personal, non-commercial use and may not be used for any purpose other than to identify prospective properties consumers may be interested in purchasing and that the data is deemed reliable but not guaranteed accurate by the MLS.

Neighborhood & Commute
Source: Walkscore
Save
Ask
Tour
Hide
Share