
11422 Common RoadWarren City, MI 48093
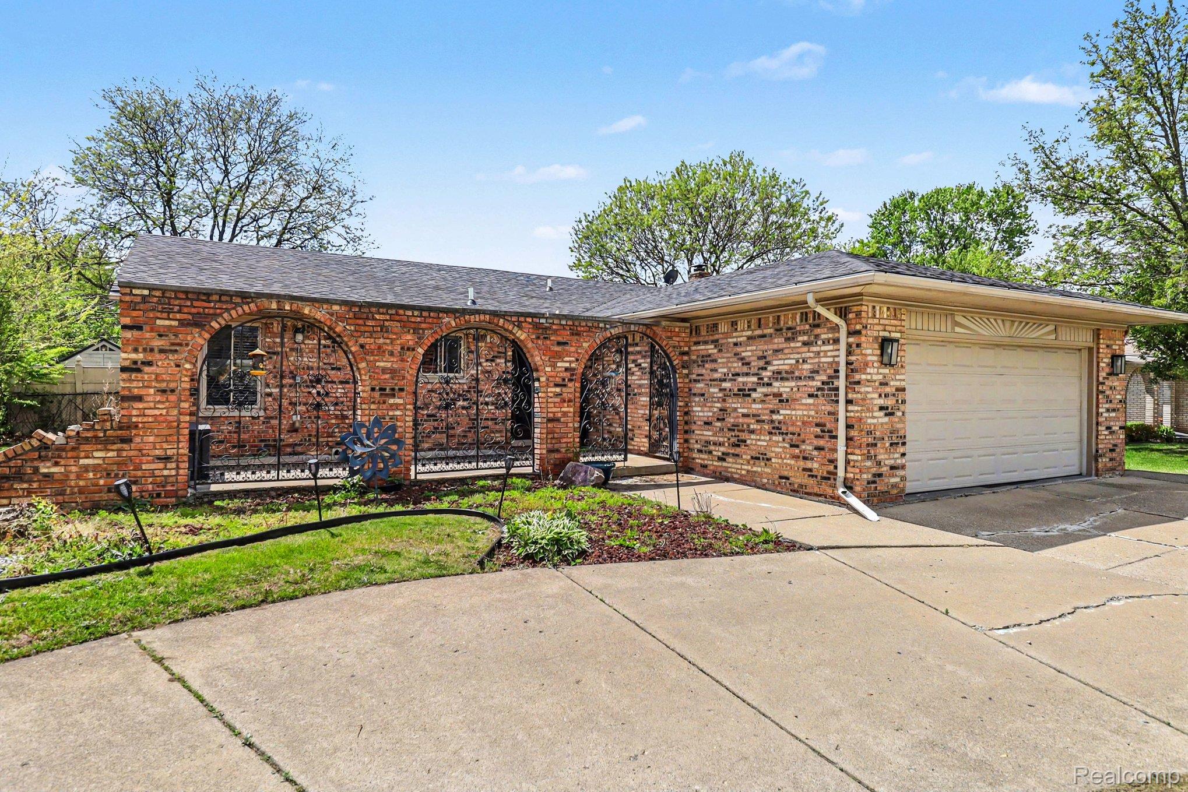
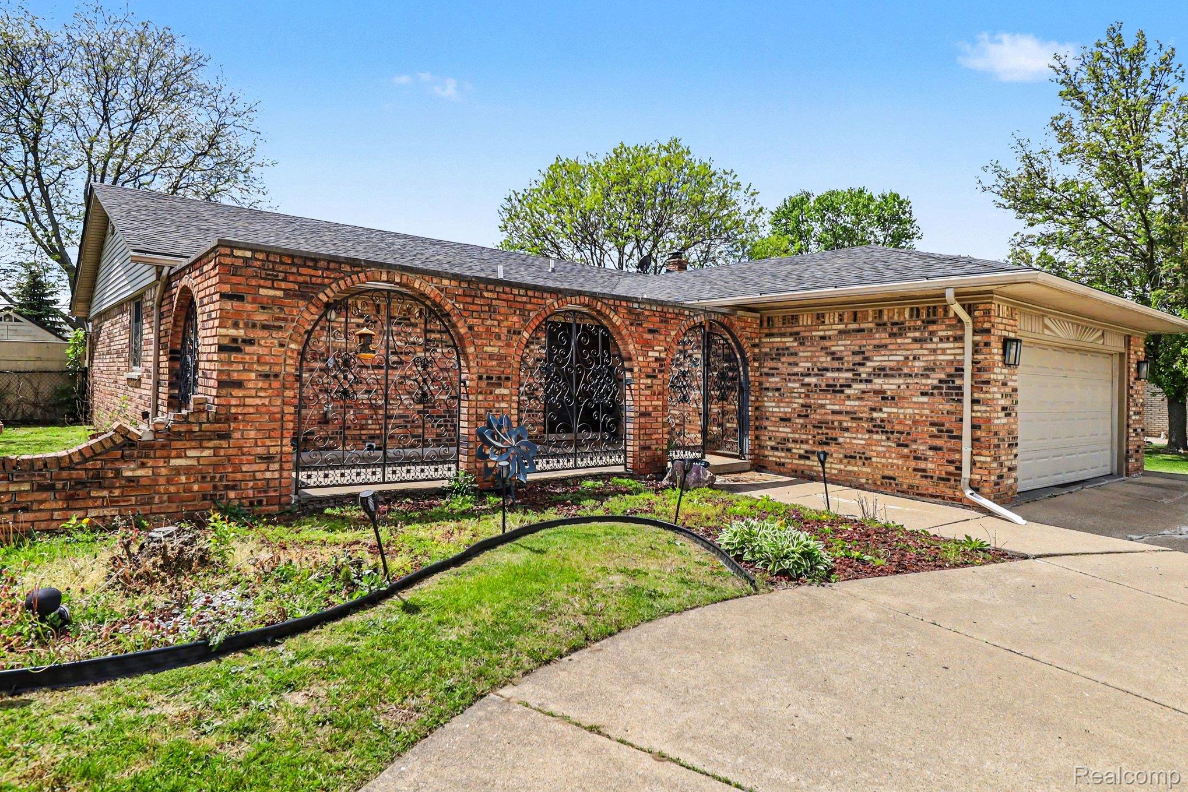
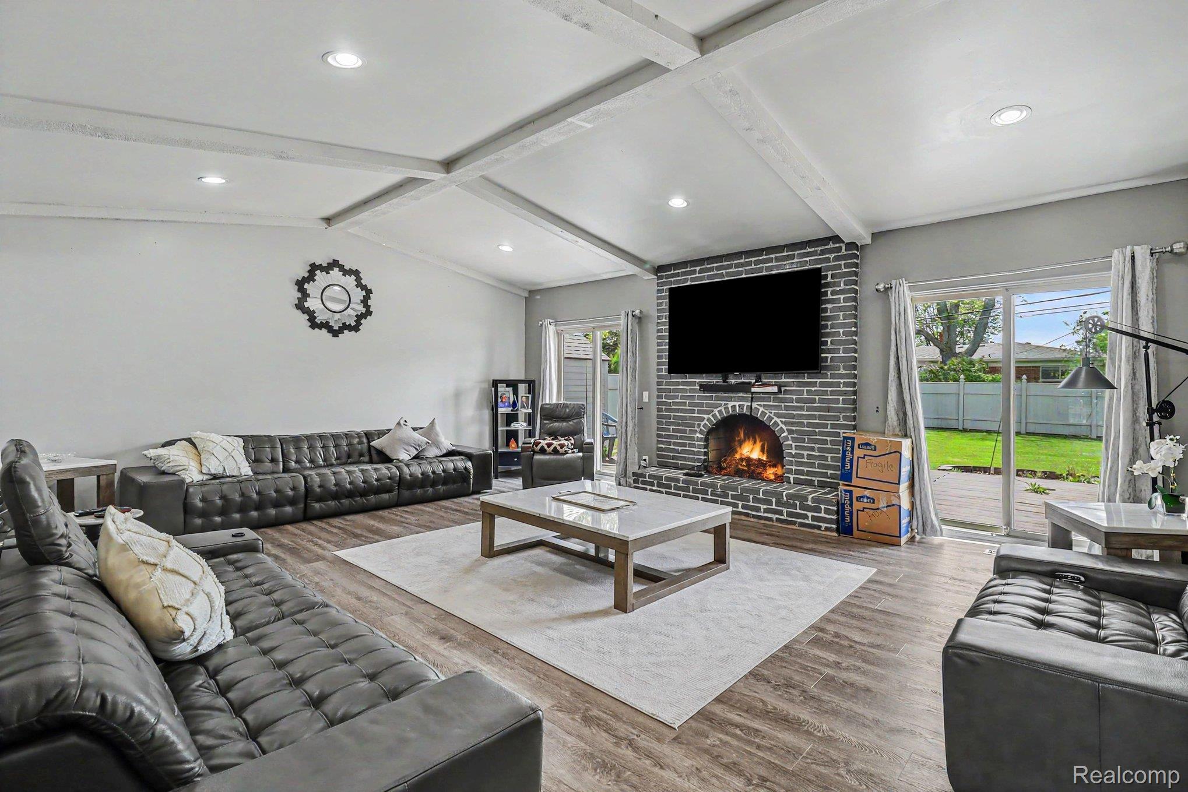
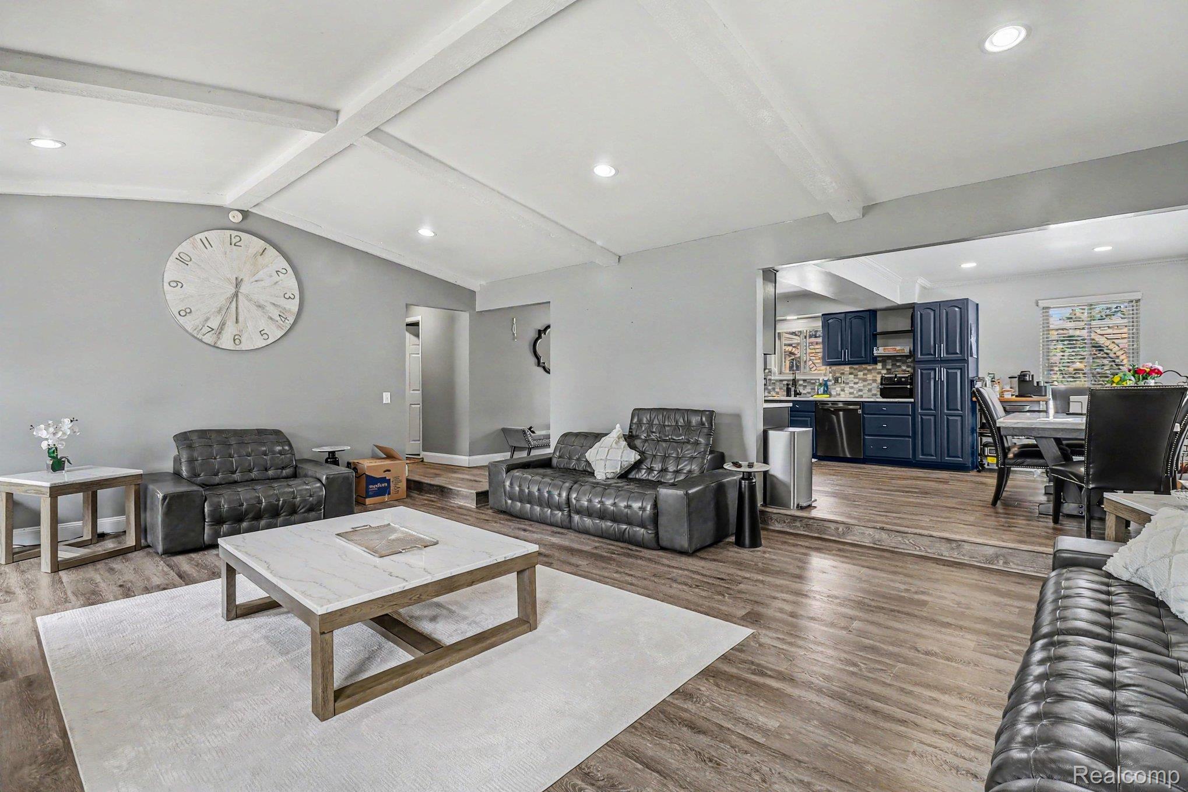
Welcome to 11422 Common Rd — a beautifully maintained, move-in ready home in the heart of Warren! This spacious 3-bedroom, 2.5-bath residence offers the perfect blend of comfort, functionality, and modern style, all in a prime location just minutes from top-rated schools, shopping, dining, parks, and emergency services. Step inside to find bright, sun-filled living spaces designed for both everyday living and entertaining, along with a generously sized primary suite featuring its own private full bath — a peaceful retreat at the end of the day. Downstairs, the fully finished basement offers incredible versatility with a bonus room ideal for a 4th bedroom, home office, gym, playroom, or extra storage — the possibilities are endless. Outside, enjoy your own private oasis with a charming gated front porch, an expansive back patio perfect for summer gatherings, and a large fully fenced yard offering plenty of space for kids, pets, or weekend BBQs. What truly sets this home apart is that it's being sold turnkey — the sale includes all appliances, couches, bed frames, dressers, and the dining room table and chairs, a rare opportunity to move right in without lifting a finger. Conveniently located near I-696, M-53, and 12 Mile Rd, with quick access to Macomb Mall, Detroit, Royal Oak, and Troy, this home offers exceptional value in one of Warren's most accessible neighborhoods. Don't miss your chance — schedule your private showing today!
| 5 days ago | Status changed to Pending | |
| 5 days ago | Listing updated with changes from the MLS® | |
| a week ago | Listing first seen on site |

IDX provided courtesy of Realcomp II Ltd. via RealcompIILtd. Copyright © 2026 Realcomp II Ltd. Shareholders.
IDX information is provided exclusively for consumers' personal, non-commercial use and may not be used for any purpose other than to identify prospective properties consumers may be interested in purchasing and that the data is deemed reliable but not guaranteed accurate by the MLS.
Did you know? You can invite friends and family to your search. They can join your search, rate and discuss listings with you.