Save
Ask
Tour
Hide
Share
$274,900
8 Days On Site

119 Diversy Drive
Columbia Township, MI 49230

For Sale|Single Family Residence|Active
4
Beds
2
Total Baths
2
Full Baths
2,388
SqFt
$115
/SqFt
1978
Built
Subdivision:
HOLIDAY SHORES 2
County:
Jackson
Call Now: 888-825-1420
Is this the listing for you? We can help make it yours.
888-825-1420
119 Diversy Drive119 Diversy Drive119 Diversy Drive119 Diversy Drive
Save
Ask
Tour
Hide
Share

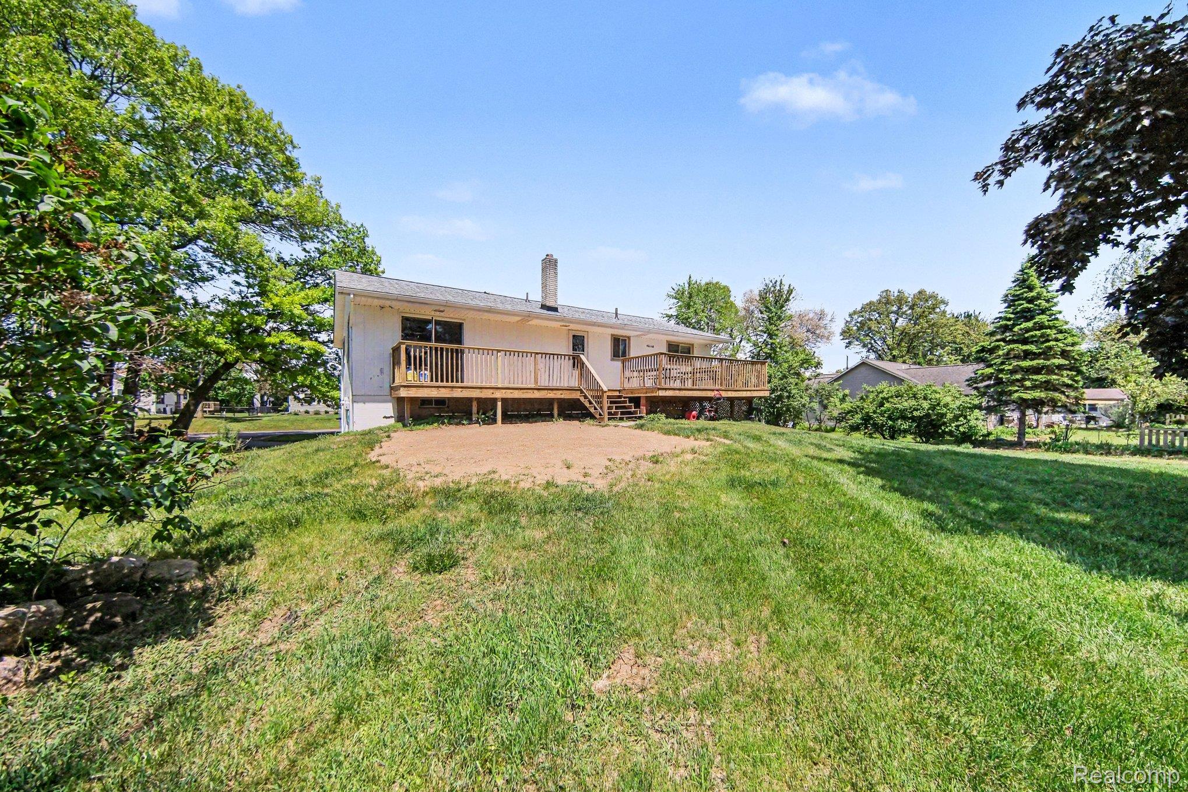
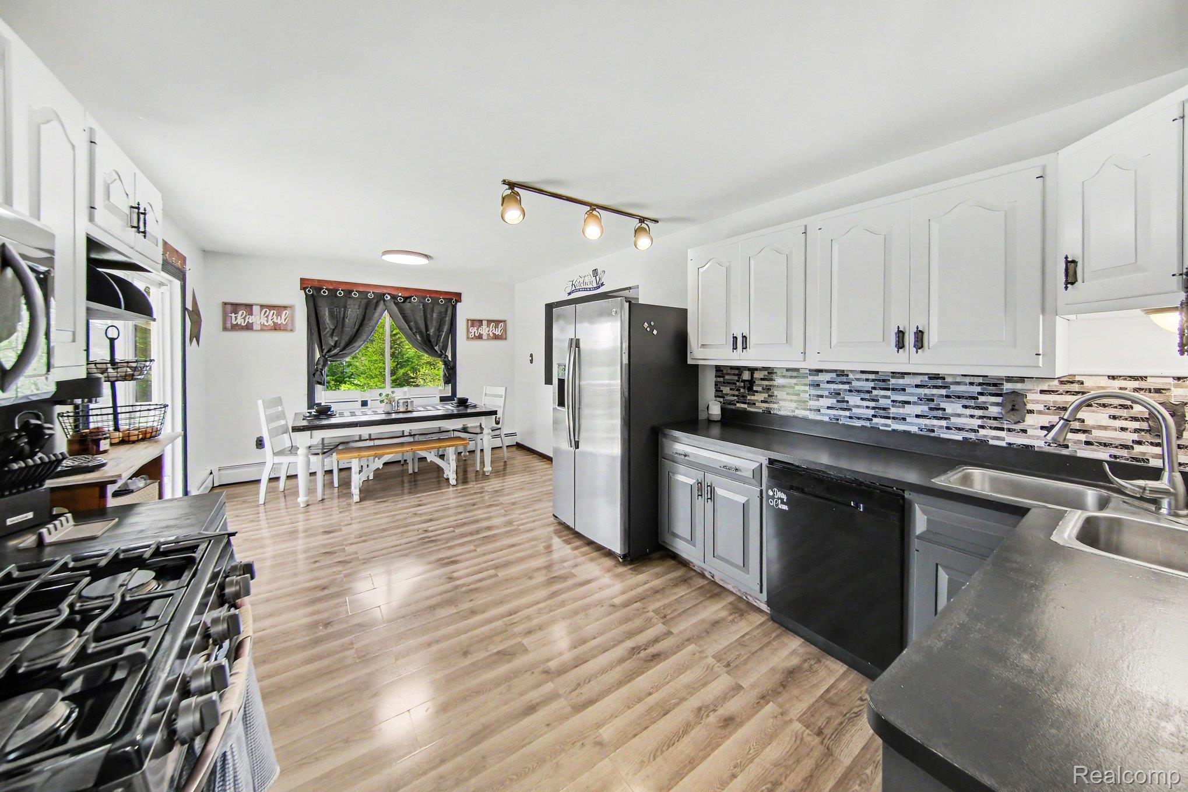
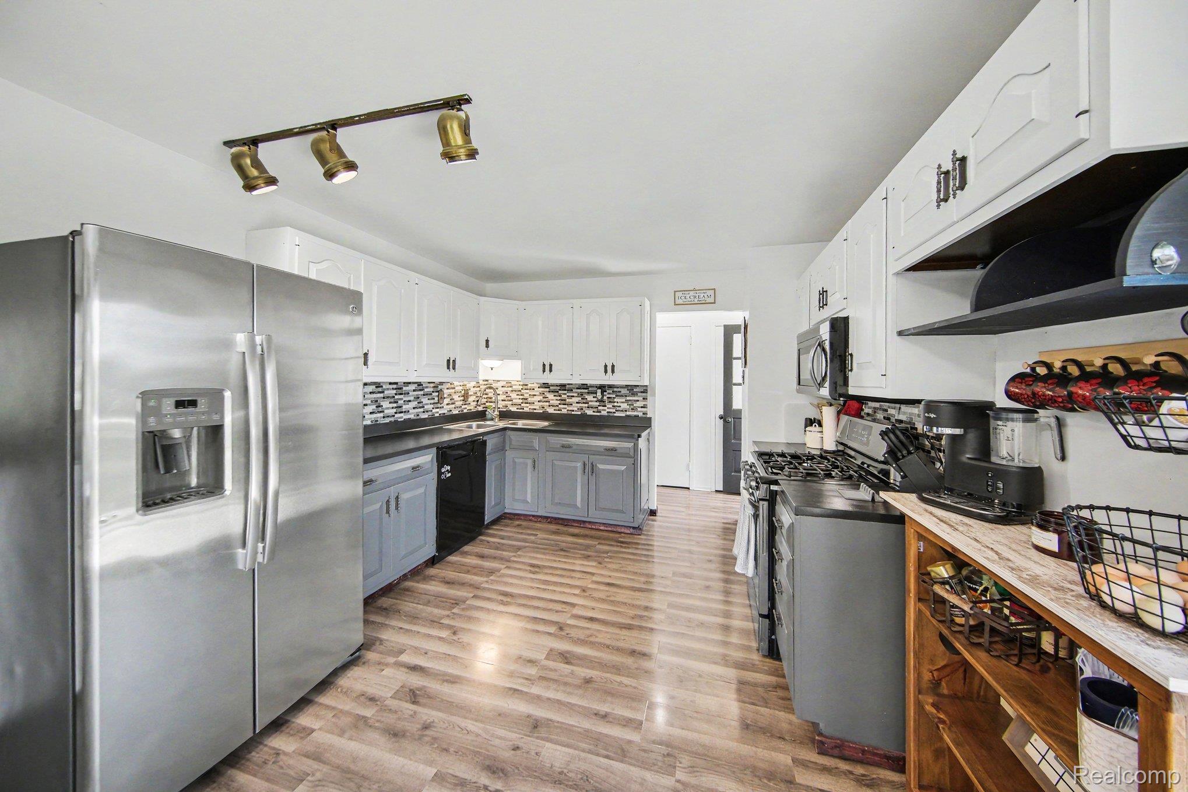
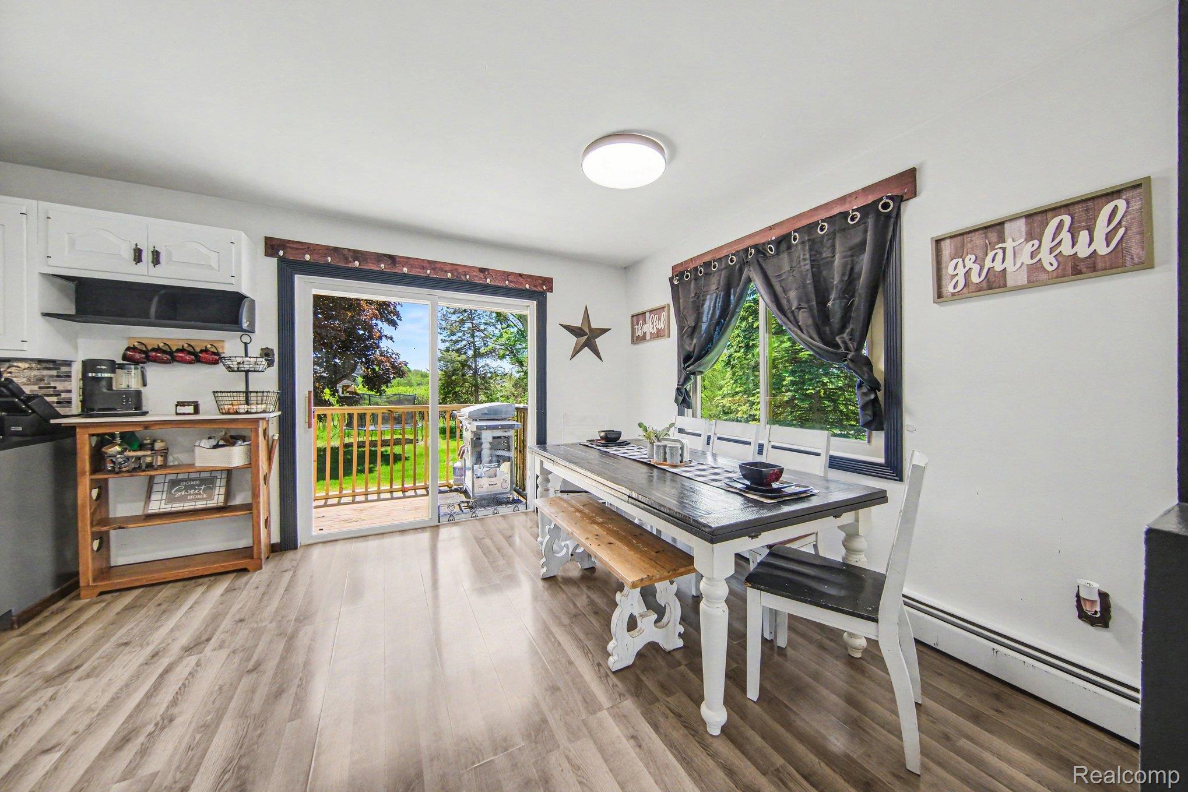
This raised ranch has many features and improvements including roof 2026, updated boiler with 4 zones, newer well, deck, windows and much more on .53-acre double lot. Garage can be converted back, currently used as living space and office. Kitchen appliances, washer and dryer stay. Large bedroom on entry level with Walkin closet (currently used as office) full bath, 3 more bedrooms up and another full bath, Kitchen with 2 closets/ pantries and combined dining area has access to deck and large yard for entertaining and privacy. Come enjoy the summer lake Columbia style just a short walk away you have an access also 16 parks 8 bath houses and 9 boat ramps (see link below) Major updates and repairs are done!! Lake Columbia is 840-acre private lake Seller would prefer 30 days occupancy but negotiable.

Save
Ask
Tour
Hide
Share
Listing Snapshot
Price 
$274,900
Days On Site 
8 Days
Bedrooms 
4
Inside Area (SqFt) 
2,388 sqft
Total Baths 
2
Full Baths 
2
Partial Baths 
N/A
Lot Size 
0.53 Acres
Year Built 
1978
MLS® Number 
20261035518
Status 
Active
Property Tax 
$3,638
HOA/Condo/Coop Fees 
$37.33 monthly
Sq Ft Source 
Assessor
Friends & Family
Recent Activity
3 days agoStatus changed to Active
3 days agoListing updated with changes from the MLS®
a week agoListing first seen on site
General Features
Acres 
0.53
Attached Garage 
Yes
Cross Street 
Hewitt and Turk
Disclosures 
Exclusions Exist, Taxes Homestead Exempt
Garage 
Yes
Garage Spaces 
1.5
Levels 
Two
Parking 
Attached
Property Sub Type 
Single Family Residence
Sewer 
Public Sewer
Special Circumstances 
Standard
SqFt Above 
1288
SqFt Below 
1100
Style 
RaisedRanch
Water Source 
PrivateWell
Interior Features
Appliances 
DishwasherDryerFree-Standing Gas RangeFree-Standing RefrigeratorMicrowaveWasher
Basement 
Walk-Out AccessDaylightFinished
Fireplace 
Yes
Fireplace Features 
Family Room
Heating 
Hot WaterNatural GasZoned
BathFull 
Level - Upper
Bedroom 
Dimensions - 10 X 11Level - Upper
Family Room 
Dimensions - 13 X 19Level - Upper
FlexRoom 
Dimensions - 8 X 9
Kitchen 
Dimensions - 18 X 12Level - Upper
Laundry 
Dimensions - 8 X 12
Save
Ask
Tour
Hide
Share
Exterior Features
Construction Details 
Vinyl SidingWood Siding
Exterior 
Lighting
Patio And Porch 
Deck
Pool Features 
None
Waterfront Features 
Lake Privileges
Community Features
Association Dues 
448
Building Access 
GroundLevel
Financing Terms Available 
CashConventionalFHA
HOA Fee Frequency 
Annually
MLS Area 
Area12181ColumbiaTwp
Roads 
Paved
School District 
Columbia
Schools
School District
Columbia
Elementary School
Unknown
Middle School
Unknown
High School
Unknown
Listing courtesy of 3DX Real Estate-Brighton: [email protected]


IDX provided courtesy of Realcomp II Ltd. via RealcompIILtd. Copyright © 2026 Realcomp II Ltd. Shareholders.

IDX information is provided exclusively for consumers' personal, non-commercial use and may not be used for any purpose other than to identify prospective properties consumers may be interested in purchasing and that the data is deemed reliable but not guaranteed accurate by the MLS.

Neighborhood & Commute
Source: Walkscore
Save
Ask
Tour
Hide
Share