
23516 Kim DriveClinton Charter Township, MI 48035
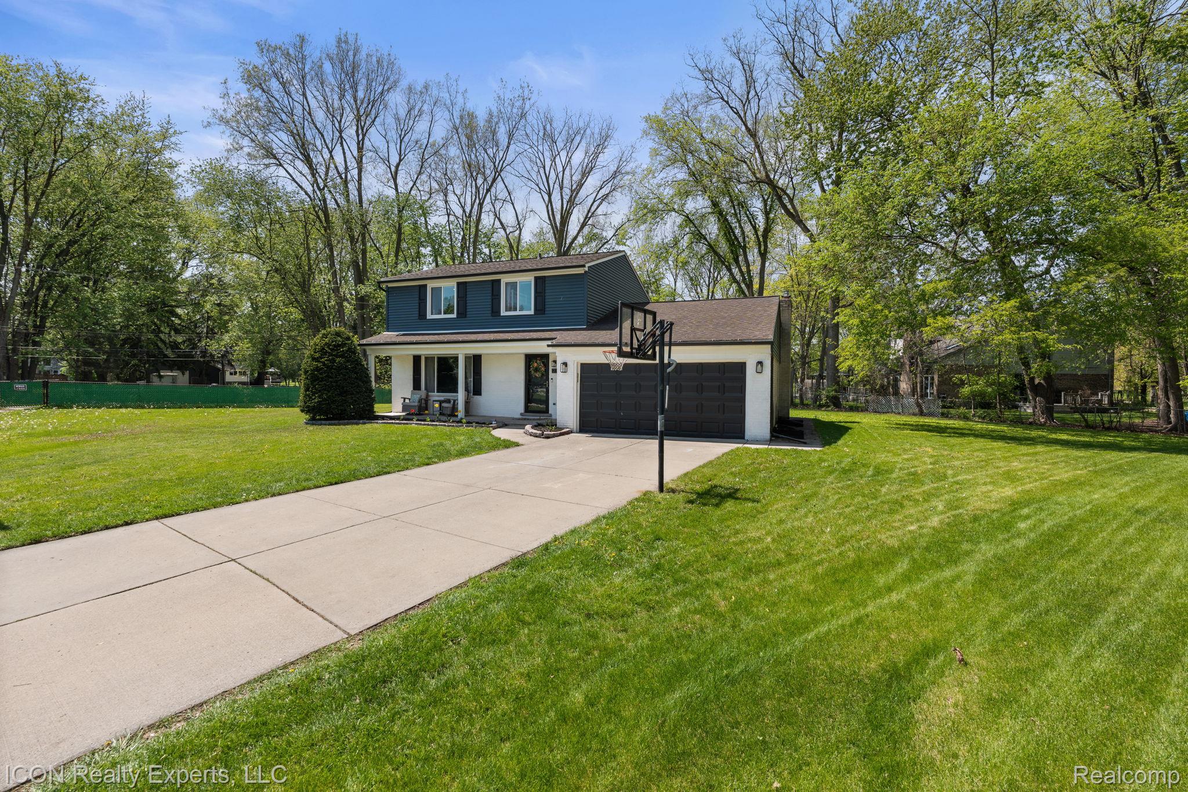
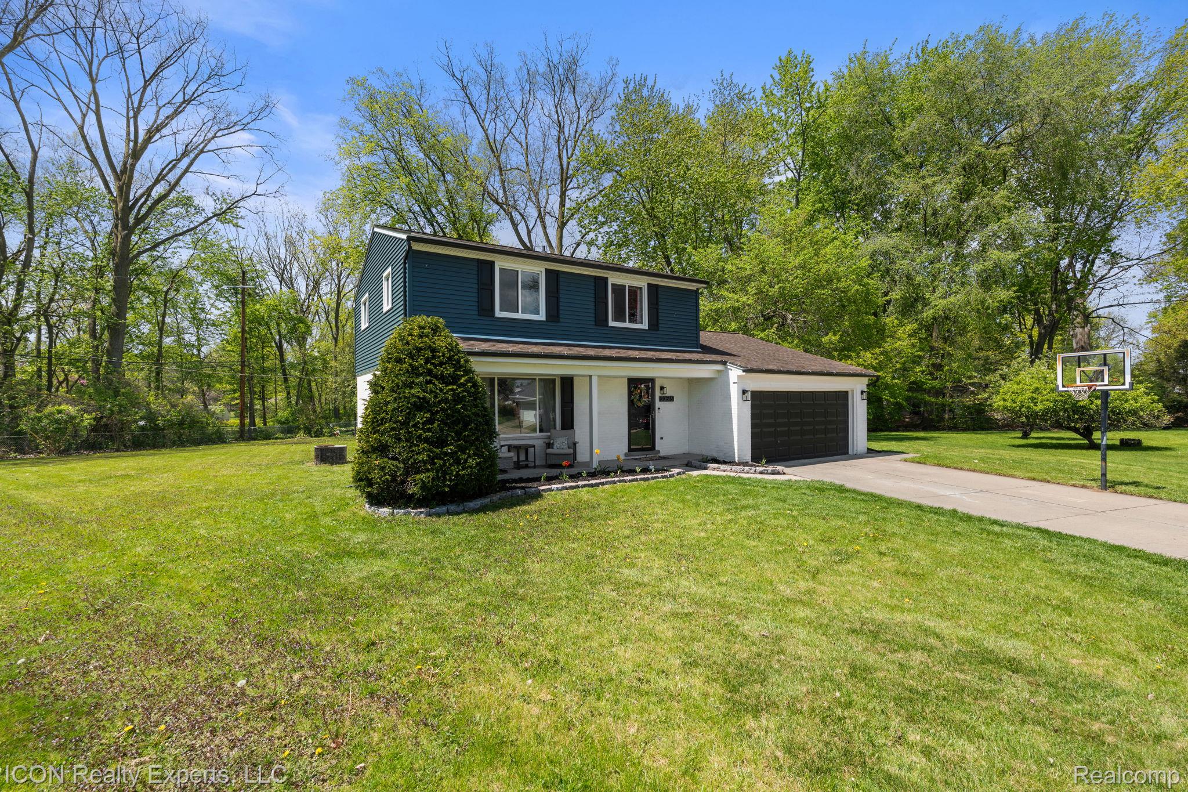
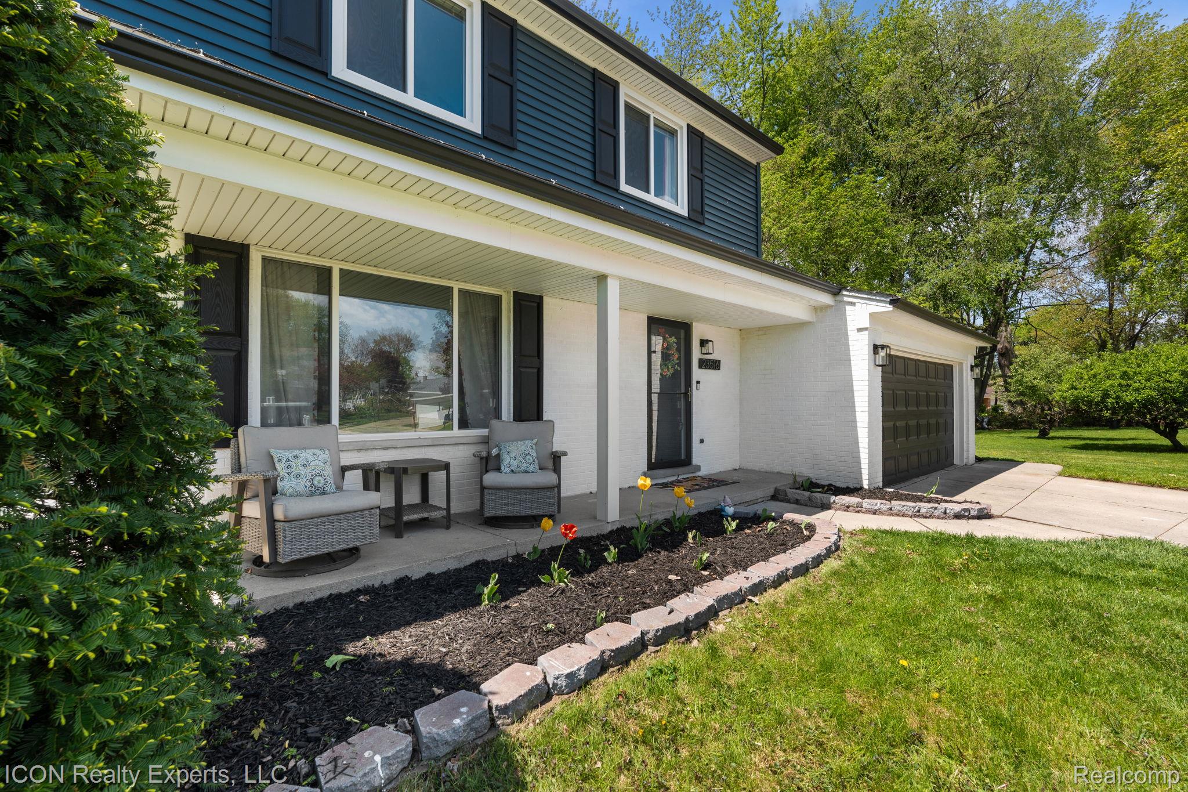
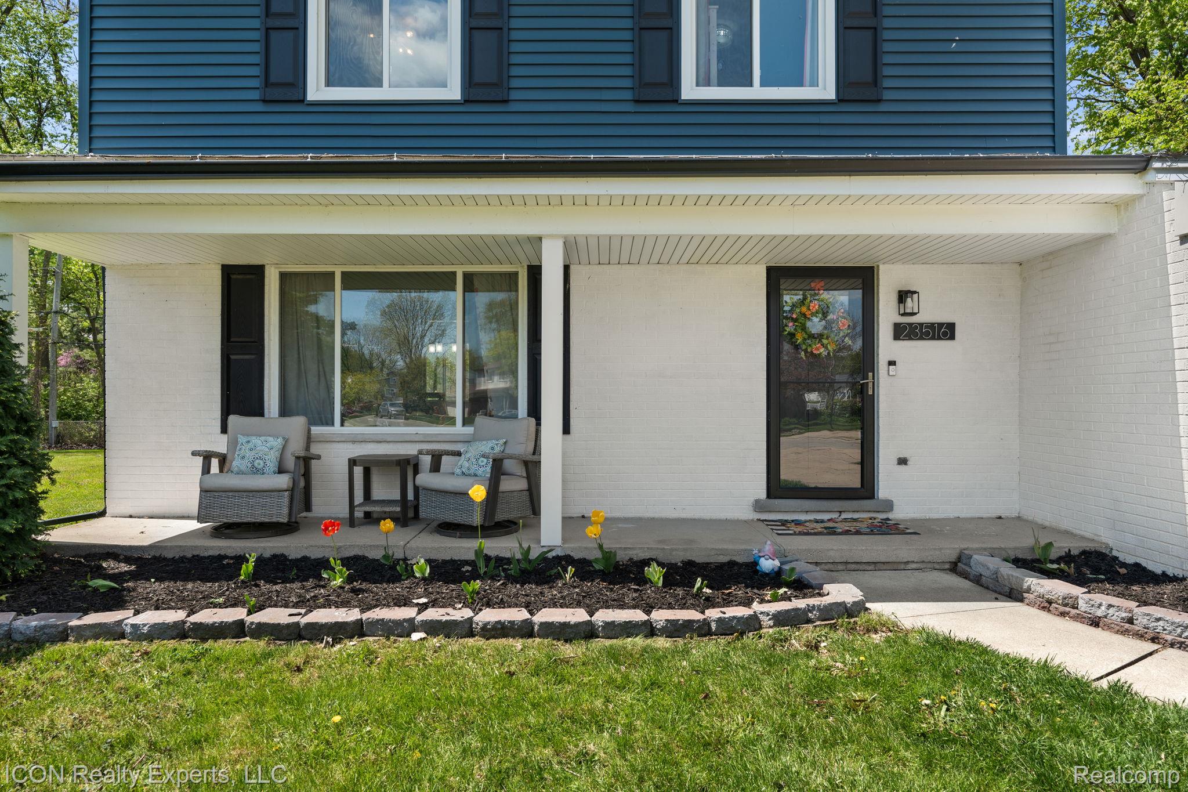
Located on a quiet corner cul-de-sac in the highly desirable L’Anse Creuse School District, this well-maintained 4-bedroom, 1.5-bath colonial offers the perfect combination of comfort, space, and location. Just a short walk to Tenniswood Elementary School, this home is ideal for those looking for convenience in an established neighborhood. Inside, you’ll find a newly remodeled half bathroom, spacious living areas filled with natural light, and a cozy fireplace in the family room that creates the perfect gathering space. The home also features a finished basement perfect for entertaining or additional living space, and a large laundry room with ample storage. A cozy 3-season room overlooks the backyard, providing a relaxing space to enjoy year-round. Step outside to enjoy the expansive backyard and built in fire pit seamlessly incorporated into the patio, an ideal setup for entertaining summer guests or enjoying peaceful evenings at home. Conveniently located near shopping, dining, parks, and major expressways, this home offers easy access to everything Clinton Township has to offer, including nearby parks, trails, and outdoor recreation. ***OFFER DEADLINE 5/24/26 at 3pm***
| 6 days ago | Status changed to Active | |
| 6 days ago | Listing updated with changes from the MLS® | |
| a week ago | Listing first seen on site |

IDX provided courtesy of Realcomp II Ltd. via RealcompIILtd. Copyright © 2026 Realcomp II Ltd. Shareholders.
IDX information is provided exclusively for consumers' personal, non-commercial use and may not be used for any purpose other than to identify prospective properties consumers may be interested in purchasing and that the data is deemed reliable but not guaranteed accurate by the MLS.
Did you know? You can invite friends and family to your search. They can join your search, rate and discuss listings with you.