
31650 Grennada StreetLivonia City, MI 48154
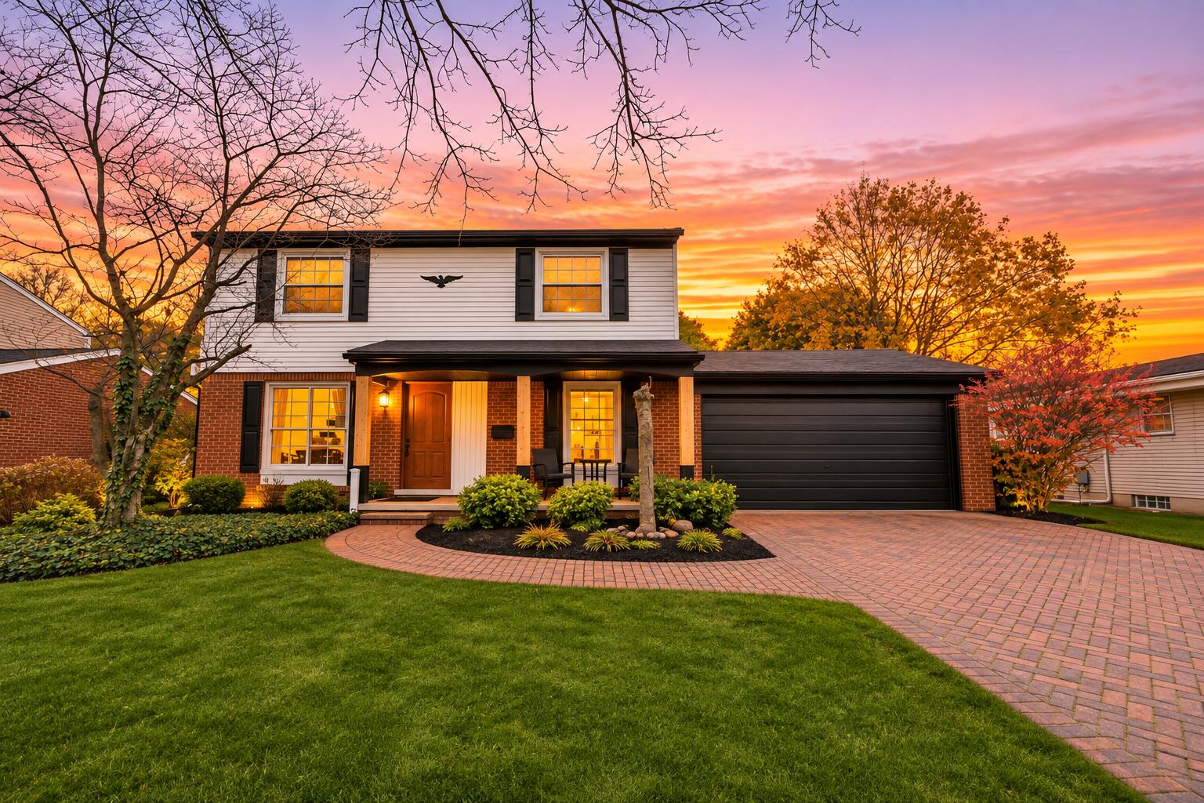
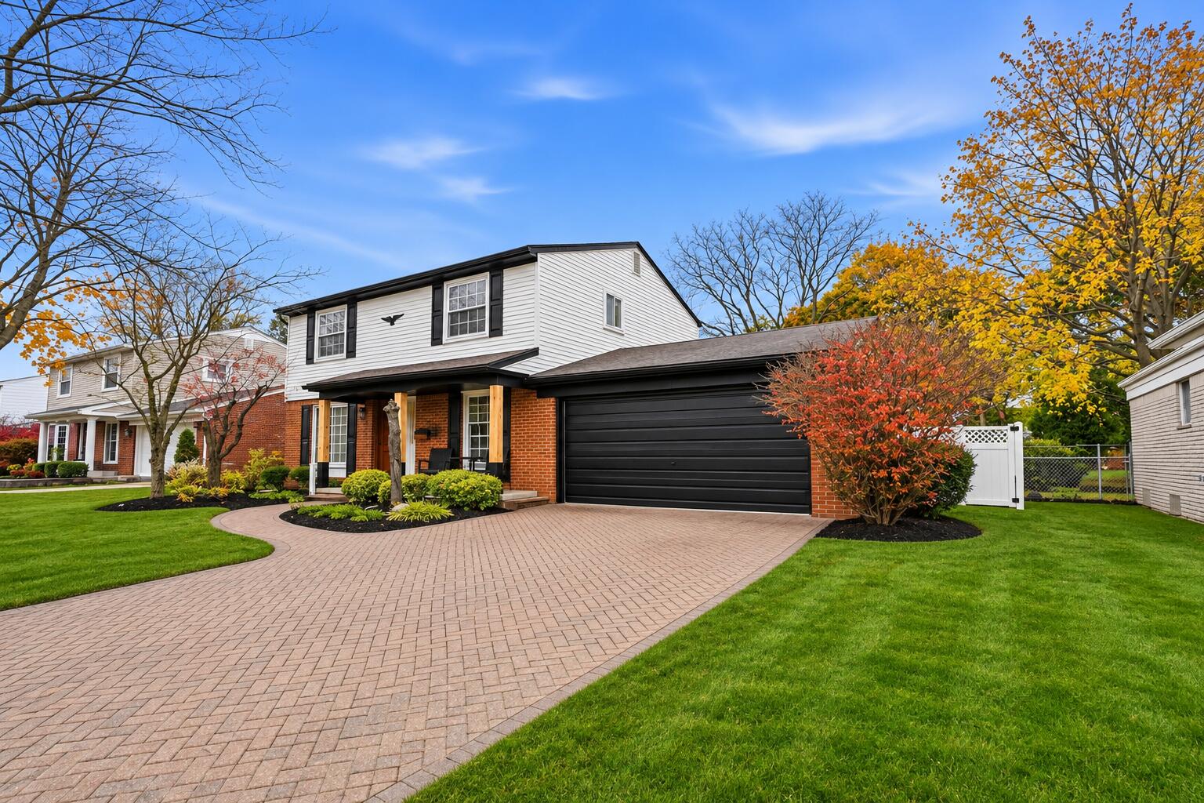
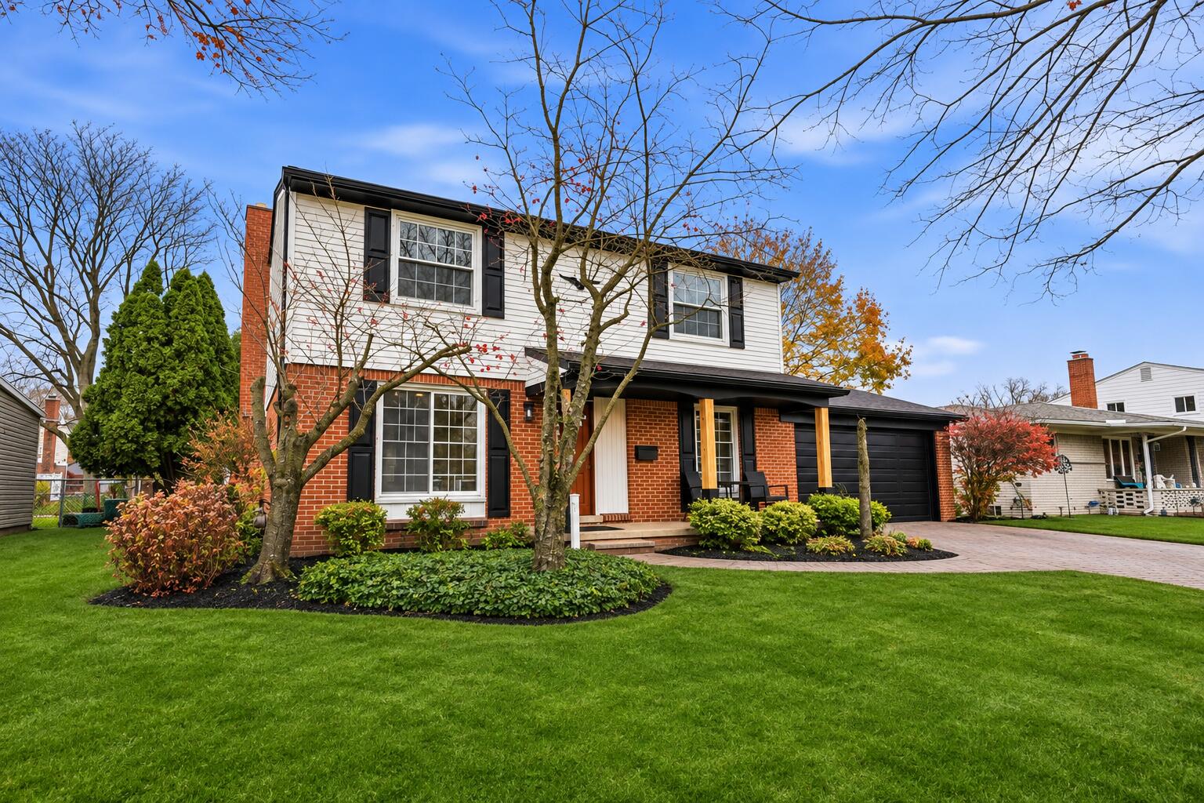
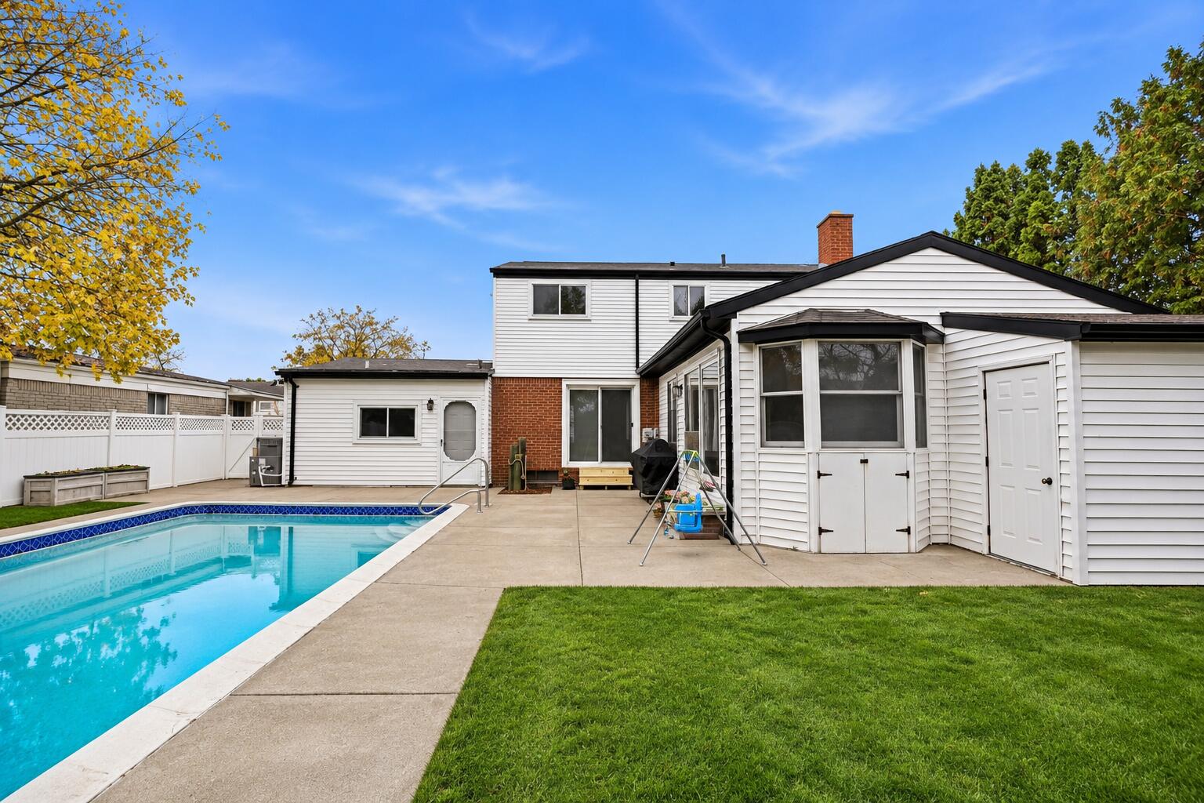
RARE FIND IN LIVONIA! FULLY RENOVATED BRICK HOME WITH A PRIVATE BACKYARD RESORT! Welcome to this exceptional 4-bedroom, 3-full-bath residence offering an impressive 2,500 square feet of above-ground living space PLUS an additional 878 square feet of beautifully finished basement! Featuring an attached 2-car garage, extensive renovations, and an extraordinary collection of amenities, this home offers a level of space, comfort, and entertainment rarely found in the area!Step inside to discover a thoughtfully designed, expansive floor plan featuring TWO separate living rooms, a formal dining room with a beautiful brick fireplace, freshly painted interiors, and stunningly renovated bathrooms. The heart of the home is its MASSIVE CHEF'S KITCHEN, boasting quartz countertops, all-new appliances, a statement 48-inch Italian FORNO range, premium ZLINE hood, oversized walk-in pantry, and a charming breakfast nook.With two sliding glass doors providing seamless access to the backyard and beautiful views of the pool from multiple areas of the home, indoor-outdoor living has never felt more inviting! One of the home's most breathtaking features is the ENORMOUS SUNROOM ADDITION, showcasing soaring vaulted ceilings, a stunning overhead sun window, and an indoor Jacuzzi spa???your very own year-round retreat overlooking the backyard oasis! Step outside into a truly remarkable PRIVATE BACKYARD RESORT, featuring an extraordinary 60-FOOT-LONG, HEATED GUNITE INGROUND POOL WITH A DEPTH REACHING 10 FEET! Complete with a filtration system, pool vacuum, and accessories, this incredible outdoor space is perfect for summer entertaining, family gatherings, or simply relaxing in your own private paradise. The backyard also includes a playground and two storage sheds, including dedicated pool-equipment storage. The entertainment continues in the FULLY FINISHED 878-SQUARE-FOOT BASEMENT, complete with a wet bar, full bathroom, and generous recreation space???ideal for hosting, entertaining, or additional living space. Additional highlights
| 7 hours ago | Listing updated with changes from the MLS | |
| 11 hours ago | Status changed to Active | |
| 16 hours ago | Listing first seen on site |

IDX provided courtesy of Realcomp II Ltd. via GreaterMetropolitanAssociationofREALTORS. Copyright © 2026 Realcomp II Ltd. Shareholders.
IDX information is provided exclusively for consumers' personal, non-commercial use and may not be used for any purpose other than to identify prospective properties consumers may be interested in purchasing and that the data is deemed reliable but not guaranteed accurate by the MLS.
Did you know? You can invite friends and family to your search. They can join your search, rate and discuss listings with you.