
547 Sycamore CircleSaline City, MI 48176
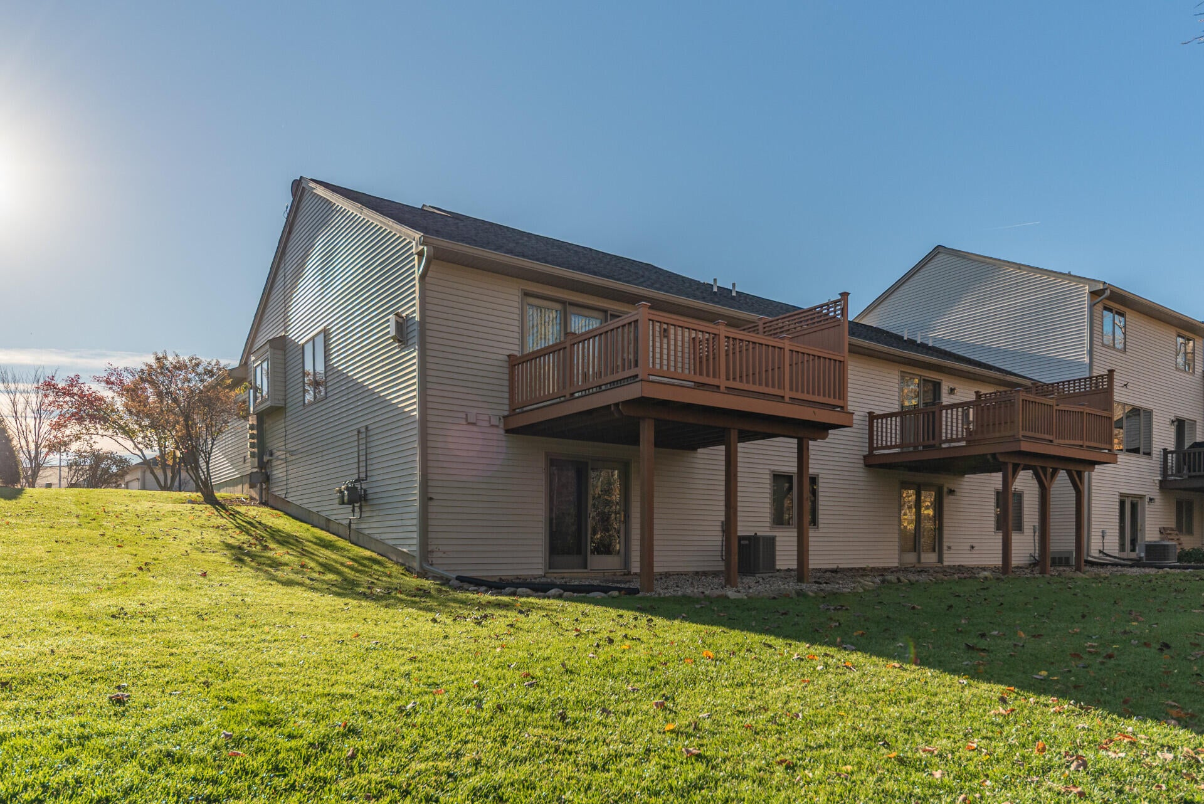
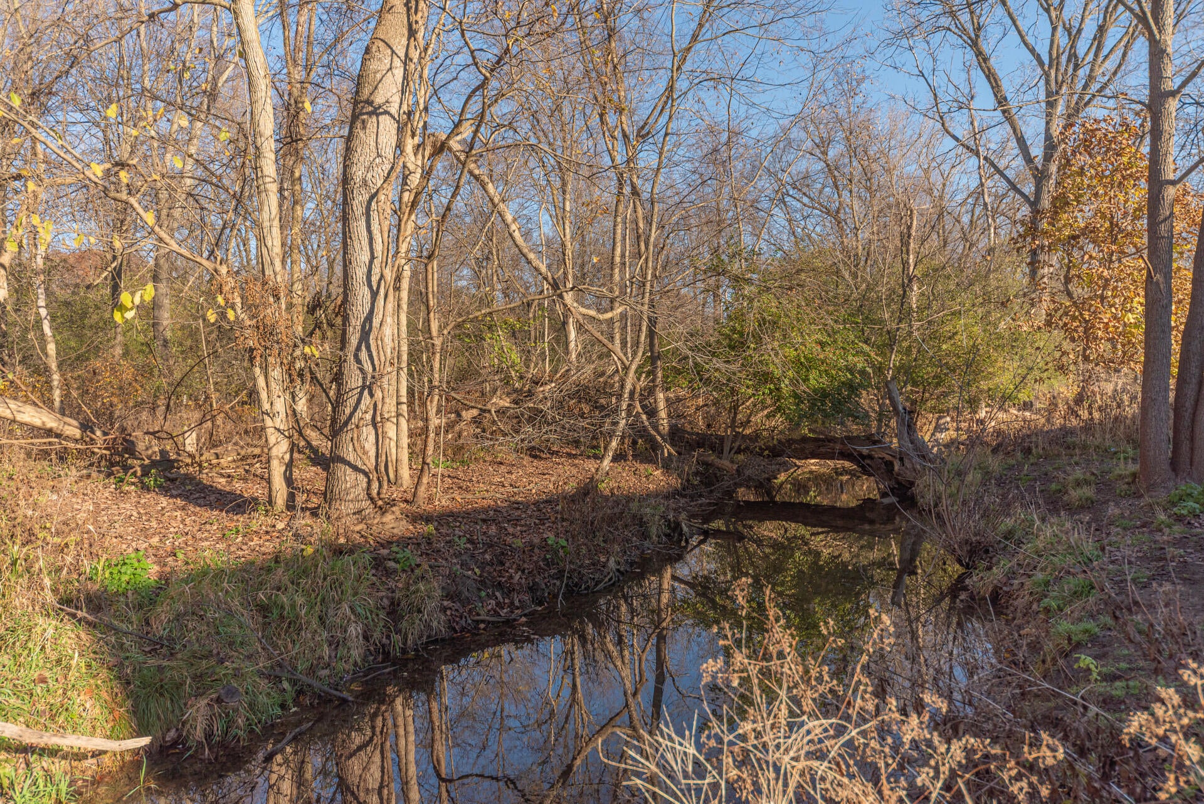
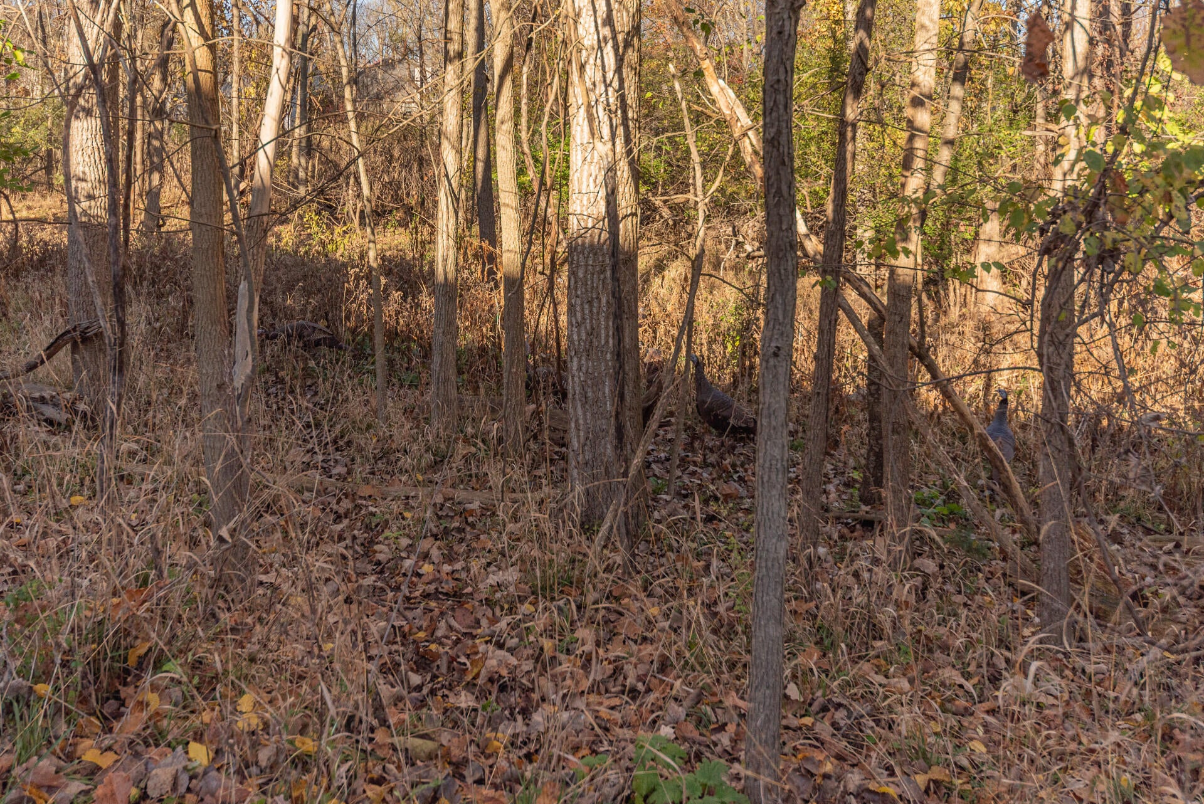
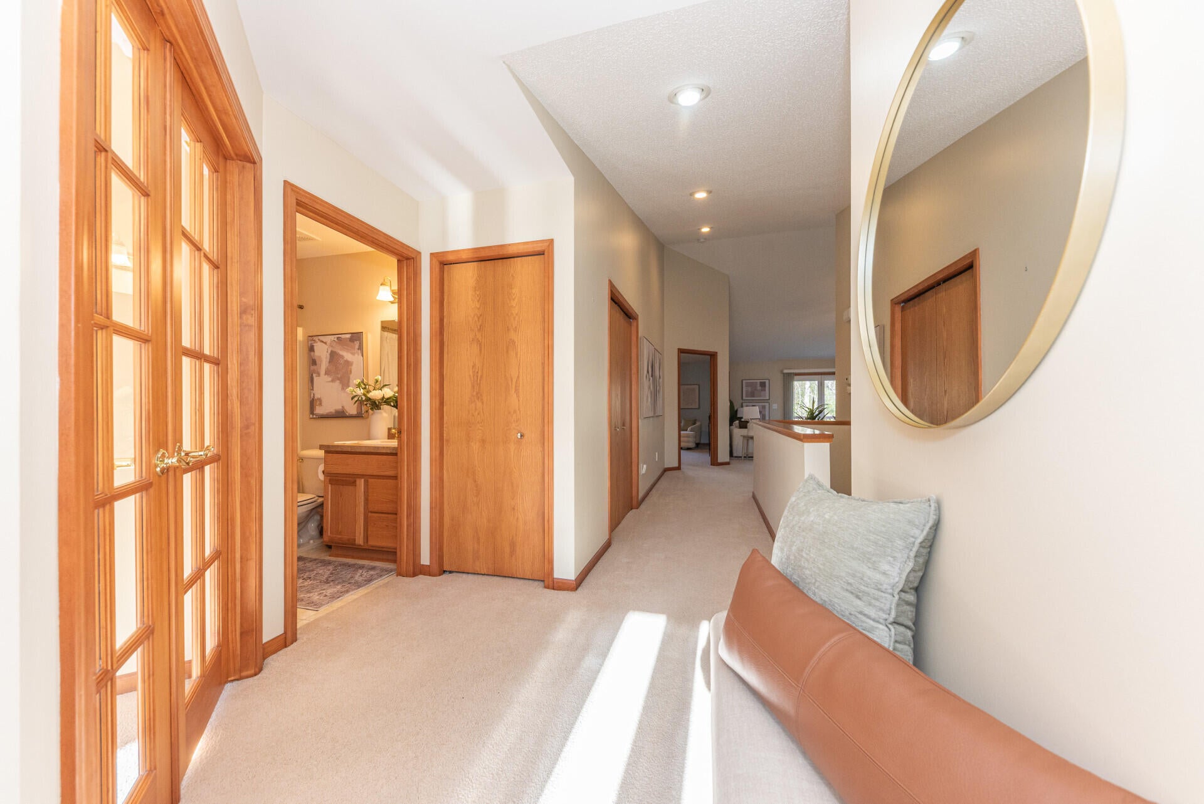
Welcome home to this rare 3 bed, 3 bath ranch end unit in the highly desirable Wildwood Commons condominium community, featuring a beautifully finished walkout lower level! Situated on a premium homesite backing to a peaceful nature preserve, this exceptional property offers picturesque views of mature trees, a tranquil stream, and an abundance of wildlife. You'll love watching the deer, birds, and wildlife galore right from your own private backyard! Step off the welcoming front porch into the spacious foyer, where you'll immediately appreciate the bright, open floor plan filled with natural light at every turn. French doors open to a charming front bedroom featuring a bay window, also ideal for a sunnty home office or study. The impressive great room showcases a soaring vaulted ceiling, cozy gas fireplace, and access to a private deck overlooking the serene, park-like setting. The great room flows seamlessly into the designated dining area and kitchen, creating an inviting spaceeveryday living and entertaining. Kitchen highlights include a peninsula with breakfast bar seating, generous countertop space, and abundant cabinetry. The expansive 25'x15' primary bedroom suite offers a private bath with a spacious shower and a large walk-in closet. A second main floor bath features a tub/shower combination and vanity, conveniently serving guests and the front bedroom. A spacious coat closet and convenient first-floor laundry room complete the main level. The beautifully finished walk-out lower level lives like a bright, welcoming home of its own, offering incredible flexibilty and additional living space! Features include a large recreation room, kitchenette, designated dining space, the third bedroom, a full bathroom, craft/flex room, workshop, and utility room. This versatile space is ideal for multigenerational living, an au pair suite, extended family, visiting guests, or an incredible teen retreat! The location is equally impressive! Situated across the street from Woodland Meadows Elementary school, and Saline'
| yesterday | Listing updated with changes from the MLS | |
| yesterday | Status changed to Active | |
| yesterday | Listing first seen on site |

IDX provided courtesy of Realcomp II Ltd. via GreaterMetropolitanAssociationofREALTORS. Copyright © 2026 Realcomp II Ltd. Shareholders.
IDX information is provided exclusively for consumers' personal, non-commercial use and may not be used for any purpose other than to identify prospective properties consumers may be interested in purchasing and that the data is deemed reliable but not guaranteed accurate by the MLS.
Did you know? You can invite friends and family to your search. They can join your search, rate and discuss listings with you.