Save
Ask
Tour
Hide
Share
$169,900
1 Day On Site

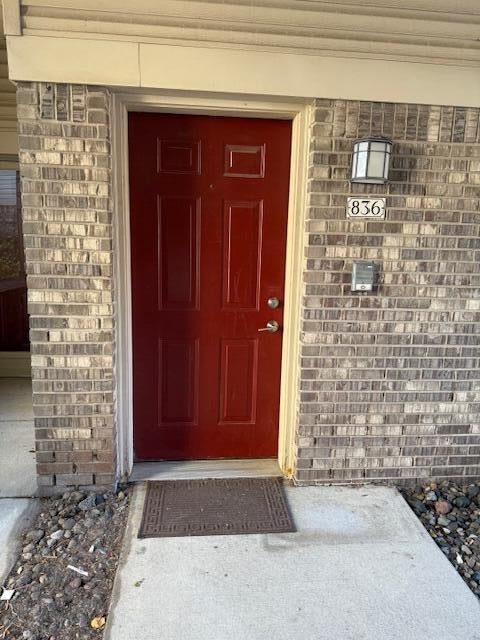
836 Brandon Avenue
Pontiac City, MI 48340

For Sale|Condominium|Active
3
Beds
2
Total Baths
2
Full Baths
1,575
SqFt
$108
/SqFt
2002
Built
County:
Oakland
Call Now: 888-825-1420
Is this the listing for you? We can help make it yours.
888-825-1420
836 Brandon Avenue836 Brandon Avenue836 Brandon Avenue836 Brandon Avenue
Save
Ask
Tour
Hide
Share

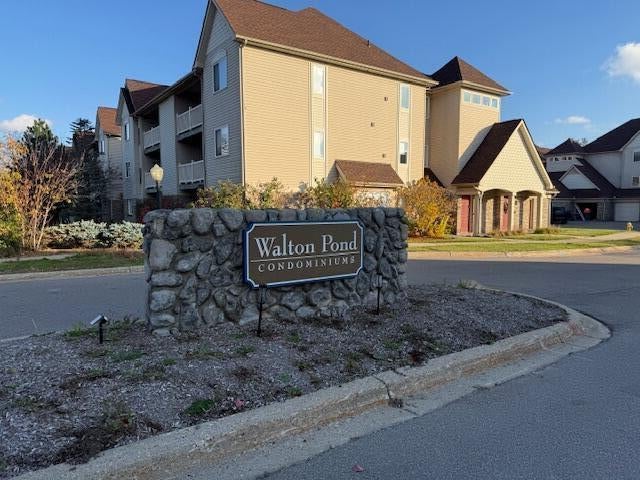
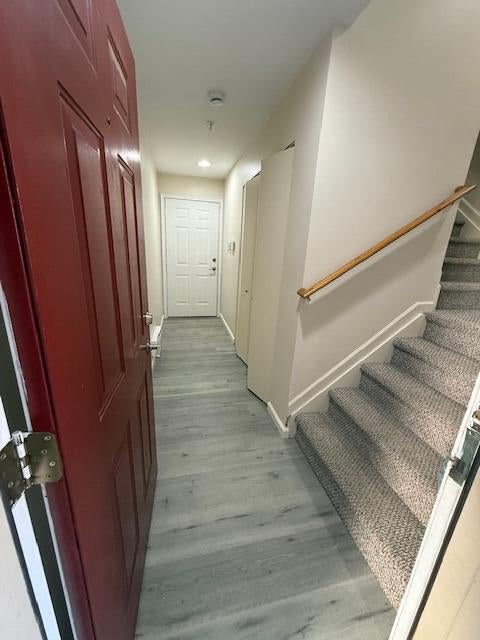
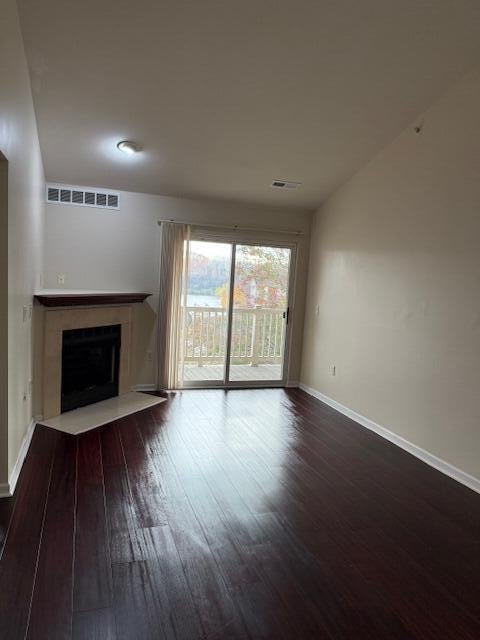
This is the Condo you have been waiting for! Enjoy pond views and top-floor privacy in this beautiful 3-bedroom, 2-bath condo! Vaulted ceilings and abundant natural light enhance the open living area, featuring mahogany-colored wood floors and a door wall leading to a spacious deck overlooking the pond and wildlife. Each bedroom offers a generous walk-in closet, with additional hallway closets and deck storage. A cozy nook is ideal for reading or a home office. The kitchen features new LVP flooring, bar seating, and a newer stove, microwave, and dishwasher. A convenient laundry area includes a new washer/dryer. Enjoy the comfort of a one-car attached garage and community amenities including a clubhouse, library, gym, sauna, and outdoor pool. Conveniently located near I-75, Auburn Hills, shopping, and dining! BATVI

Save
Ask
Tour
Hide
Share
Listing Snapshot
Price 
$169,900
Days On Site 
1 Day
Bedrooms 
3
Inside Area (SqFt) 
1,575 sqft
Total Baths 
2
Full Baths 
2
Partial Baths 
N/A
Lot Size 
14.07 Acres
Year Built 
2002
MLS Number 
81026059205
Status 
Active
Property Tax 
$4,746.82
HOA/Condo/Coop Fees 
$410 monthly
Sq Ft Source 
Public Records
Friends & Family
Recent Activity
11 hours agoListing updated with changes from the MLS
yesterdayStatus changed to Active
yesterdayListing first seen on site
General Features
Acres 
14.07
Attached Garage 
Yes
Cross Street 
Walton Blvd, Joslyn
Foundation 
Slab
Garage 
Yes
Garage Spaces 
1
Parking 
AsphaltAttached
Property Sub Type 
Condominium
Security 
Carbon Monoxide Detector(s)Fire Sprinkler SystemSecurity SystemSmoke Detector(s)
Sewer 
Public Sewer
SqFt Above 
1575
SqFt Total 
1575
Style 
Ranch
Water Source 
Public
Interior Features
Appliances 
Gas Water HeaterDishwasherDisposalDryerMicrowaveRefrigeratorRangeWasher
Cooling 
Central Air
Fireplace 
Yes
Fireplace Features 
Family Room
Fireplaces 
1
Flooring 
CarpetSimulated WoodVinyl
Heating 
Forced AirNatural Gas
Laundry Features 
Upper LevelWasher Hookup
Window Features 
Insulated Windows
BathFull 
Level - Main
Save
Ask
Tour
Hide
Share
Exterior Features
Construction Details 
BrickVinyl Siding
Exterior 
Private Entrance
Pool Features 
In Ground
Roof 
Asphalt
Windows/Doors 
Insulated Windows
Community Features
Association Fee 
$410.0
Association Fee Frequency 
Monthly
MLS Area 
Area02142Pontiac
School District 
Pontiac
Financing Terms Available 
CashConventional
Roads 
Paved
Schools
School District
Pontiac
Elementary School
Unknown
Middle School
Unknown
High School
Unknown
Listing courtesy of Legacy North Realty LLC: [email protected]


IDX provided courtesy of Realcomp II Ltd. via GreaterMetropolitanAssociationofREALTORS. Copyright © 2026 Realcomp II Ltd. Shareholders.

IDX information is provided exclusively for consumers' personal, non-commercial use and may not be used for any purpose other than to identify prospective properties consumers may be interested in purchasing and that the data is deemed reliable but not guaranteed accurate by the MLS.

Neighborhood & Commute
Source: Walkscore
Save
Ask
Tour
Hide
Share