
Save
Ask
Tour
Hide
$165,000
1 Day On Site
6336 Glenis StreetTaylor City, MI 48180
For Sale|Single Family Residence|Active
3
Beds
1
Total Bath
1
Full Bath
1,001
SqFt
$165
/SqFt
1969
Built
County:
Wayne
Call Now: 888-825-1420
Is this the listing for you? We can help make it yours.
888-825-1420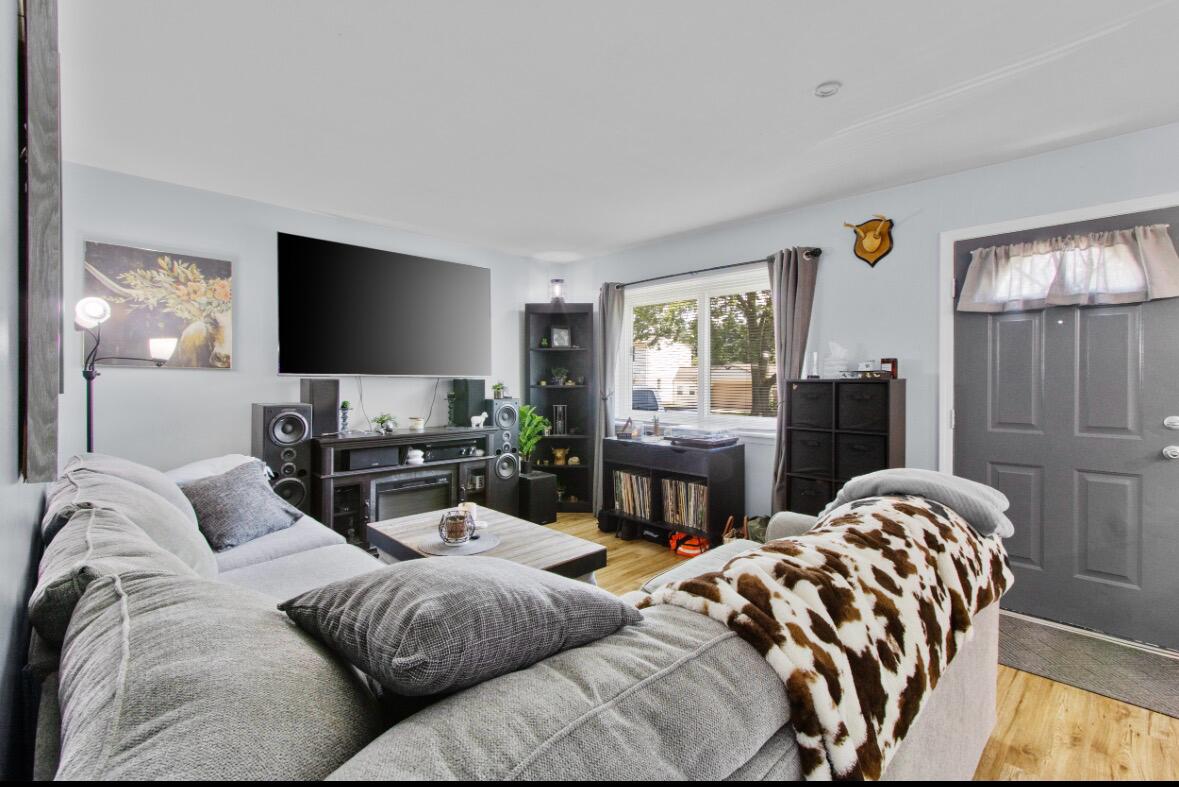
Save
Ask
Tour
Hide
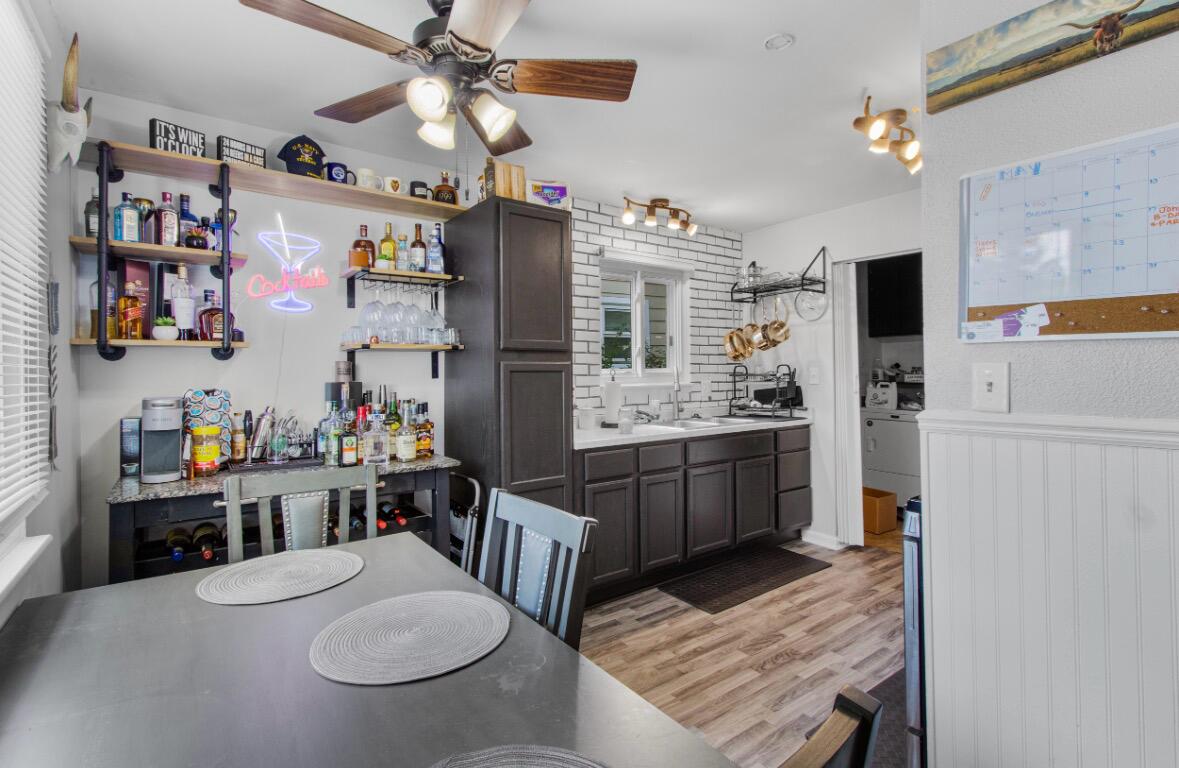
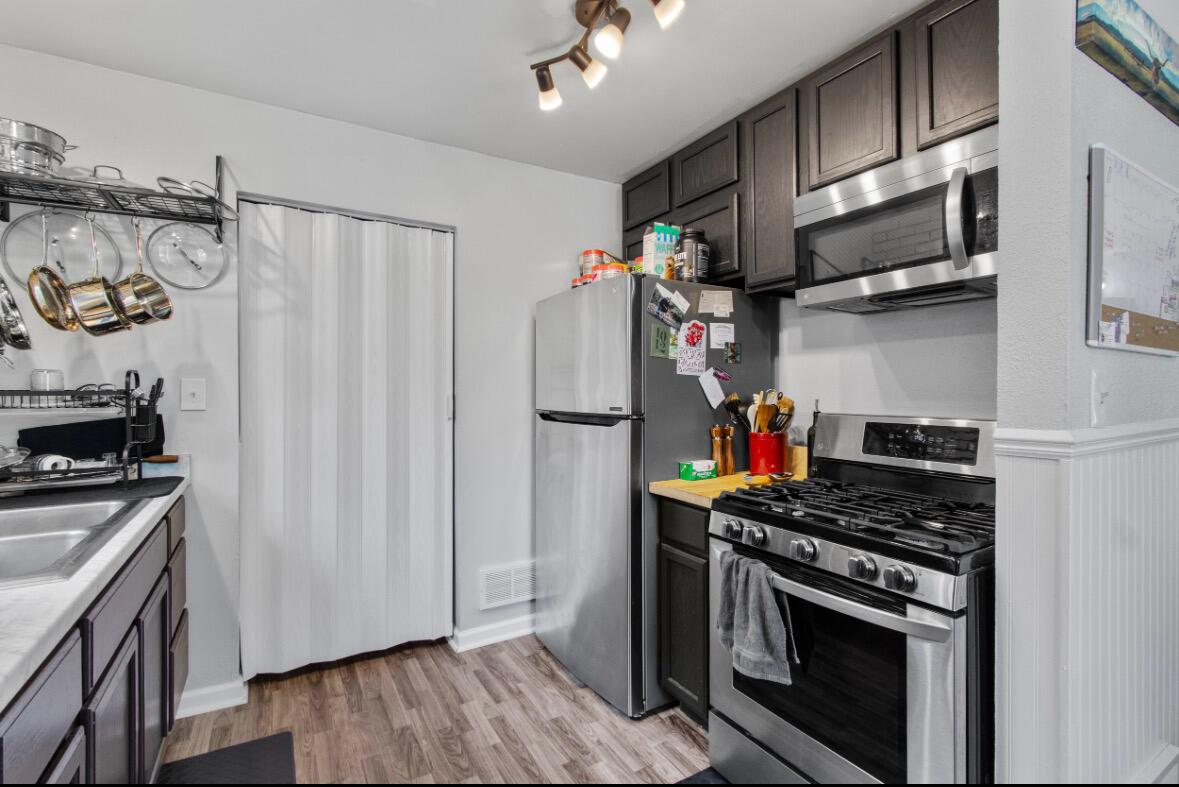
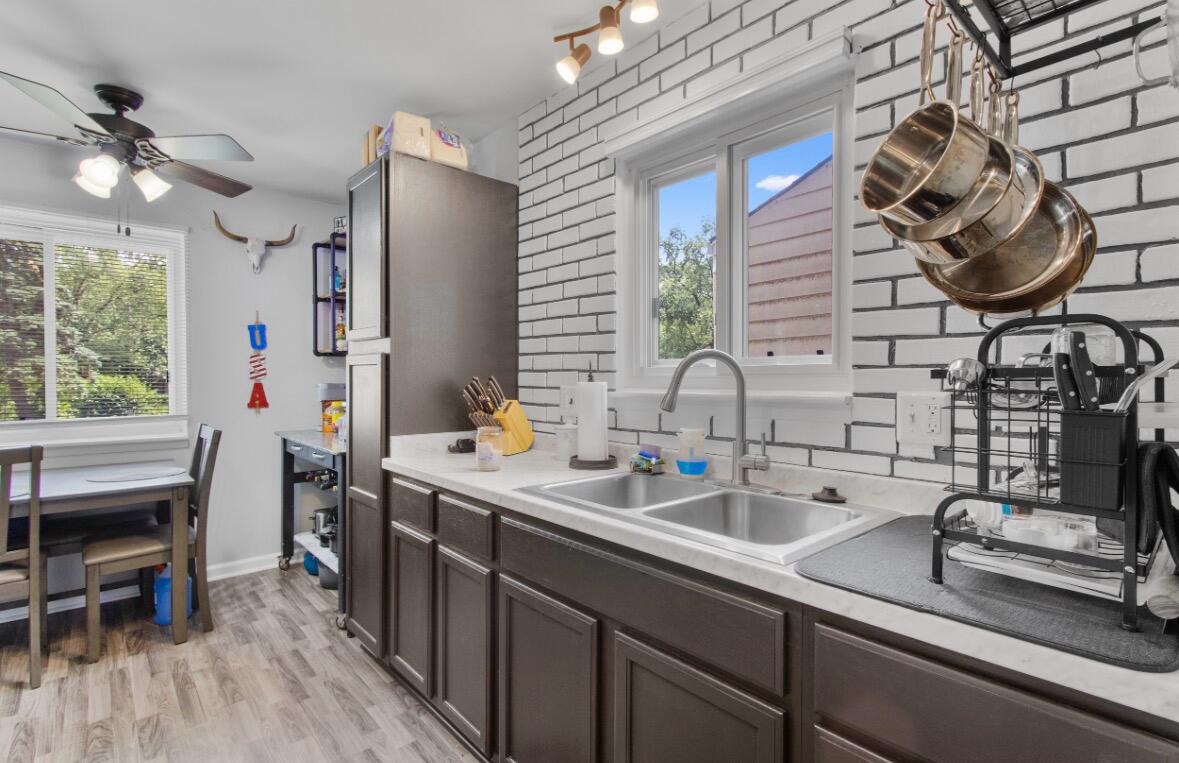
Welcome home to this beautifully updated brick ranch! Featuring 3 bedrooms and 1 bathroom, this home is move-in ready and just waiting for you to bring your furniture and make it your own. Conveniently located close to shopping and major freeways, you'll love the ease of everyday living. The garage offers the perfect space for a man cave, workshop, or whatever your heart desires. Don't miss out on this great opportunity. We hope to see you soon!
Save
Ask
Tour
Hide
Listing Snapshot
Price
$165,000
Days On Site
1 Day
Bedrooms
3
Inside Area (SqFt)
1,001 sqft
Total Baths
1
Full Baths
1
Partial Baths
N/A
Lot Size
0.12 Acres
Year Built
1969
MLS Number
81026059159
Status
Active
Property Tax
$3,090
HOA/Condo/Coop Fees
N/A
Sq Ft Source
Public Records
Friends & Family
Recent Activity
| yesterday | Listing updated with changes from the MLS | |
| yesterday | Listing first seen on site |
General Features
Acres
0.12
Cross Street
Beverly & joan
Foundation
Slab
Garage
Yes
Garage Spaces
2
Parking
ConcreteDetachedGarage Door Opener
Property Sub Type
Single Family Residence
Security
Security System
Sewer
Public Sewer
Special Circumstances
Standard
SqFt Above
1001
Style
Ranch
Utilities
Cable ConnectedNatural Gas Connected
Water Source
Private
Interior Features
Appliances
Gas Water HeaterDishwasherDisposalDryerRefrigeratorRangeWasher
Cooling
Central Air
Flooring
LaminateLinoleumVinyl
Heating
Forced AirNatural Gas
Laundry Features
Laundry RoomMain Level
Window Features
Insulated Windows
BathFull
Level - Main
Bedroom 2
Dimensions - 11.0 x 11.0Level - MainArea - 121
Kitchen
Dimensions - 12.0 x 7.0Level - MainArea - 84
Laundry
Dimensions - 8.0 x 6.0Level - MainArea - 48
Living Room
Dimensions - 13.0 x 12.0Level - MainArea - 156
Master Bedroom
Dimensions - 12.0 x 11.0Level - MainArea - 132
Save
Ask
Tour
Hide
Exterior Features
Construction Details
Aluminum SidingBrick
Fencing
Back YardChain Link
Roof
Asphalt
Windows/Doors
Insulated Windows
Community Features
MLS Area
Area05131Taylor
School District
Taylor
Financing Terms Available
CashConventionalFHAVA Loan
Roads
Paved
Schools
School District
Taylor
Elementary School
Unknown
Middle School
Unknown
High School
Unknown
Listing courtesy of Realty Experts LLC: [email protected]

IDX provided courtesy of Realcomp II Ltd. via GreaterMetropolitanAssociationofREALTORS. Copyright © 2026 Realcomp II Ltd. Shareholders.
IDX information is provided exclusively for consumers' personal, non-commercial use and may not be used for any purpose other than to identify prospective properties consumers may be interested in purchasing and that the data is deemed reliable but not guaranteed accurate by the MLS.
IDX provided courtesy of Realcomp II Ltd. via GreaterMetropolitanAssociationofREALTORS. Copyright © 2026 Realcomp II Ltd. Shareholders.
IDX information is provided exclusively for consumers' personal, non-commercial use and may not be used for any purpose other than to identify prospective properties consumers may be interested in purchasing and that the data is deemed reliable but not guaranteed accurate by the MLS.
Neighborhood & Commute
Source: Walkscore
Save
Ask
Tour
Hide
Did you know? You can invite friends and family to your search. They can join your search, rate and discuss listings with you.