
Save
Ask
Tour
Hide
$440,000
New Listing
1437 S Blissfield HighwayBlissfield Township, MI 49268
For Sale|Single Family Residence|Active
3
Beds
2
Total Baths
2
Full Baths
1,780
SqFt
$247
/SqFt
1900
Built
County:
Lenawee
Call Now: 888-825-1420
Is this the listing for you? We can help make it yours.
888-825-1420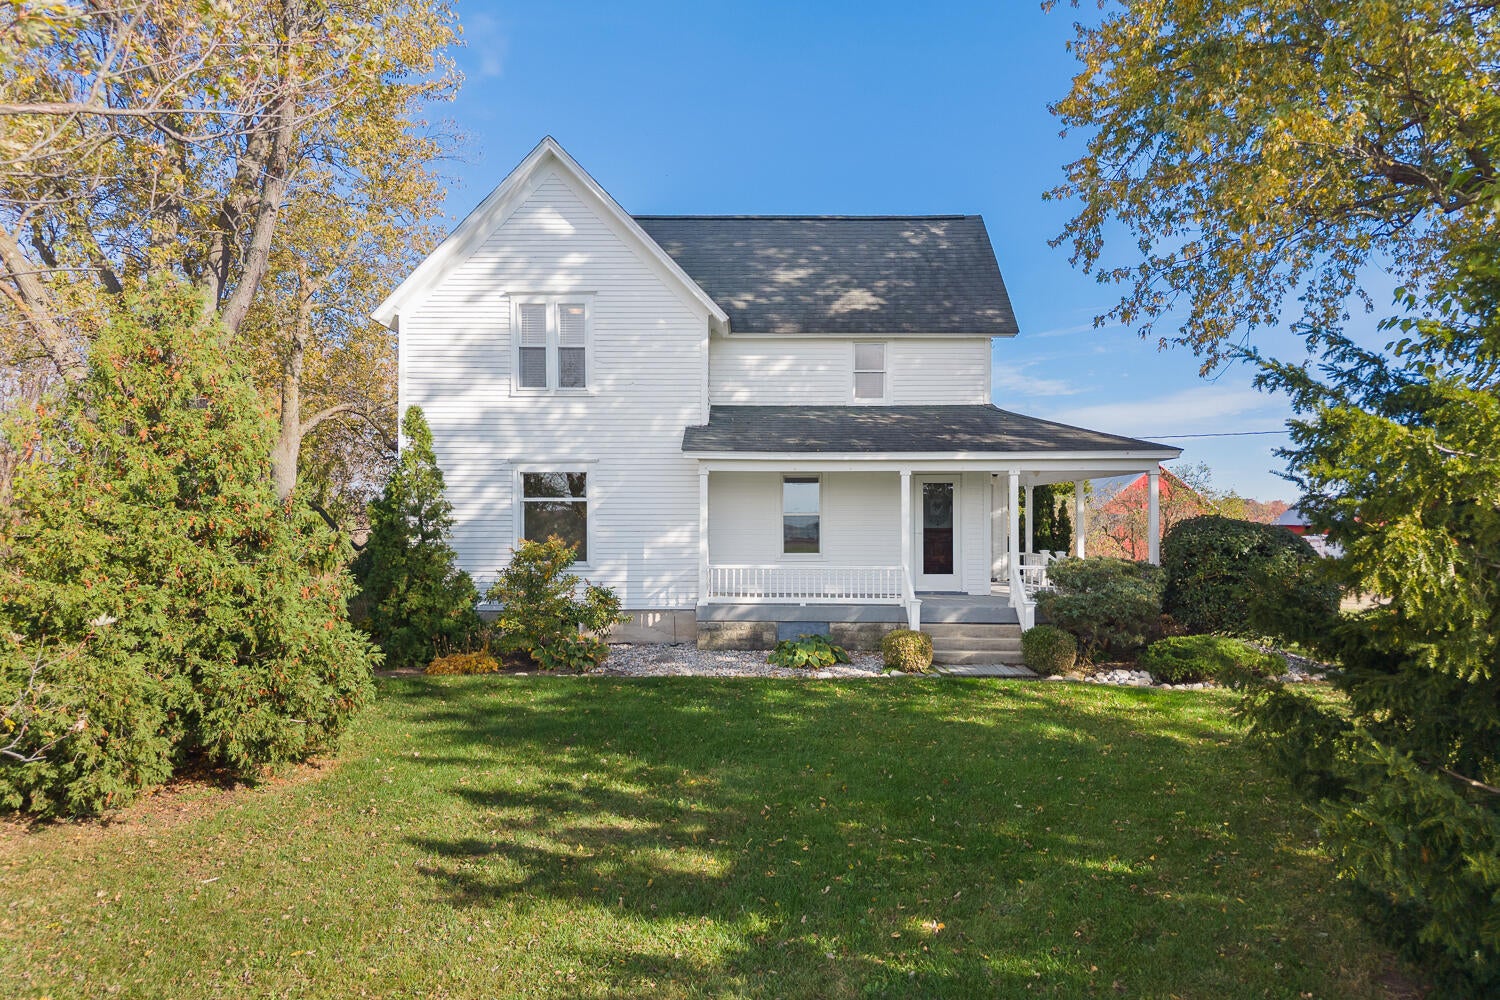
Save
Ask
Tour
Hide
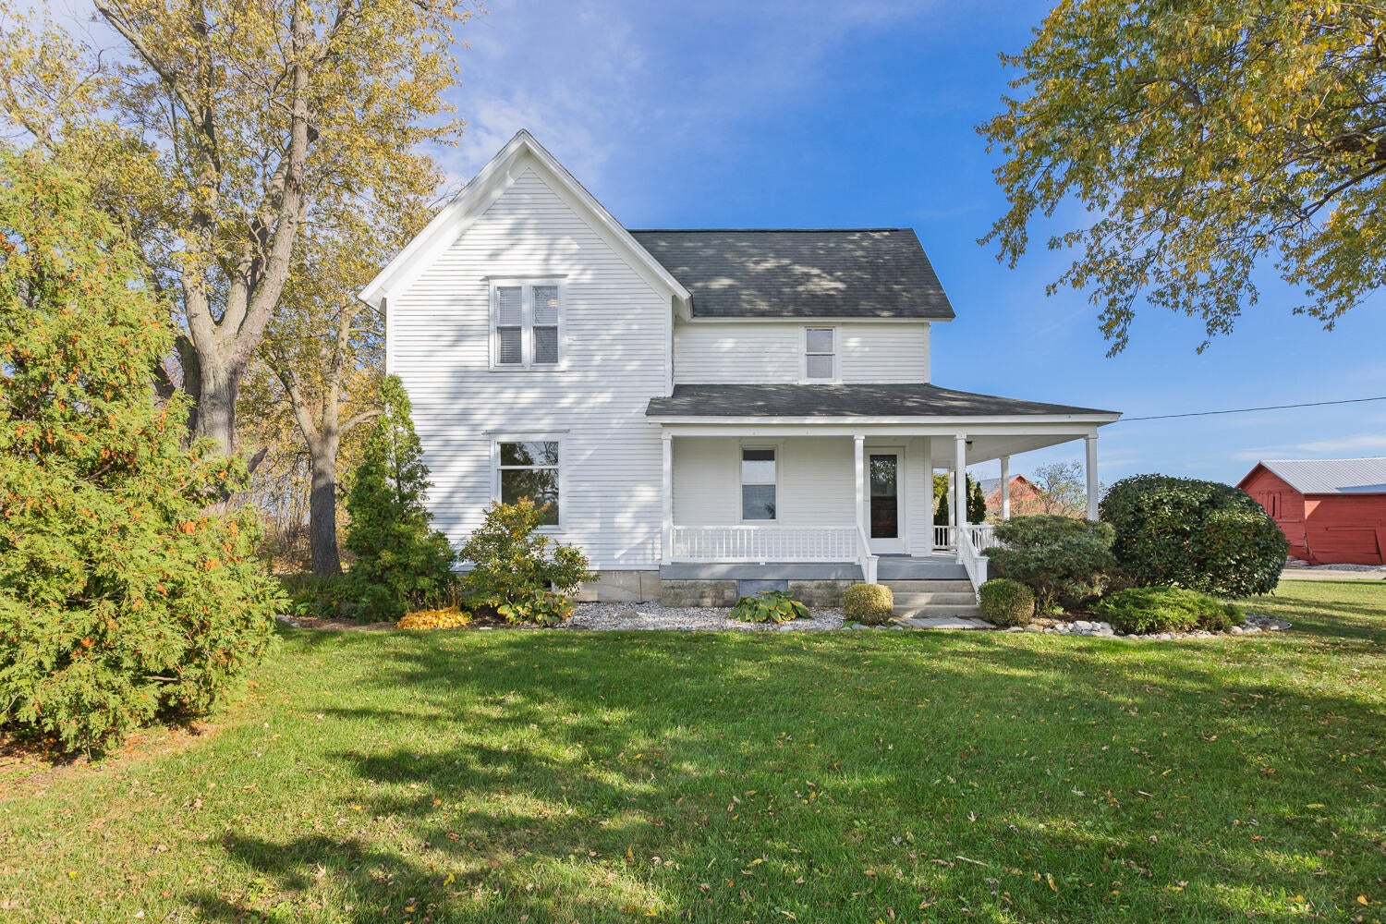
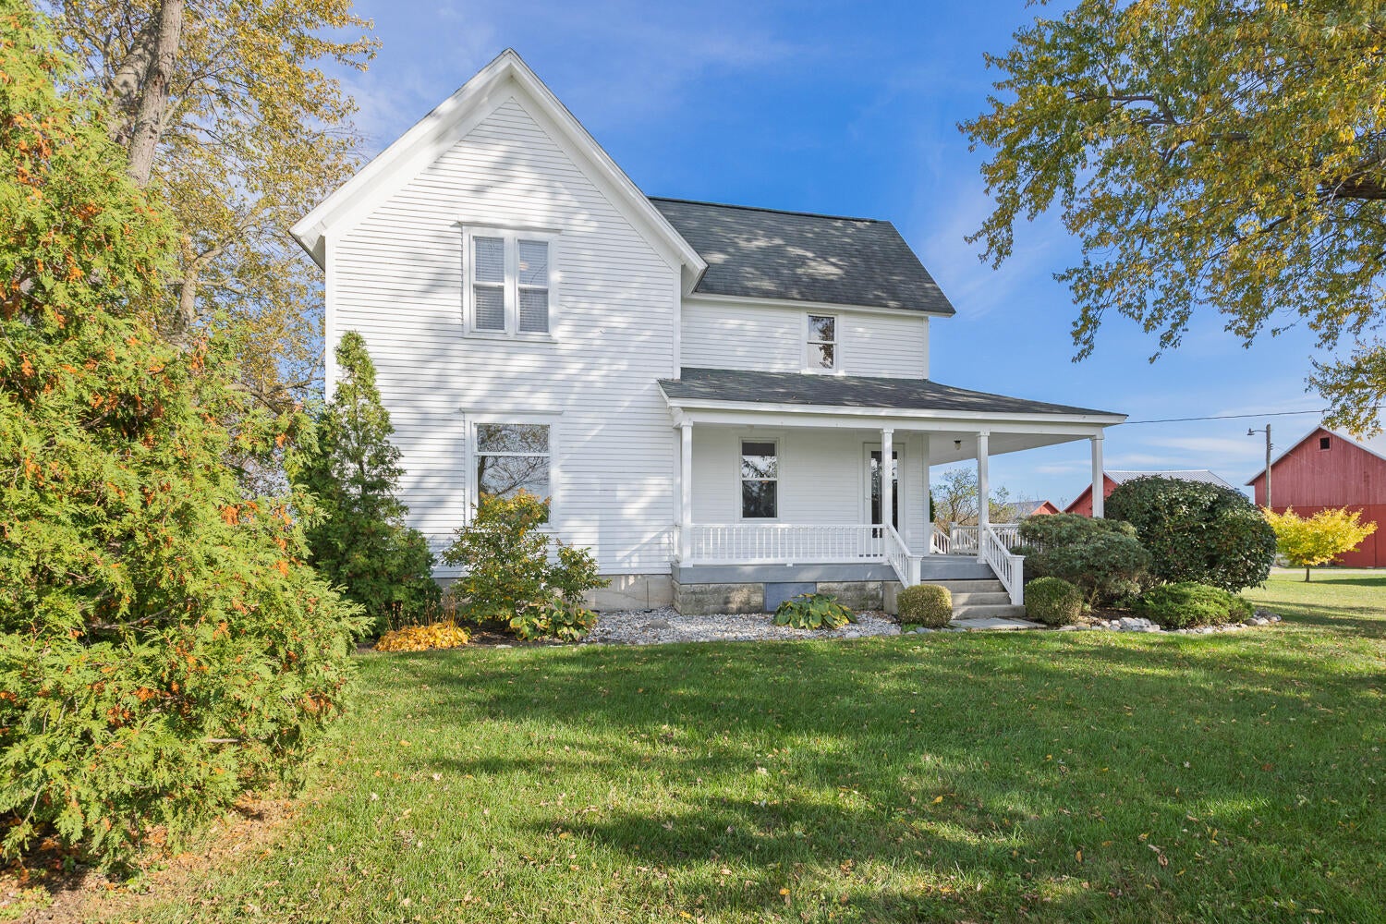
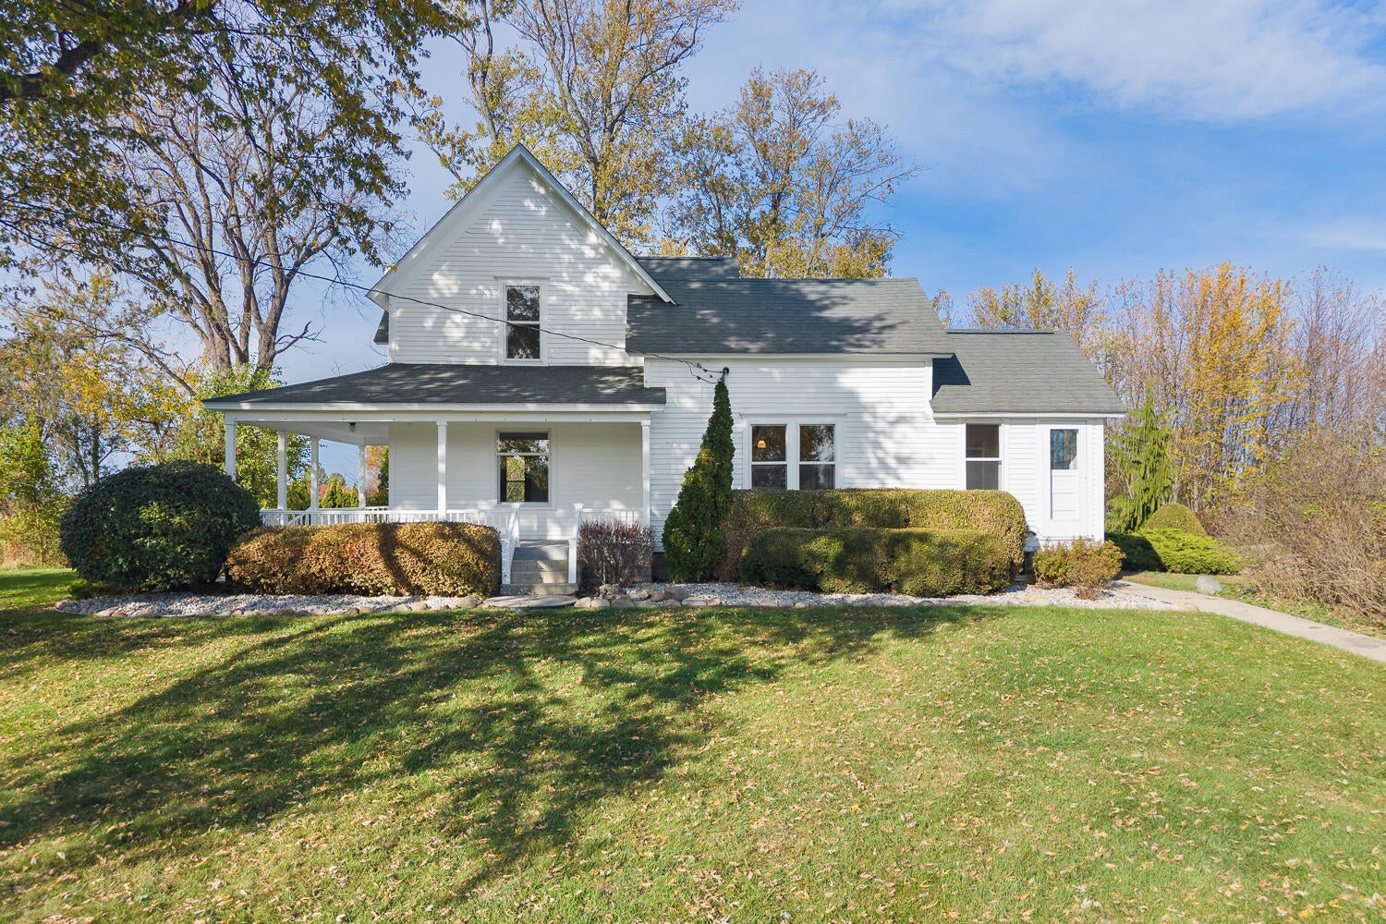
Welcome home to this meticulously restored 1900 farm. This stunning home has been restored from top to bottom. No detail has been overlooked. Refinished and restored original hardwood floors, wood work, windows and doors, make this a one of a kind find. Offering over 1700 Sq ft of living space, 4.35 acres, 6 outbuildings, mature trees, and magazine worthy landscaping and outdoor space. Completely updated electrical, HVAC, central air, plumbing, well, and septic tank, this home provides beauty and peace of mind. A complete list of updates is included with the photos. Don't miss out on this stunner.
Save
Ask
Tour
Hide
Listing Snapshot
Price
$440,000
Days On Site
0 Days
Bedrooms
3
Inside Area (SqFt)
1,780 sqft
Total Baths
2
Full Baths
2
Partial Baths
N/A
Lot Size
4.35 Acres
Year Built
1900
MLS Number
81026057978
Status
Active
Property Tax
$3,537
HOA/Condo/Coop Fees
N/A
Sq Ft Source
N/A
Friends & Family
Recent Activity
| 22 hours ago | Listing updated with changes from the MLS | |
| 24 hours ago | Listing first seen on site |
General Features
Acres
4.35
Cross Street
Pixley and McMahon
Property Sub Type
Single Family Residence
Sewer
Septic Tank
Special Circumstances
Standard
SqFt Above
1780
SqFt Total
1780
Style
Farmhouse
Water Source
PrivateWell
Interior Features
Appliances
Electric Water HeaterDishwasherDryerMicrowaveOvenRefrigeratorRangeWasher
Basement
Full
Cooling
Central Air
Heating
Forced AirPropane
Laundry Features
Gas Dryer HookupLaundry RoomMain LevelWasher Hookup
BathFull
Level - Main
Bedroom 2
Dimensions - 15.0 x 9.0Level - MainArea - 135
Bedroom 3
Dimensions - 15.0 x 13.0Level - UpperArea - 195
Bonus Room
Dimensions - 15.0 x 9.0Level - UpperArea - 135Description - Landing Room
Dining Room
Dimensions - 15.0 x 15.0Level - MainArea - 225
Kitchen
Dimensions - 13.0 x 16.0Level - MainArea - 208
Laundry
Dimensions - 10.0 x 10.0Level - MainArea - 100
Living Room
Dimensions - 12.0 x 15.0Level - MainArea - 180
Master Bathroom
Dimensions - 16.0 x 13.0Level - UpperArea - 208
Master Bedroom
Dimensions - 15.0 x 16.0Level - UpperArea - 240
Other
Dimensions - 12.0 x 7.0Level - MainArea - 84Description - Butlers Pantry
Save
Ask
Tour
Hide
Exterior Features
Construction Details
Wood Siding
Lot Features
Waterfall
Other Structures
Barn(s)Other
Patio And Porch
DeckPatioPorch
Roof
MetalShingle
Community Features
MLS Area
Area13161BlissfieldTwp
School District
Blissfield
Financing Terms Available
CashConventional
Roads
Paved
Schools
School District
Blissfield
Elementary School
Unknown
Middle School
Unknown
High School
Unknown
Listing courtesy of Xsell Realty: [email protected]

IDX provided courtesy of Realcomp II Ltd. via GreaterMetropolitanAssociationofREALTORS. Copyright © 2026 Realcomp II Ltd. Shareholders.
IDX information is provided exclusively for consumers' personal, non-commercial use and may not be used for any purpose other than to identify prospective properties consumers may be interested in purchasing and that the data is deemed reliable but not guaranteed accurate by the MLS.
IDX provided courtesy of Realcomp II Ltd. via GreaterMetropolitanAssociationofREALTORS. Copyright © 2026 Realcomp II Ltd. Shareholders.
IDX information is provided exclusively for consumers' personal, non-commercial use and may not be used for any purpose other than to identify prospective properties consumers may be interested in purchasing and that the data is deemed reliable but not guaranteed accurate by the MLS.
Neighborhood & Commute
Source: Walkscore
Save
Ask
Tour
Hide
Did you know? You can invite friends and family to your search. They can join your search, rate and discuss listings with you.