Save
Ask
Tour
Hide
Share
$425,000
New Listing

43844 Timberview Court
Van Buren Charter Township, MI 48111
For Sale|Single Family Residence|Active
3
Beds
4
Total Baths
3
Full Baths
1
Partial Bath
3,000
SqFt
$142
/SqFt
2002
Built
Subdivision:
WALDEN WOODS
County:
Wayne
Call Now: 888-825-1420
Is this the listing for you? We can help make it yours.
888-825-1420
43844 Timberview Court43844 Timberview Court43844 Timberview Court43844 Timberview Court
Save
Ask
Tour
Hide
Share

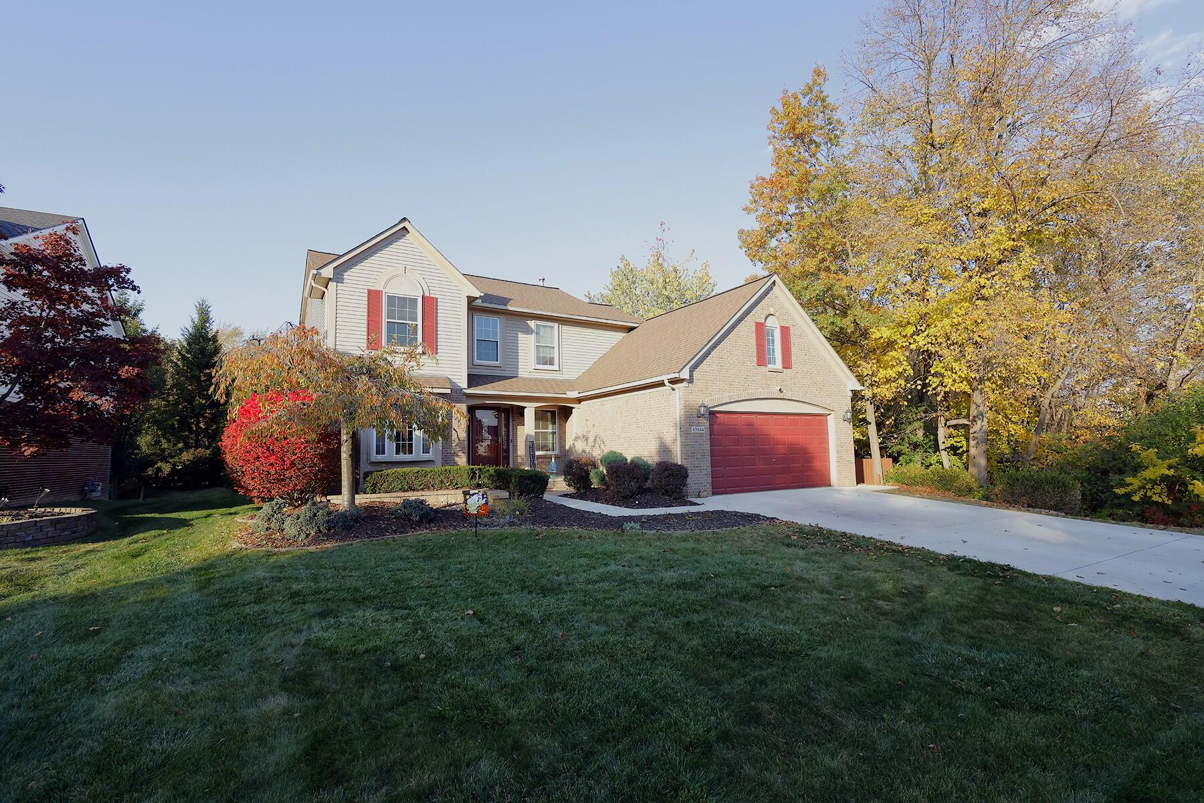
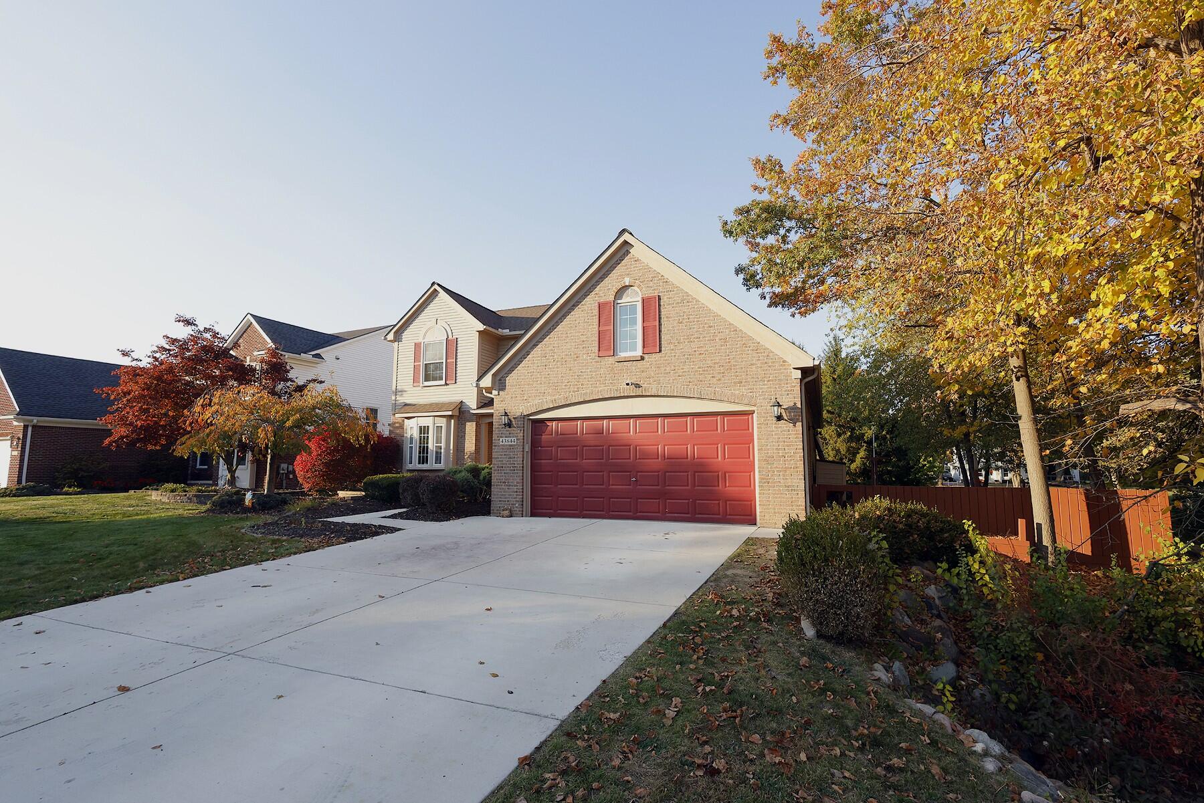
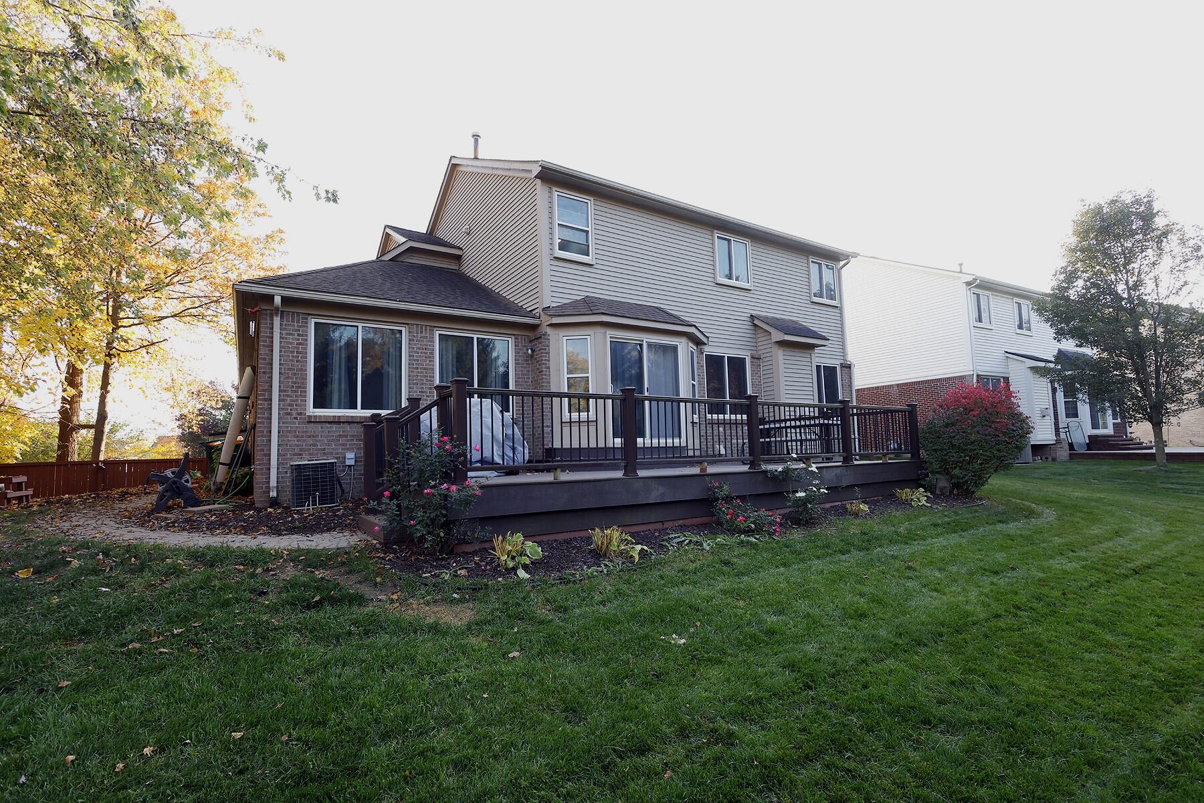
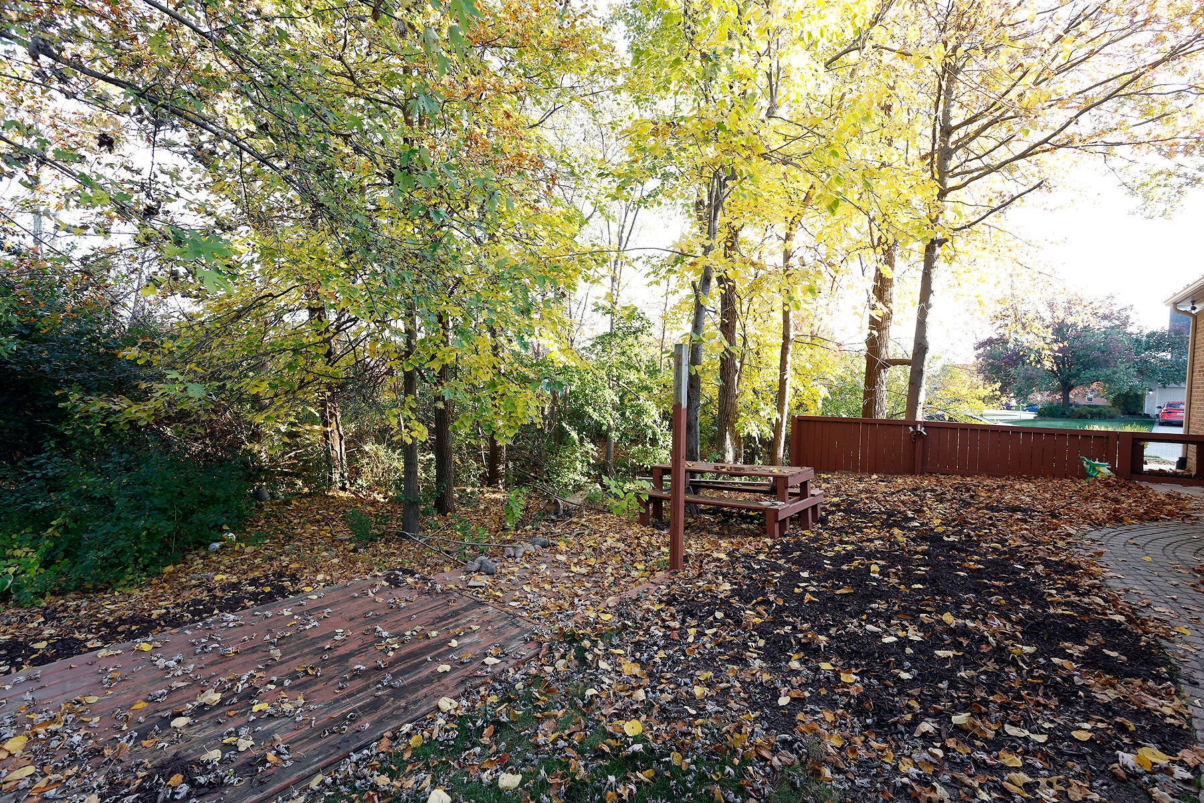
Welcome home to this Beautiful two-story colonial home. Perfectly situated alongside a scenic wooded area with a peaceful creek running through it!! Offering over 3,000Sqft of finished living space, including a finished basement with egress window, this home provides plenty of room to live, entertain, and enjoy. Ample storage room. Featuring 3 Bedroom, 3 full bathrooms & 1 half bathroom, this home offers both comfort & functionality. Recent improvements include ALL-NEW replacement windows with warranty, roof warranty, fresh paint, new flooring in selected areas & new sump pump. The roof comes with a transferrable warranty. Lastly, your close to all the amenities you need! Did I forget to mention there's a community pool for those hot summer days!!

Save
Ask
Tour
Hide
Share
Listing Snapshot
Price 
$425,000
Days On Site 
0 Days
Bedrooms 
3
Inside Area (SqFt) 
3,000 sqft
Total Baths 
4
Full Baths 
3
Partial Baths 
1
Lot Size 
0.2 Acres
Year Built 
2002
MLS Number 
81026057977
Status 
Active
Property Tax 
$4,283.35
HOA/Condo/Coop Fees 
$35.42 monthly
Sq Ft Source 
Public Records
Friends & Family
Recent Activity
22 hours agoListing updated with changes from the MLS
24 hours agoListing first seen on site
General Features
Acres 
0.2
Attached Garage 
Yes
Cross Street 
Belleville Rd. & Tyler Rd.
Disclosures 
Mineral Rights Excluded
Garage 
Yes
Garage Spaces 
3
Parking 
AttachedConcreteGarage Door Opener
Pets 
Yes
Property Sub Type 
Single Family Residence
Security 
Carbon Monoxide Detector(s)Security SystemSmoke Detector(s)
Sewer 
Public Sewer
Special Circumstances 
Standard
SqFt Above 
2325
SqFt Below 
900
SqFt Total 
3348
Style 
Colonial
Utilities 
Cable ConnectedNatural Gas Connected
Water Source 
Public
Zoning 
Residential
Interior Features
Appliances 
Gas Water HeaterDishwasherDisposalDryerMicrowaveOvenRefrigeratorRangeWasher
Basement 
FinishedFullSump Pump
Cooling 
Ceiling Fan(s)Central Air
Fireplace 
Yes
Fireplace Features 
Gas LogLiving Room
Fireplaces 
1
Flooring 
CarpetLaminateLinoleumTileWood
Heating 
Forced AirNatural Gas
Interior 
PantryVaulted Ceiling(s)
Laundry Features 
Gas Dryer HookupLaundry RoomSink
Window Features 
Insulated WindowsScreens
BathFull 
Level - Basement
BathLav 
Level - Main
Bedroom 2 
Dimensions - 11.0 x 12.0Level - UpperArea - 132
Bedroom 3 
Dimensions - 11.0 x 11.0Level - UpperArea - 121
Den 
Dimensions - 12.0 x 15.0Level - MainArea - 180
Dining Room 
Dimensions - 11.0 x 11.0Level - MainArea - 121
Kitchen 
Dimensions - 9.0 x 22.0Level - MainArea - 198
Laundry 
Dimensions - 8.0 x 7.0Level - MainArea - 56
Living Room 
Dimensions - 19.0 x 14.0Level - MainArea - 266
Master Bathroom 
Dimensions - 13.0 x 10.0Level - UpperArea - 130
Master Bedroom 
Dimensions - 17.0 x 14.0Level - UpperArea - 238
Office 
Dimensions - 14.0 x 14.0Level - MainArea - 196
Save
Ask
Tour
Hide
Share
Exterior Features
Construction Details 
BrickVinyl SidingWood Siding
Fencing 
Invisible
Lot Features 
Wooded
Patio And Porch 
DeckPorch
Pool Features 
Community
Roof 
Shingle
Waterfront Features 
Stream
Windows/Doors 
Insulated WindowsScreens
Community Features
Association Amenities 
OtherPlaygroundPool
Association Fee 
$425.0
Association Fee Frequency 
Annually
Community Features 
PoolOtherSidewalks
MLS Area 
Area05111VanBurenTwp
School District 
VanBuren
Financing Terms Available 
CashConventionalFHAVA Loan
Roads 
Paved
Schools
School District
VanBuren
Elementary School
Unknown
Middle School
Unknown
High School
Unknown
Listing courtesy of Key Realty One LLC: [email protected]


IDX provided courtesy of Realcomp II Ltd. via GreaterMetropolitanAssociationofREALTORS. Copyright © 2026 Realcomp II Ltd. Shareholders.

IDX information is provided exclusively for consumers' personal, non-commercial use and may not be used for any purpose other than to identify prospective properties consumers may be interested in purchasing and that the data is deemed reliable but not guaranteed accurate by the MLS.

Neighborhood & Commute
Source: Walkscore
Save
Ask
Tour
Hide
Share