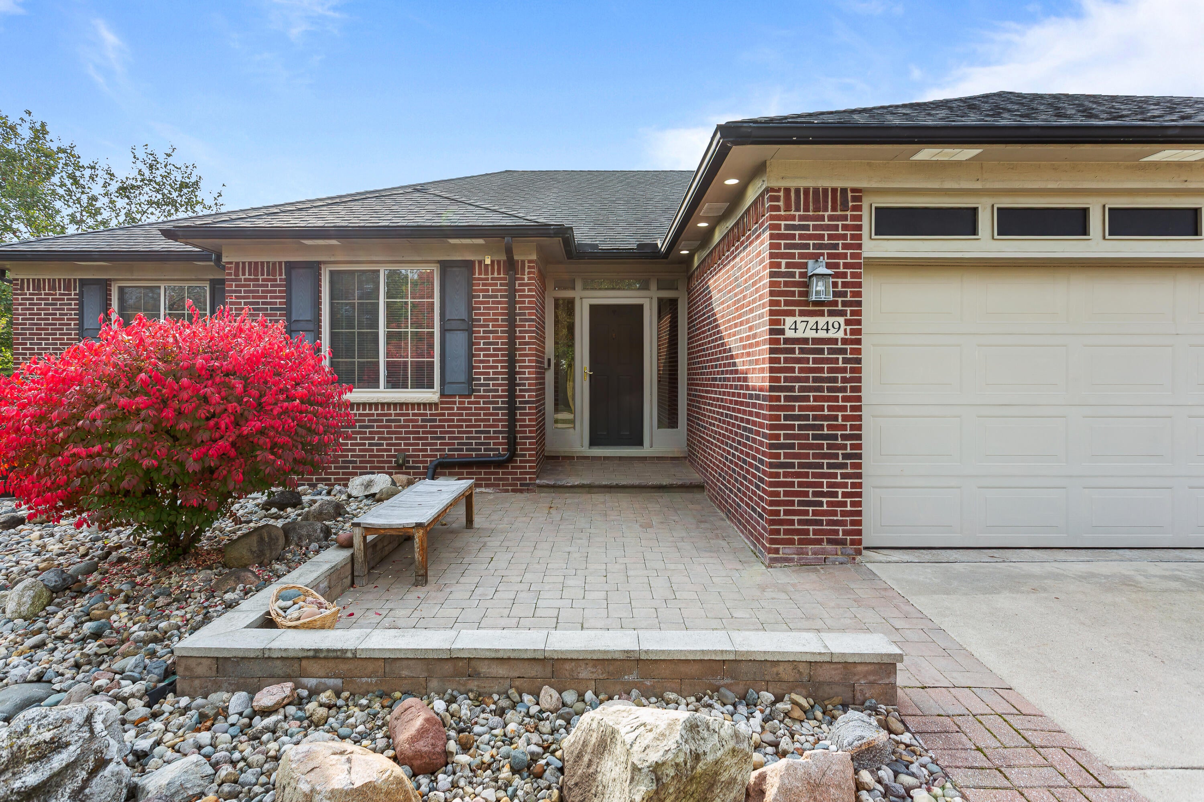
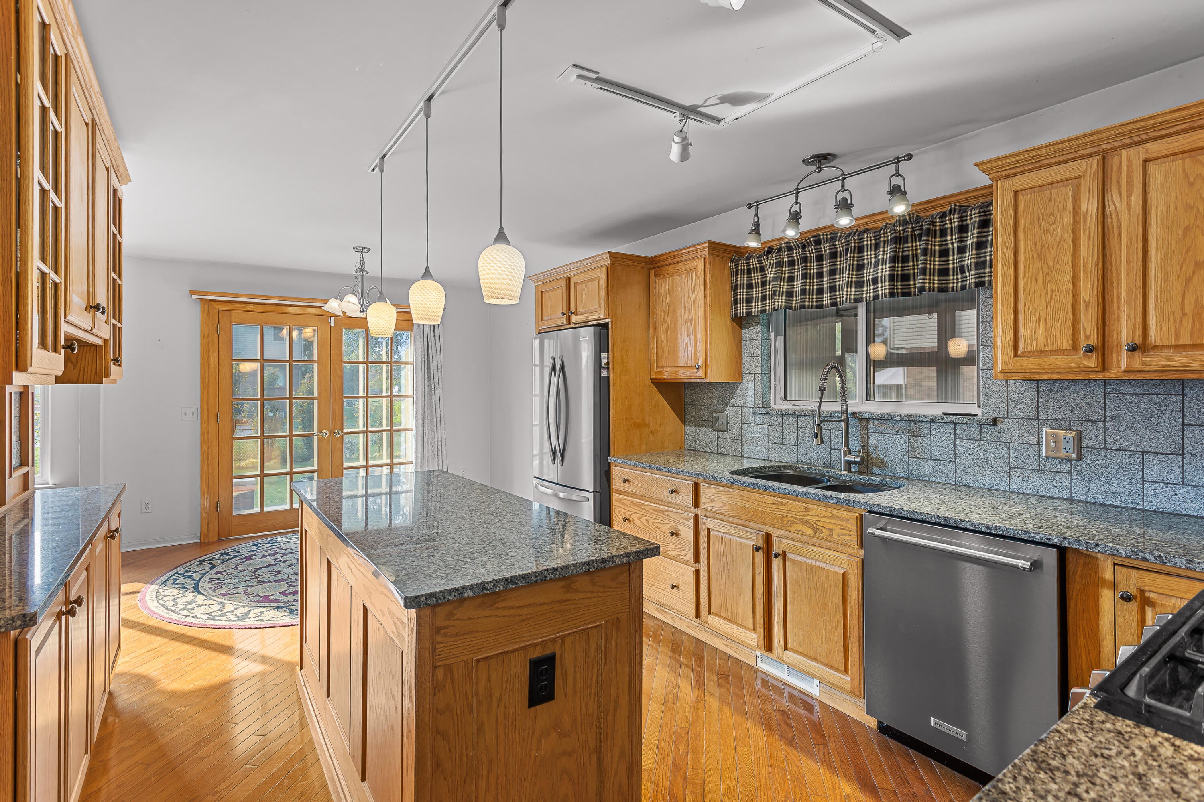
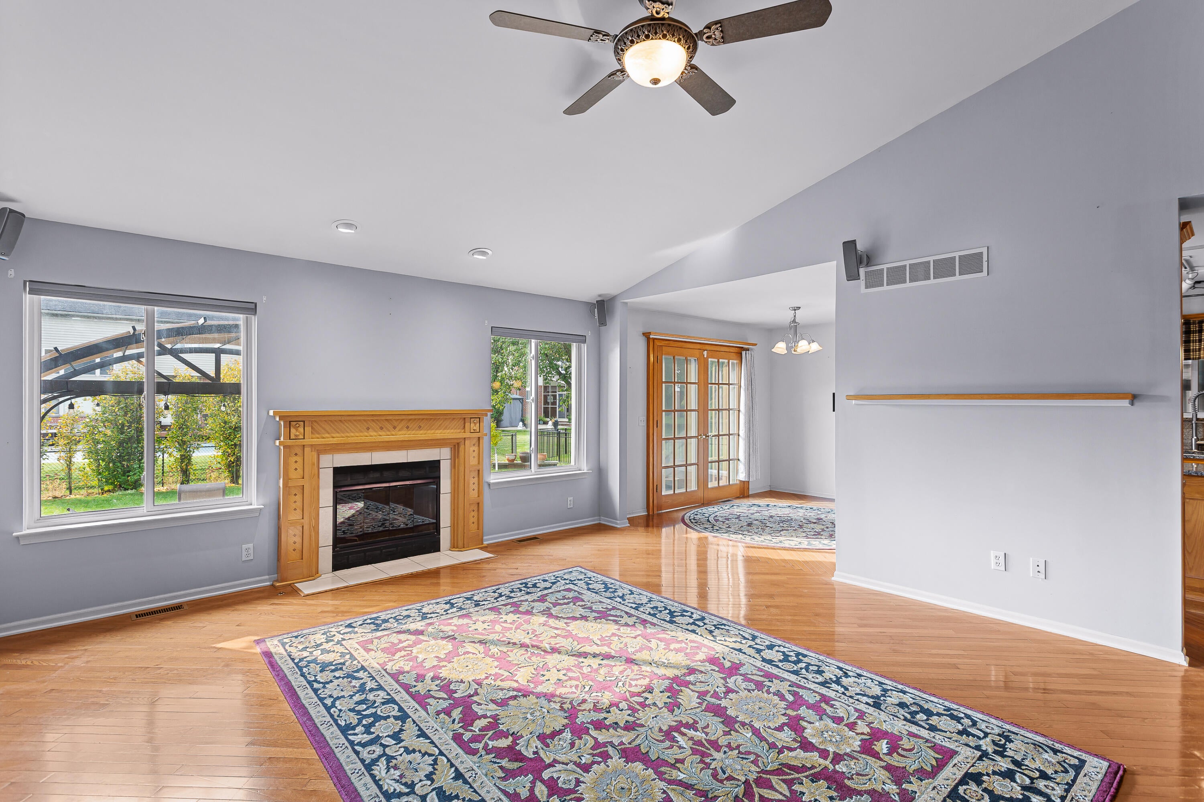
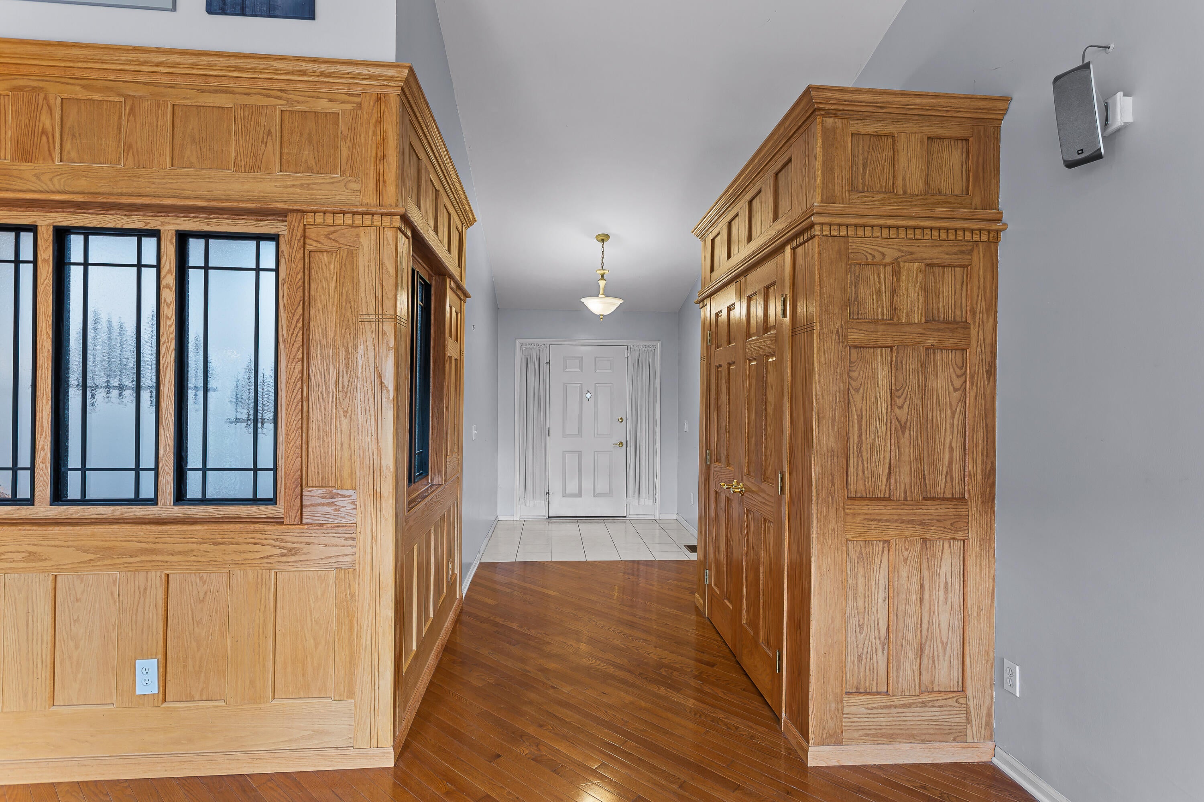
Original Owners have added custom touches and upgrades throughout this home and property. Situated on a 100-foot lot in a quaint, low-traffic community just minutes from downtown Belleville, with convenient access to US-23, I-94, I-275, and DTW Airport. Enjoy outdoor living with an 18' x 22' paver patio, a 12' x 12' Amish-built shed with electricity, and a three-season screened porch. A whole-house Generac generator is included for added peace of mind. Step inside through the airlock-style front entry with eave lighting and discover a spacious great room enhanced by custom oak details & gas/wood fireplace. Kitchen features an island, granite countertop, walk-in pantry, additional cabinetry, a brand-new refrigerator & a five-burner gas range with a double-oven feature. The 1st floor laundry room offers a SS Sink, cabinets & stylish barn door. Primary suite features tile shower, separate soaking tub & walk-in closet. This home offers so much --- make your appointment today.
Listing Snapshot
Inside Area (SqFt)
1,685 sqft
HOA/Condo/Coop Fees
$8.33 monthly
Sq Ft Source
Public Records
Recent Activity
| yesterday | | Listing updated with changes from the MLS |
| yesterday | | Status changed to Active |
| yesterday | | Listing first seen on site |
General Features
Cross Street
Huron River Drive and Elwell
Disclosures
Mineral Rights Available
Parking
AttachedConcreteGarage Faces FrontGarage Door OpenerPaved
Property Sub Type
Single Family Residence
Security
Smoke Detector(s)
Special Circumstances
Standard
Interior Features
Appliances
Gas Water HeaterBuilt-In Gas OvenDishwasherDisposalHumidifierRefrigerator
Basement
FinishedFullPartially FinishedSump Pump
Cooling
Ceiling Fan(s)Central Air
Fireplace Features
Gas LogLiving Room
Flooring
CarpetTileVinylWood
Heating
Forced AirNatural Gas
Interior
PantryVaulted Ceiling(s)
Laundry Features
Gas Dryer HookupLaundry RoomMain LevelSinkWasher Hookup
Window Features
ScreensWindow Treatments
Bedroom 2
Dimensions - 14.0 x 10.0Level - MainArea - 140
Bedroom 3
Dimensions - 12.0 x 12.0Level - MainArea - 144
Kitchen
Dimensions - 11.0 x 12.0Level - MainArea - 132Description - Hardwood Floor WIC Pantry
Laundry
Dimensions - 6.0 x 7.0Level - MainArea - 42Description - Utility Tub
Living Room
Dimensions - 15.0 x 16.0Level - MainArea - 240Description - Hardwood Floor Vaulted Ceiling
Master Bathroom
Dimensions - 10.0 x 9.0Level - MainArea - 90Description - Tile Shower/Soaking Tub
Master Bedroom
Dimensions - 16.0 x 12.0Level - MainArea - 192Description - Walk-in Closet
Other
Dimensions - 10.0 x 12.0Level - MainArea - 120Description - Hardwood Floor Doorwall
Exterior Features
Construction Details
BrickVinyl Siding
Lot Features
Corner LotLevel
Other Structures
Shed(s)Gazebo
Patio And Porch
CoveredEnclosedOtherPatioPorch
Windows/Doors
ScreensWindow Treatments
Community Features
Association Fee Frequency
Annually
Community Features
Sidewalks
MLS Area
Area05111VanBurenTwp
Financing Terms Available
CashConventionalFHAVA Loan
Listing courtesy of RE/MAX Classic:
[email protected]

IDX provided courtesy of Realcomp II Ltd. via
GreaterMetropolitanAssociationofREALTORS. Copyright © 2026 Realcomp II Ltd. Shareholders.
IDX information is provided exclusively for consumers' personal, non-commercial use and may not be used for any purpose other than to identify prospective properties consumers may be interested in purchasing and that the data is deemed reliable but not guaranteed accurate by the MLS.
Source: Walkscore

Did you know? You can invite friends and family to your search. They can join your search, rate and discuss listings with you.