
Save
Ask
Tour
Hide
$415,000
1 Day On Site
1400 Bamford DriveWaterford Charter Township, MI 48328
For Sale|Single Family Residence|Active
2
Beds
2
Total Baths
2
Full Baths
1,300
SqFt
$319
/SqFt
1940
Built
County:
Oakland
Call Now: 888-825-1420
Is this the listing for you? We can help make it yours.
888-825-1420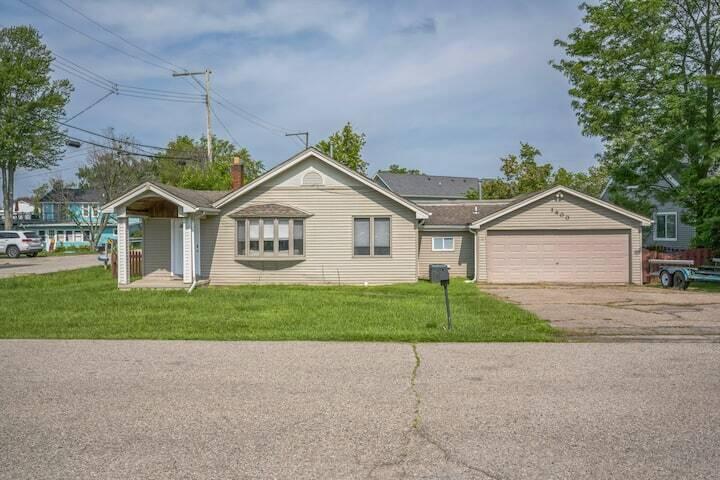
Save
Ask
Tour
Hide
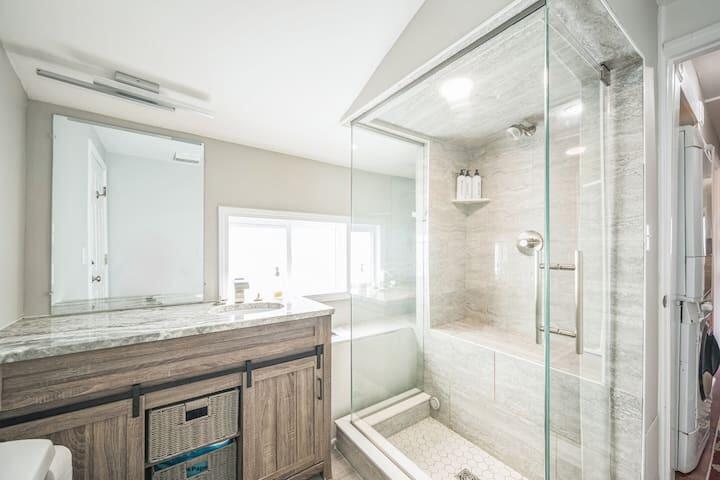
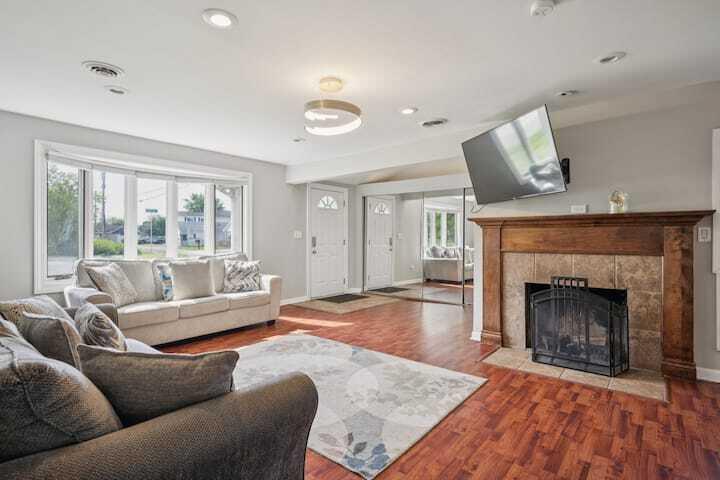
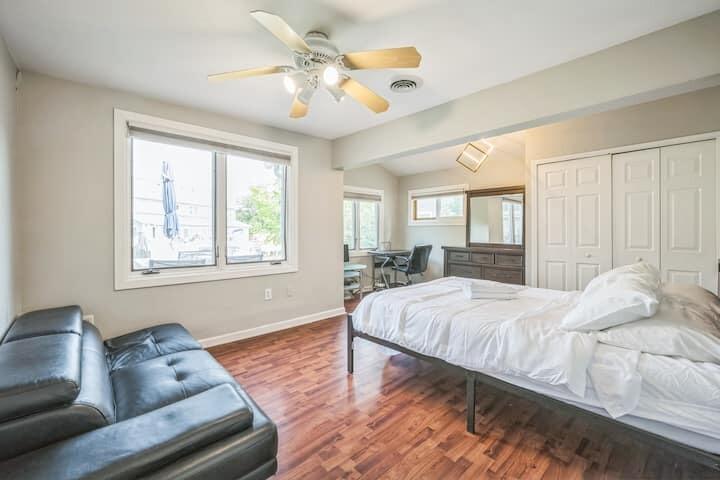
Enjoy this updated 2 bedroom 2 bathroom ranch with 64 feet of canal frontage on Cass Lake and a large 40 ft dock that can fit multiple boats! This house comes fully furnished and features a large kitchen with beautiful granite countertops, a shower with a built in steam sauna, driveway parking for 6 plus a 2 car garage, and large deck facing the canal for all your entertaining needs. Have unforgettable summers on Cass lake which boasts 1280 acres of all-sports fun and a large sandbar to gather at and soak up the sun! Seller is a licensed real estate agent in the state of Michigan. BATVAItbd
Save
Ask
Tour
Hide
Listing Snapshot
Price
$415,000
Days On Site
1 Day
Bedrooms
2
Inside Area (SqFt)
1,300 sqft
Total Baths
2
Full Baths
2
Partial Baths
N/A
Lot Size
0.19 Acres
Year Built
1940
MLS Number
81026055515
Status
Active
Property Tax
$8,587
HOA/Condo/Coop Fees
N/A
Sq Ft Source
N/A
Friends & Family
Recent Activity
| 10 hours ago | Listing updated with changes from the MLS | |
| yesterday | Status changed to Active | |
| yesterday | Listing first seen on site |
General Features
Acres
0.19
Attached Garage
Yes
Cross Street
Bamford and Rossdale
Garage
Yes
Garage Spaces
2
Parking
AsphaltAttachedGarage Faces FrontGarage Door Opener
Property Sub Type
Single Family Residence
Sewer
Public Sewer
SqFt Above
1300
SqFt Total
1300
Style
Ranch
Water Source
Public
Interior Features
Appliances
Gas Water HeaterDishwasherDisposalDryerFreezerMicrowaveOvenRefrigeratorRangeWasher
Basement
Crawl Space
Cooling
Central Air
Fireplace
Yes
Fireplace Features
Living Room
Fireplaces
1
Flooring
Ceramic TileLaminateVinyl
Heating
Forced AirNatural Gas
Laundry Features
In HallMain Level
Window Features
Skylight(s)
BathFull
Level - Lower
Bedroom 2
Dimensions - 12.0 x 10.0Level - MainArea - 120
Kitchen
Dimensions - 11.0 x 15.0Level - MainArea - 165
Laundry
Dimensions - 5.0 x 5.0Level - MainArea - 25
Living Room
Dimensions - 16.0 x 20.0Level - MainArea - 320
Master Bedroom
Dimensions - 12.0 x 12.0Level - MainArea - 144
Other
Dimensions - 11.0 x 12.0Level - MainArea - 132
Save
Ask
Tour
Hide
Exterior Features
Construction Details
Vinyl Siding
Fencing
Back YardFull
Roof
Shingle
Waterfront
Yes
Waterfront Features
Lake FrontWaterfrontWaterfront Access
Windows/Doors
Skylight(s)
Community Features
MLS Area
Area02131WaterfordTwp
School District
Waterford
Financing Terms Available
CashConventional
Roads
Paved
Schools
School District
Waterford
Elementary School
Unknown
Middle School
Unknown
High School
Unknown
Listing courtesy of eXp Realty, LLC: [email protected]

IDX provided courtesy of Realcomp II Ltd. via GreaterMetropolitanAssociationofREALTORS. Copyright © 2026 Realcomp II Ltd. Shareholders.
IDX information is provided exclusively for consumers' personal, non-commercial use and may not be used for any purpose other than to identify prospective properties consumers may be interested in purchasing and that the data is deemed reliable but not guaranteed accurate by the MLS.
Neighborhood & Commute
Source: Walkscore
Save
Ask
Tour
Hide
Did you know? You can invite friends and family to your search. They can join your search, rate and discuss listings with you.