Save
Ask
Tour
Hide
Share
$225,000
New Listing

15110 Garden Street
Livonia City, MI 48154

For Sale|Single Family Residence|Active
3
Beds
1
Total Bath
1
Full Bath
888
SqFt
$253
/SqFt
1958
Built
Subdivision:
TAYLORS GREENMOOR SUB
County:
Wayne
Call Now: 888-825-1420
Is this the listing for you? We can help make it yours.
888-825-1420
15110 Garden Street15110 Garden Street15110 Garden Street15110 Garden Street
Save
Ask
Tour
Hide
Share

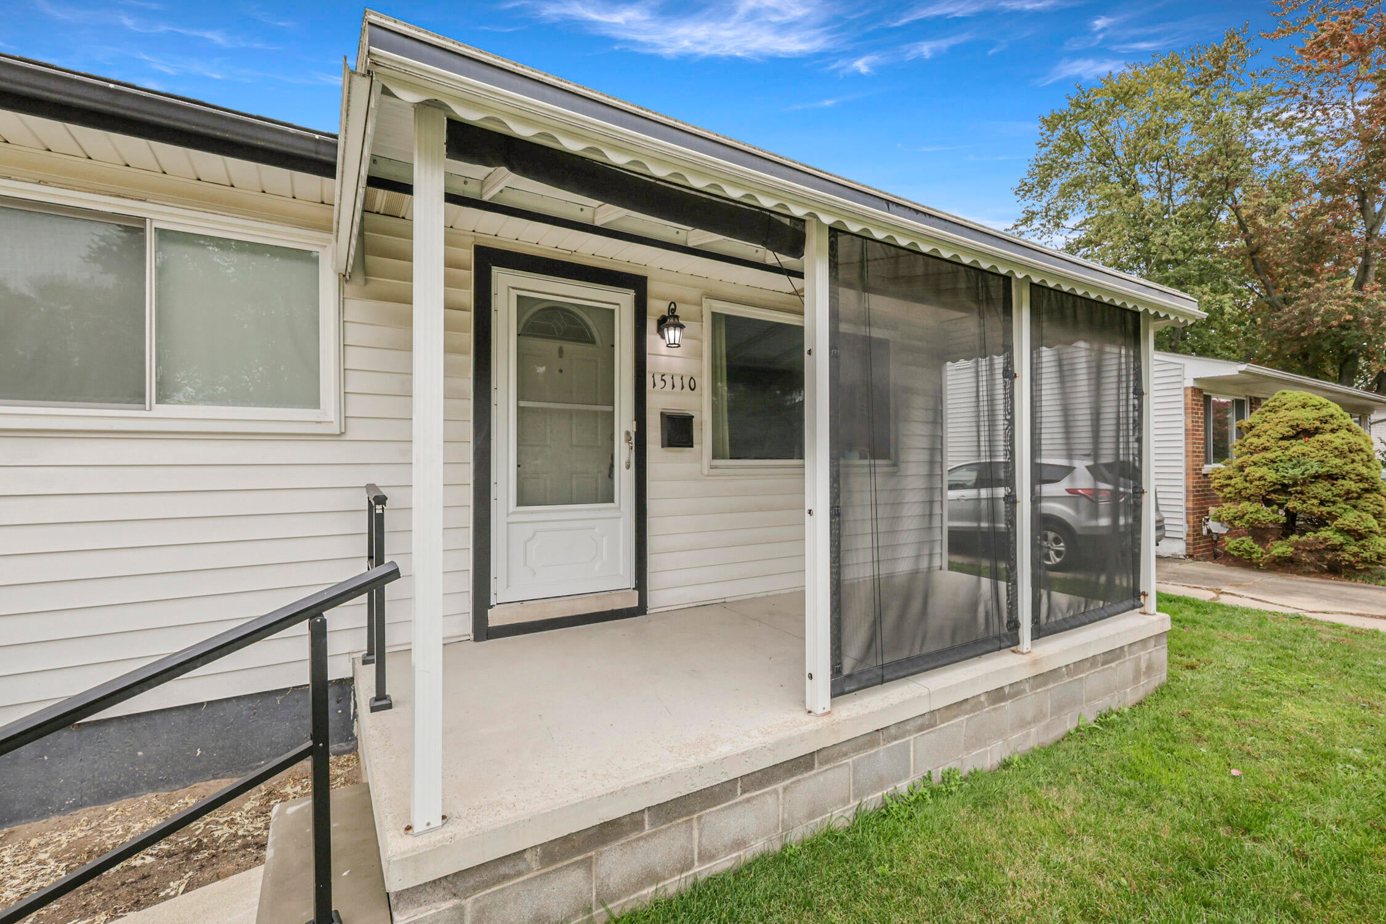
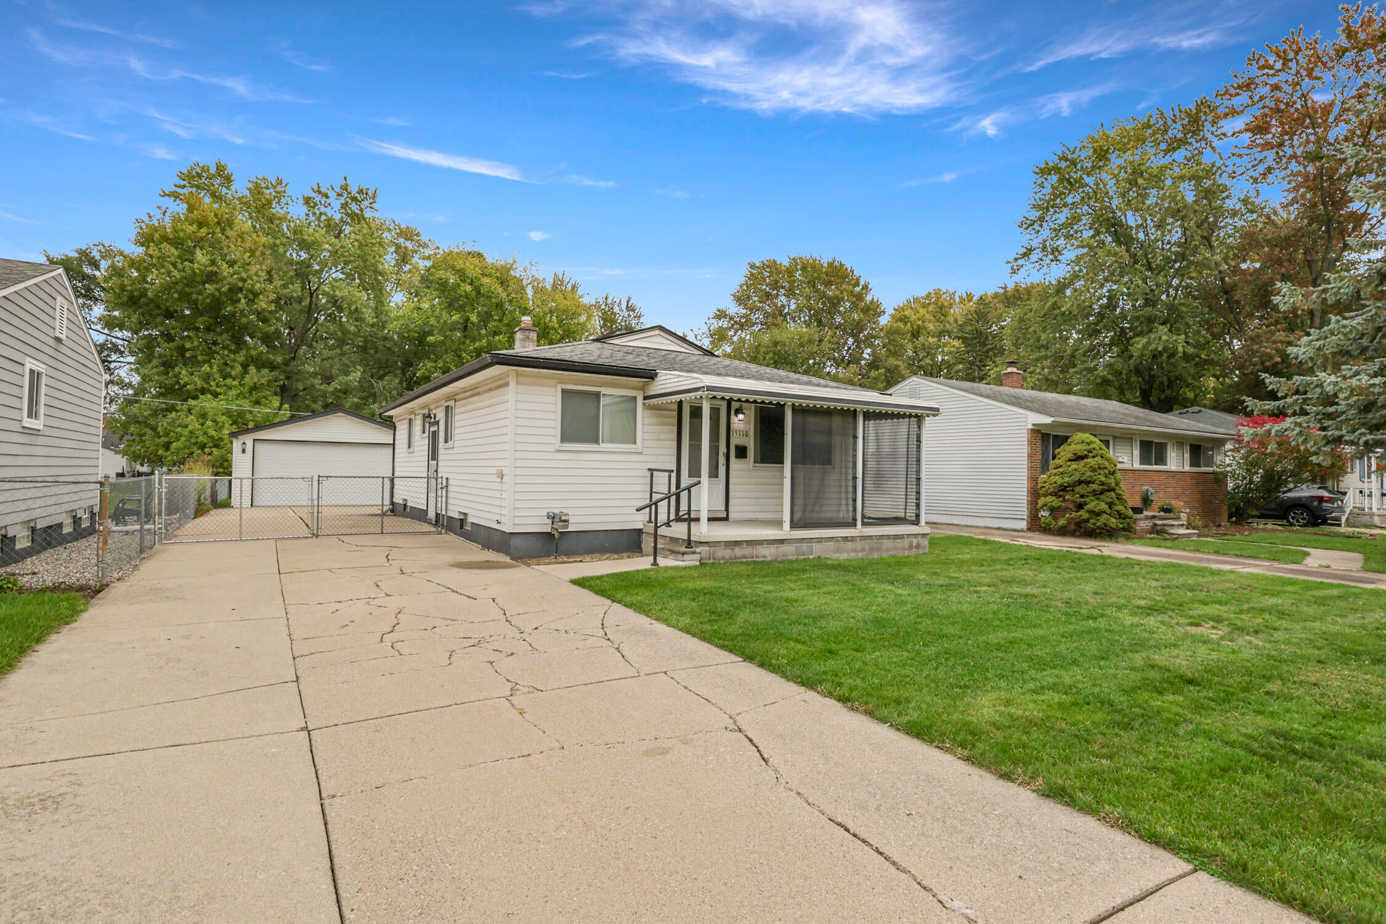
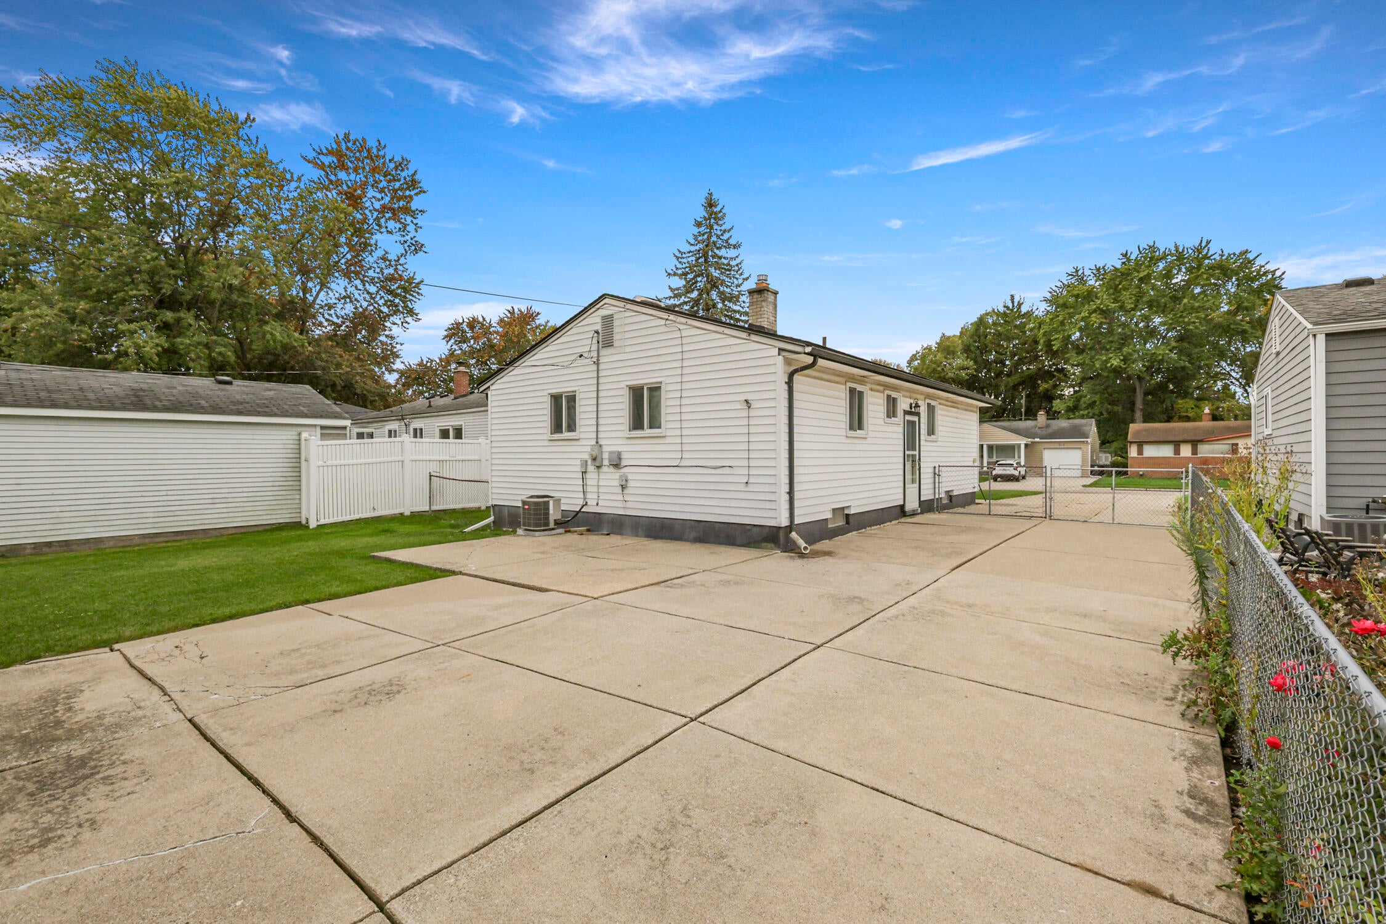
LIVONIA SCHOOLS!! This original owner (since 1950) Ranch home is nestled on a 50' wide lot, offering a large fenced in rear yard with an oversized detached garage and additional shed. Step onto the full covered front porch & enter the spacious living room, eat in kitchen features new flooring (24'), 3 bedrooms and a full bath. Hardwood floors throughout this home, Wallside windows with a 35-yr transferable warranty, newer water heater (24'), Brand new light fixtures, brand new laundry tub, Newer Exterior Steele doors, Dimensional shingled roof and garage, Garage built in approx. 2016, Newer Electrical panel & the Furnace is less than 10 years old. This home needs a few updates and a fresh coat of paint (already prepped) and it will be an absolute doll house. Great Location just minutes from shopping, Restaurants, hospitals & expressways. All room sizes are approx., Schedule your showing today.

Save
Ask
Tour
Hide
Share
Listing Snapshot
Price 
$225,000
Days On Site 
0 Days
Bedrooms 
3
Inside Area (SqFt) 
888 sqft
Total Baths 
1
Full Baths 
1
Partial Baths 
N/A
Lot Size 
0.18 Acres
Year Built 
1958
MLS Number 
81026055489
Status 
Active
Property Tax 
$2,272
HOA/Condo/Coop Fees 
N/A
Sq Ft Source 
Public Records
Friends & Family
Recent Activity
21 hours agoListing updated with changes from the MLS
22 hours agoListing first seen on site
General Features
Acres 
0.18
Cross Street 
5 Mile & Middlebelt
Garage 
Yes
Garage Spaces 
2
Parking 
ConcreteDetachedGarage Faces FrontGarage Door Opener
Property Sub Type 
Single Family Residence
Sewer 
Public Sewer
Special Circumstances 
Standard
SqFt Above 
888
SqFt Total 
1776
Style 
Ranch
Utilities 
Cable ConnectedNatural Gas Connected
Water Source 
Public
Interior Features
Appliances 
Gas Water HeaterDryerWasher
Basement 
Full
Cooling 
Central Air
Flooring 
Ceramic TileLaminateWood
Heating 
Forced AirNatural Gas
Interior 
Pantry
Laundry Features 
Gas Dryer HookupIn BasementWasher Hookup
Window Features 
Screens
BathFull 
Level - Main
Bedroom 2 
Dimensions - 10.0 x 11.0Level - MainArea - 110
Bedroom 3 
Dimensions - 9.0 x 11.0Level - MainArea - 99
Kitchen 
Dimensions - 9.0 x 7.0Level - MainArea - 63
Living Room 
Dimensions - 14.0 x 15.0Level - MainArea - 210
Master Bedroom 
Dimensions - 11.0 x 11.0Level - MainArea - 121
Other 
Dimensions - 9.0 x 10.0Level - MainArea - 90
Save
Ask
Tour
Hide
Share
Exterior Features
Construction Details 
Vinyl Siding
Fencing 
Back YardChain Link
Lot Features 
Level
Patio And Porch 
CoveredPorch
Roof 
AsphaltShingle
Windows/Doors 
Screens
Community Features
Community Features 
Sidewalks
MLS Area 
Area05021Livonia
School District 
Livonia
Financing Terms Available 
CashConventionalFHAVA Loan
Roads 
Paved
Schools
School District
Livonia
Elementary School
Unknown
Middle School
Unknown
High School
Unknown
Listing courtesy of North Shores Properties, LLC.: [email protected]


IDX provided courtesy of Realcomp II Ltd. via GreaterMetropolitanAssociationofREALTORS. Copyright © 2026 Realcomp II Ltd. Shareholders.

IDX information is provided exclusively for consumers' personal, non-commercial use and may not be used for any purpose other than to identify prospective properties consumers may be interested in purchasing and that the data is deemed reliable but not guaranteed accurate by the MLS.

Neighborhood & Commute
Source: Walkscore
Save
Ask
Tour
Hide
Share