
2557 Country Village CourtAnn Arbor City, MI 48103
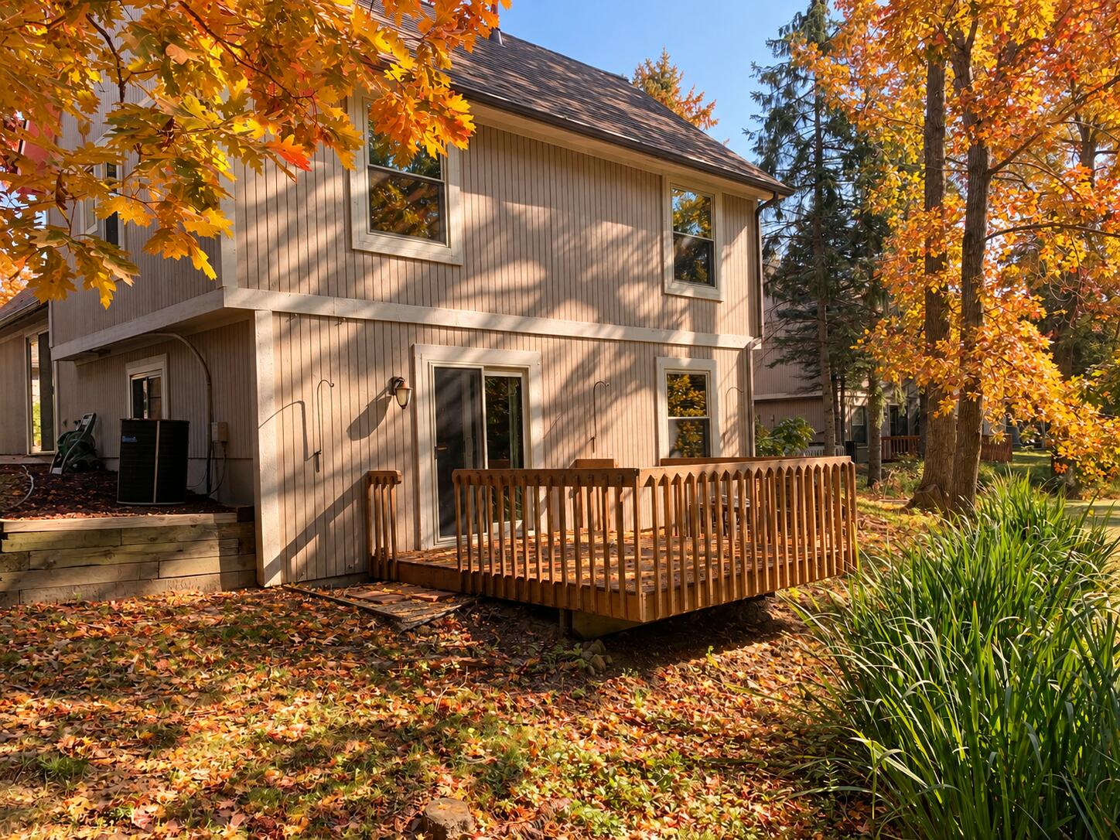
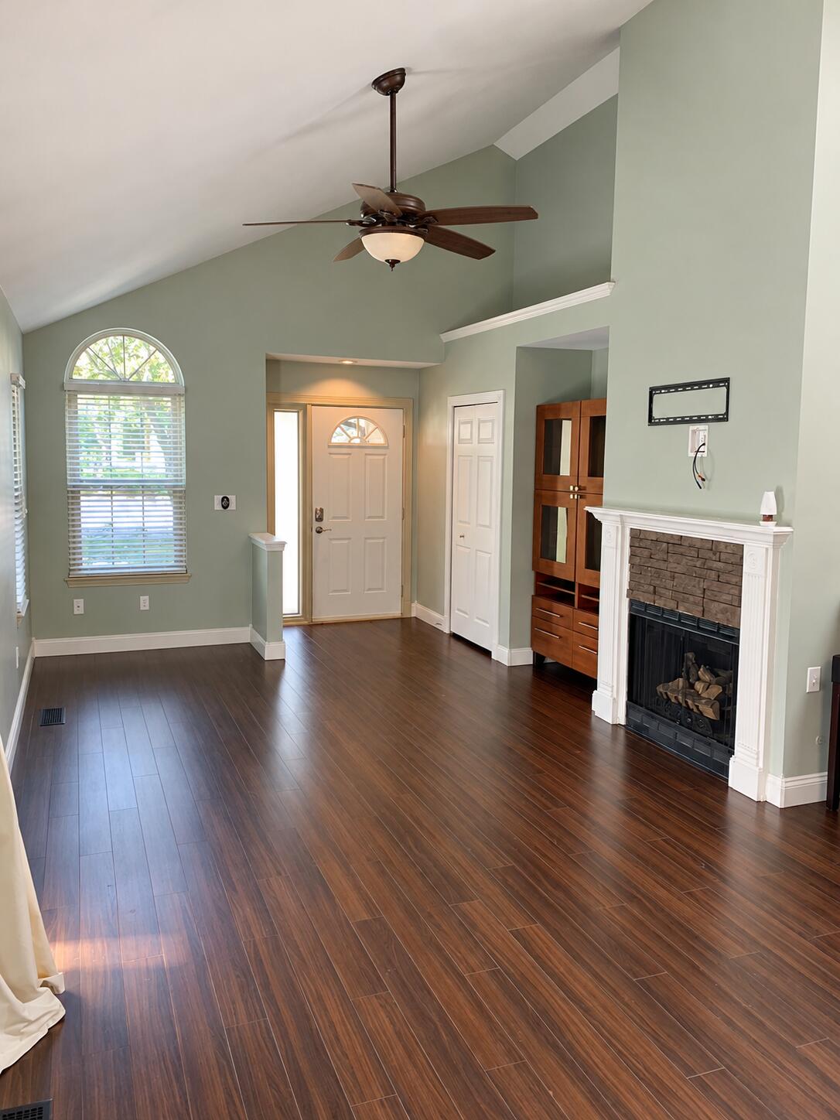
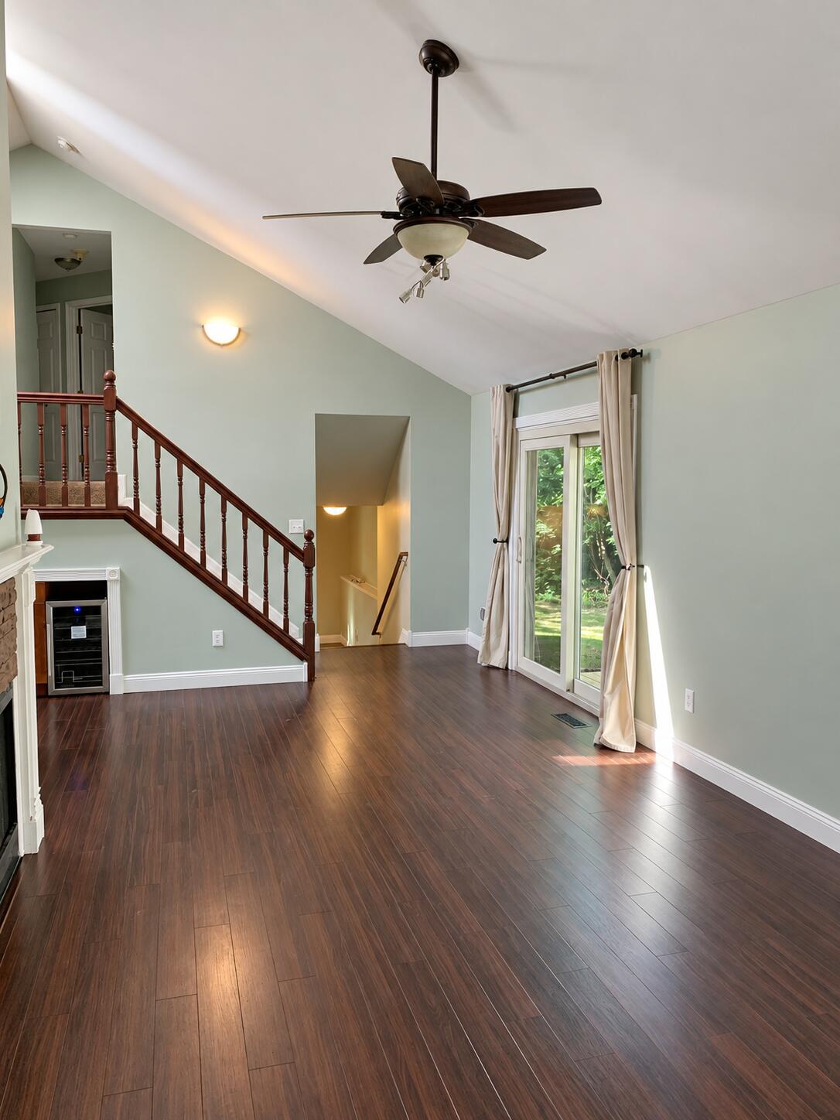
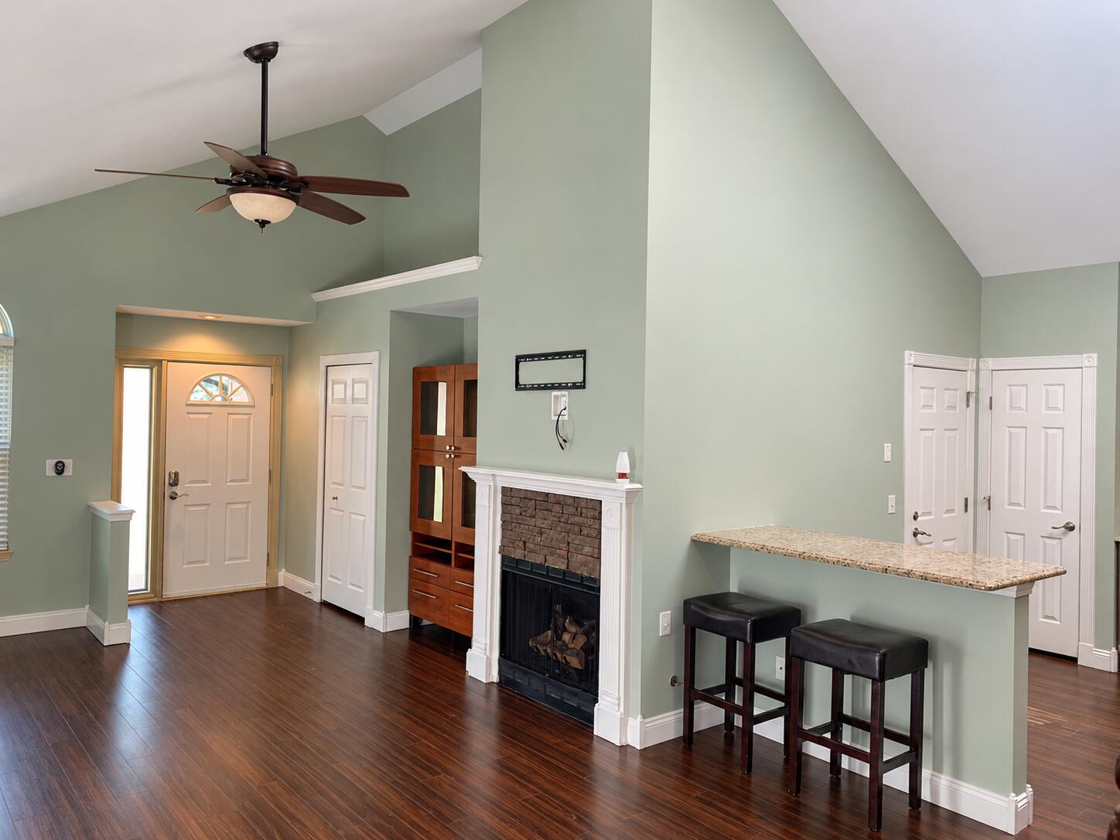
Tucked into a cul-de-sac among mature trees, this inviting detached condominium offers spacious living in an exceptionally convenient Ann Arbor location. Welcome to 2557 Country Village Court, where an airy living room with a vaulted ceiling and gas fireplace sets the tone for a warm and welcoming home. The updated kitchen features stainless steel appliances, rich wood cabinetry, a mosaic tile backsplash, hard-surface countertops, hardwood flooring, and a dedicated wine refrigerator. A center island with seating separates the kitchen from the living and dining areas, while a skylight above fills the space with natural light. A nearby sliding glass door opens to a patio perfectly suited for grilling and outdoor dining. The attached one-car garage, complete with an automatic opener, provides direct access to the kitchen for everyday convenience.Upstairs, three spacious bedrooms include a primary suite with a walk-in closet and an updated ensuite bath featuring decorative tilework and a glass-enclosed shower with a built-in bench. Two additional bedrooms and a second full bath complete this carpeted level. The lower level offers a comfortable sunken family room with sliding glass doors leading to the deck and rear grounds. A fourth bedroom provides flexibility for a home office or guest space, while a third full bath and a generous laundry/utility room add to the home's practical appeal. Enjoy easy access to Kroger, Zingerman's Roadhouse, Target, Meijer, I-94, and more. With four bedrooms, three full baths, inviting outdoor spaces, and the privacy of a detached condominium, this move-in-ready home offers exceptional value in a convenient Ann Arbor setting.
| 5 hours ago | Listing updated with changes from the MLS | |
| 9 hours ago | Status changed to Active | |
| 13 hours ago | Listing first seen on site |

IDX provided courtesy of Realcomp II Ltd. via GreaterMetropolitanAssociationofREALTORS. Copyright © 2026 Realcomp II Ltd. Shareholders.
IDX information is provided exclusively for consumers' personal, non-commercial use and may not be used for any purpose other than to identify prospective properties consumers may be interested in purchasing and that the data is deemed reliable but not guaranteed accurate by the MLS.
Did you know? You can invite friends and family to your search. They can join your search, rate and discuss listings with you.