Save
Ask
Tour
Hide
Share
$1,100,000
New Listing

17467 Rolling Woods Circle
Northville Township, MI 48168

For Sale|Single Family Residence|Active
6
Beds
5
Total Baths
4
Full Baths
1
Partial Bath
5,602
SqFt
$196
/SqFt
1991
Built
Subdivision:
CRESTWOOD MANOR SUB NO 1 NTHVLE TWNSHP
County:
Wayne
Call Now: 888-825-1420
Is this the listing for you? We can help make it yours.
888-825-1420
17467 Rolling Woods Circle17467 Rolling Woods Circle17467 Rolling Woods Circle17467 Rolling Woods Circle
Save
Ask
Tour
Hide
Share

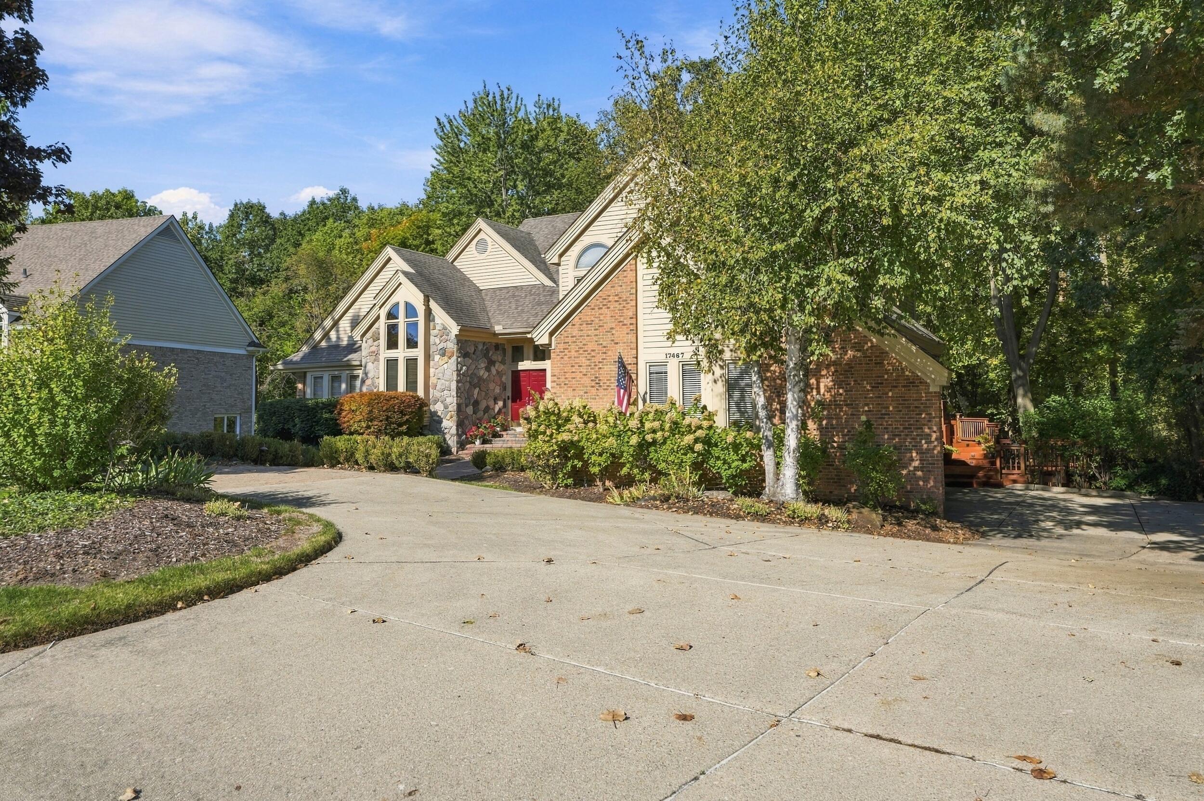
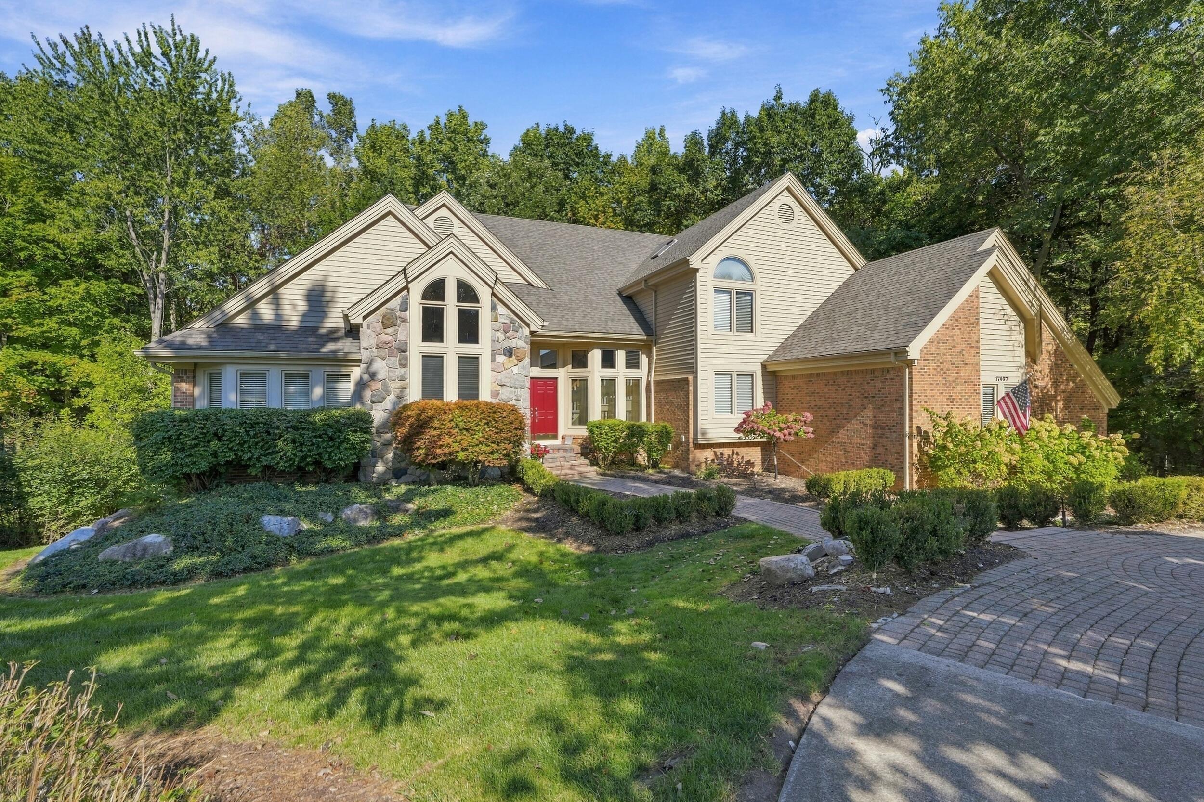
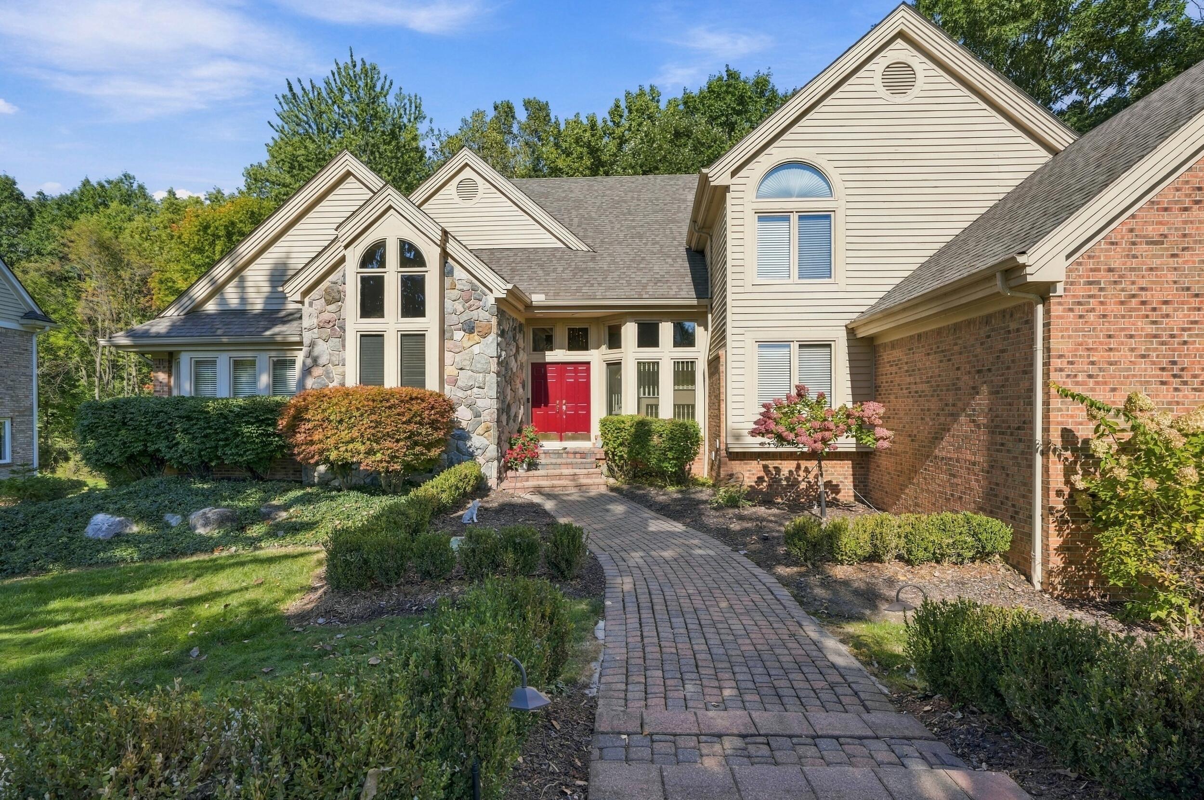
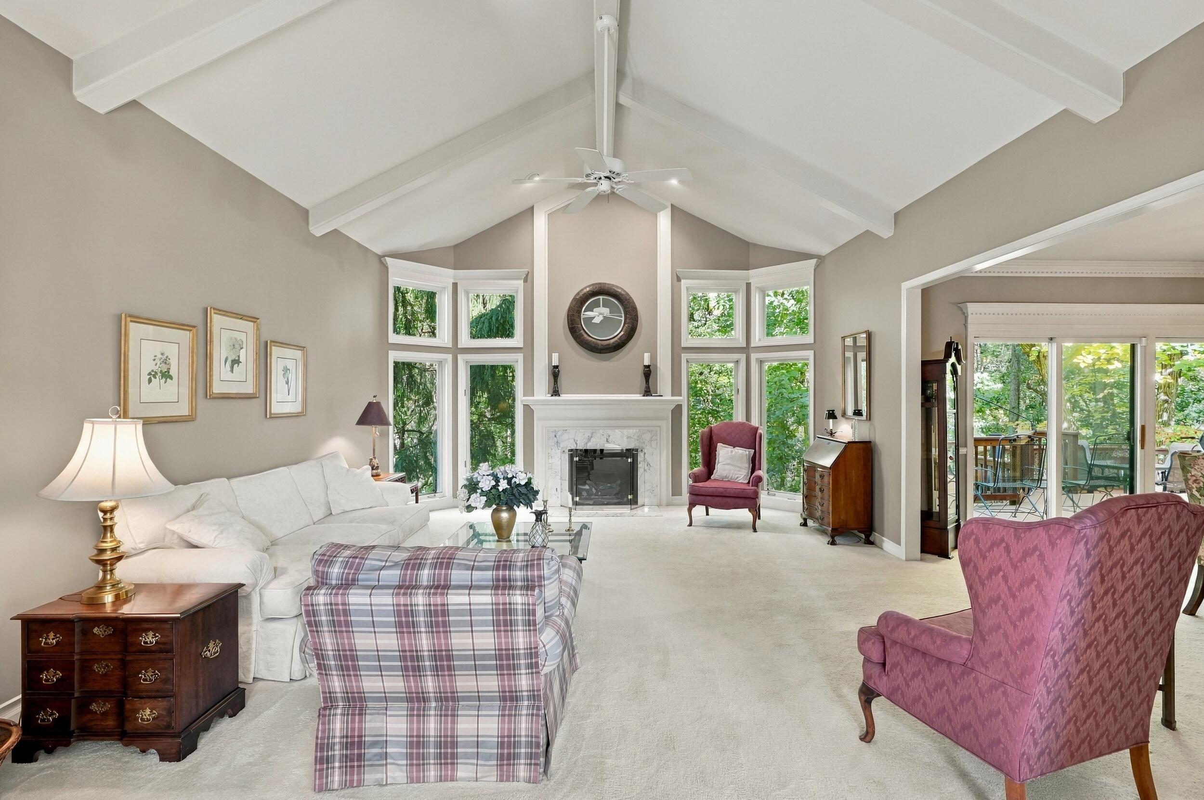
Location, location and location. Beautiful original owner Cape Cod in the desirable Hills of Crestwood sub located on a premium wooded lot backing up to the Johnson Creek. Custom built 3400 sq. ft. home with 6 bedrooms, 4.5 baths and a 2200 sq. ft. finished walkout basement including wet bar, sauna, workshop and brick fireplace. Large main floor Primary Suite with wood floors, separate walk-in closets, luxurious En Suite Bath with dual sinks, jetted tub, tiled floors and a large walk-in shower. Spacious kitchen is fully equipped with Hickory cabinets, granite c-tops, wood floors and a large breakfast nook/sitting area or simply walk out directly to the deck and have coffee while enjoying the private wooded scenery and the sounds of the Johnson Creek. Convenient access to expressways and a very short walk/bike ride to Northville H.S., Parks and downtown Northville. 3 + car garage with hot water Silcock, storage areas galore, Central Vac, multiple decks, home security system.

Save
Ask
Tour
Hide
Share
Listing Snapshot
Price 
$1,100,000
Days On Site 
0 Days
Bedrooms 
6
Inside Area (SqFt) 
5,602 sqft
Total Baths 
5
Full Baths 
4
Partial Baths 
1
Lot Size 
0.47 Acres
Year Built 
1991
MLS Number 
81026054956
Status 
Active
Property Tax 
$10,812.79
HOA/Condo/Coop Fees 
$36.67 monthly
Sq Ft Source 
Public Records
Friends & Family
Recent Activity
5 hours agoListing updated with changes from the MLS
9 hours agoStatus changed to Active
13 hours agoListing first seen on site
General Features
Acres 
0.47
Attached Garage 
Yes
Cross Street 
6 Mile and Beck Rd
Garage 
Yes
Garage Spaces 
3
Parking 
AttachedConcreteGarage Door OpenerPaver BlockGarage Faces Side
Property Sub Type 
Single Family Residence
Security 
Security SystemSmoke Detector(s)
Sewer 
Public Sewer
Special Circumstances 
Standard
SqFt Above 
3402
SqFt Below 
2200
SqFt Total 
5602
Style 
CapeCod
Water Source 
Public
Interior Features
Appliances 
Gas Water HeaterBar FridgeCooktopDishwasherDisposalDouble OvenDryerHumidifierMicrowaveRefrigeratorTrash CompactorWasher
Basement 
FinishedFullSump PumpWalk-Out Access
Cooling 
Ceiling Fan(s)Central Air
Fireplace 
Yes
Fireplace Features 
Gas LogLiving RoomRecreation Room
Fireplaces 
2
Flooring 
CarpetCeramic TileWood
Heating 
Forced AirNatural Gas
Interior 
Central VacuumVaulted Ceiling(s)Wet Bar
Laundry Features 
Laundry RoomMain Level
BathFull 
Level - Basement
BathLav 
Level - Main
Bedroom 
Dimensions - 13.0 x 10.0Level - BasementArea - 130
Bedroom 2 
Dimensions - 15.0 x 18.0Level - UpperArea - 270
Bedroom 3 
Dimensions - 14.0 x 15.0Level - UpperArea - 210
Bedroom 4 
Dimensions - 14.0 x 12.0Level - UpperArea - 168
Bedroom 5 
Dimensions - 10.0 x 18.0Level - BasementArea - 180
Bonus Room 
Dimensions - 13.0 x 22.0Level - BasementArea - 286
Dining Room 
Dimensions - 15.0 x 13.0Level - MainArea - 195
Family Room 
Dimensions - 17.0 x 21.0Level - MainArea - 357
Game Room 
Dimensions - 41.0 x 27.0Level - BasementArea - 1107
Kitchen 
Dimensions - 13.0 x 24.0Level - MainArea - 312
Laundry 
Dimensions - 9.0 x 12.0Level - MainArea - 108
Living Room 
Dimensions - 12.0 x 17.0Level - MainArea - 204
Master Bathroom 
Dimensions - 12.0 x 15.0Level - MainArea - 180
Master Bedroom 
Dimensions - 20.0 x 18.0Level - MainArea - 360
Sauna 
Dimensions - 5.0 x 6.0Level - BasementArea - 30
Utility Room 
Dimensions - 25.0 x 24.0Level - BasementArea - 600
Save
Ask
Tour
Hide
Share
Exterior Features
Construction Details 
BrickStoneWood Siding
Patio And Porch 
DeckPorchTerrace
Roof 
Asphalt
Waterfront Features 
Stream
Community Features
Association Fee 
$440.0
Association Fee Frequency 
Annually
MLS Area 
Area05011NorthvilleTwp
School District 
Northville
Financing Terms Available 
CashConventional
Roads 
Paved
Schools
School District
Northville
Elementary School
Unknown
Middle School
Unknown
High School
Unknown
Listing courtesy of Coldwell Banker Professionals: [email protected]


IDX provided courtesy of Realcomp II Ltd. via GreaterMetropolitanAssociationofREALTORS. Copyright © 2026 Realcomp II Ltd. Shareholders.

IDX information is provided exclusively for consumers' personal, non-commercial use and may not be used for any purpose other than to identify prospective properties consumers may be interested in purchasing and that the data is deemed reliable but not guaranteed accurate by the MLS.

Neighborhood & Commute
Source: Walkscore
Save
Ask
Tour
Hide
Share