Save
Ask
Tour
Hide
Share
$999,999
New Listing

10109 Hathaway Drive
Eureka Township, MI 48838

For Sale|Single Family Residence|Active
4
Beds
4
Total Baths
3
Full Baths
1
Partial Bath
3,883
SqFt
$258
/SqFt
1983
Built
Subdivision:
BALDWIN WOODS
County:
Montcalm
Call Now: 888-825-1420
Is this the listing for you? We can help make it yours.
888-825-1420
10109 Hathaway Drive10109 Hathaway Drive10109 Hathaway Drive10109 Hathaway Drive
Save
Ask
Tour
Hide
Share

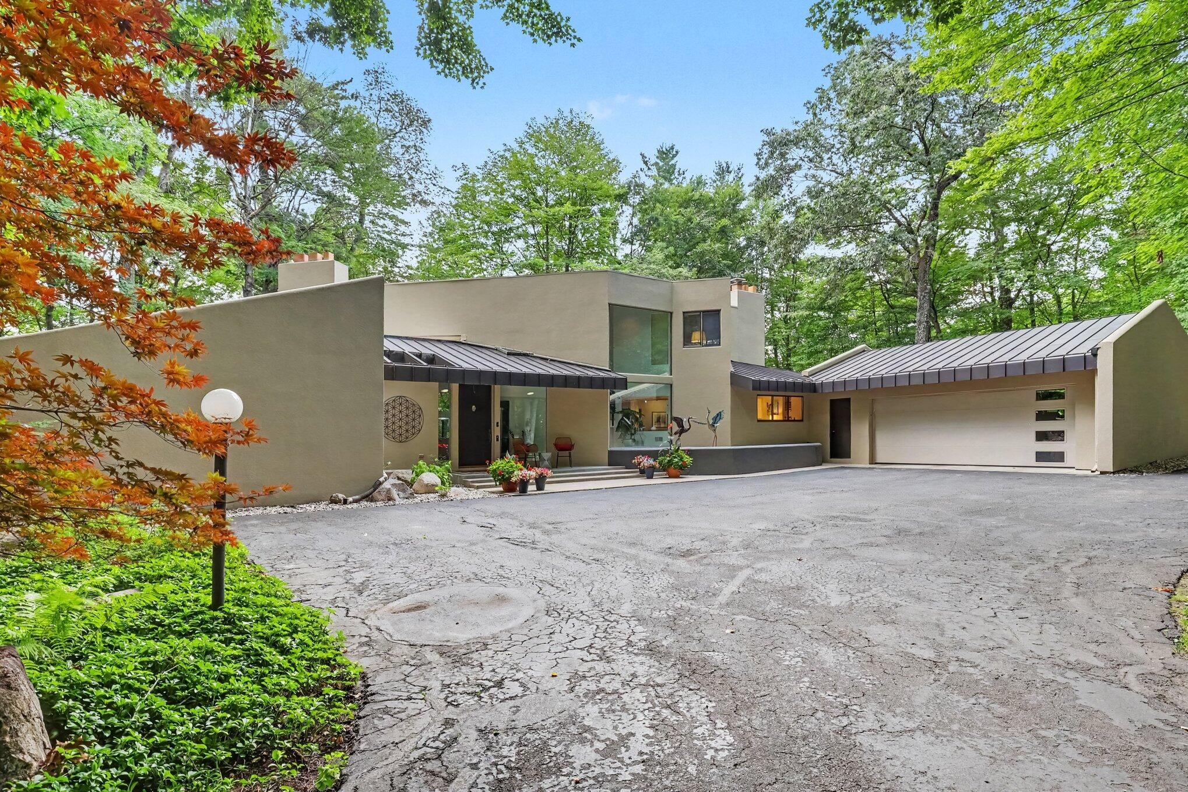
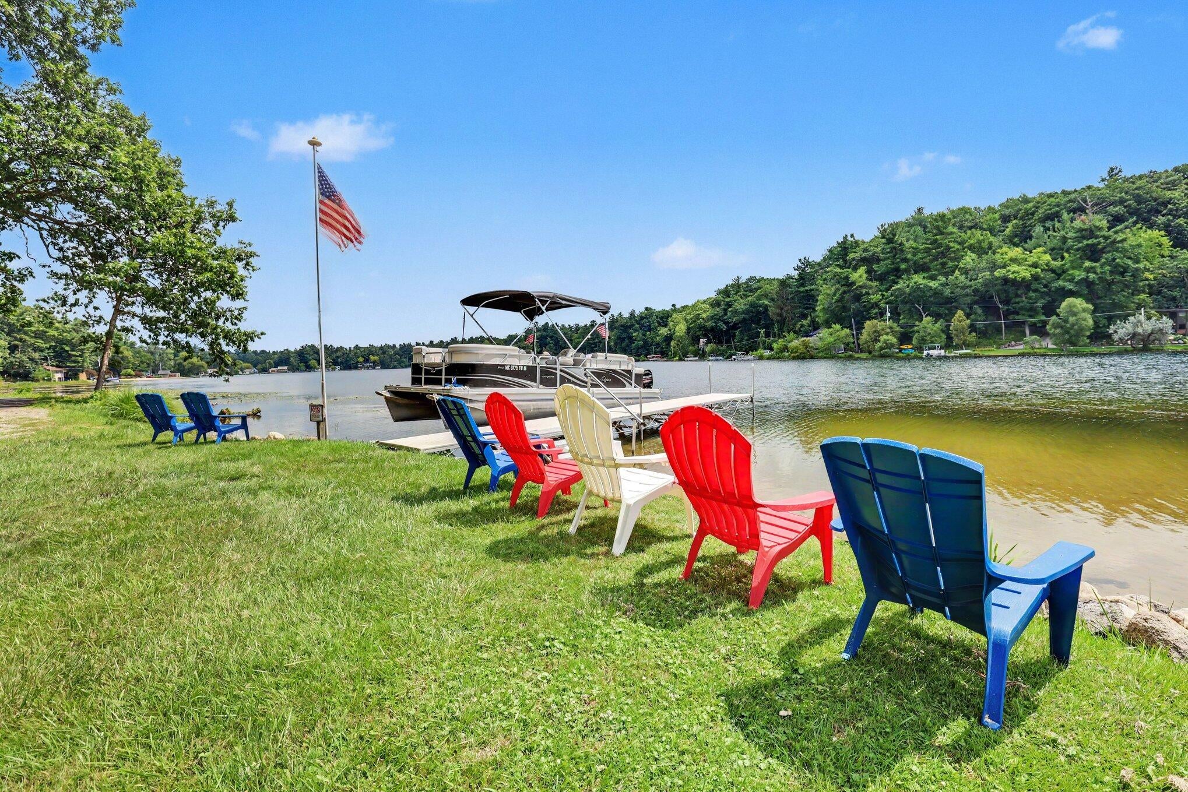
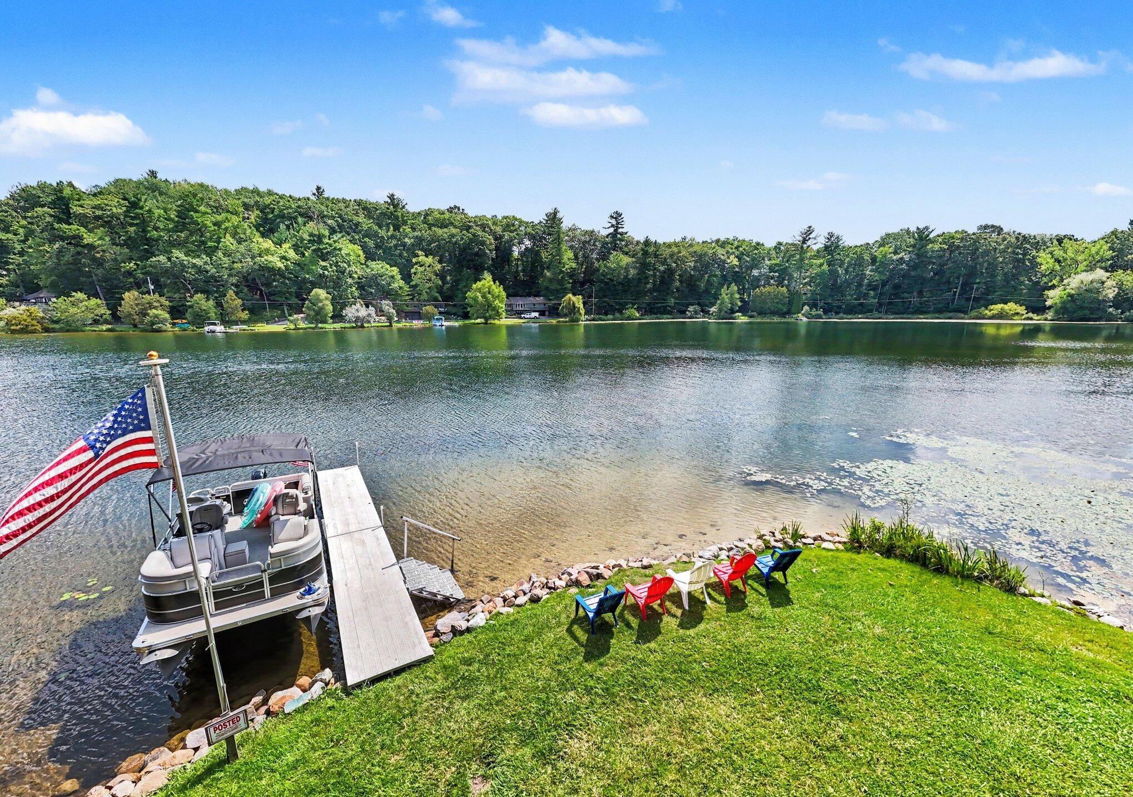
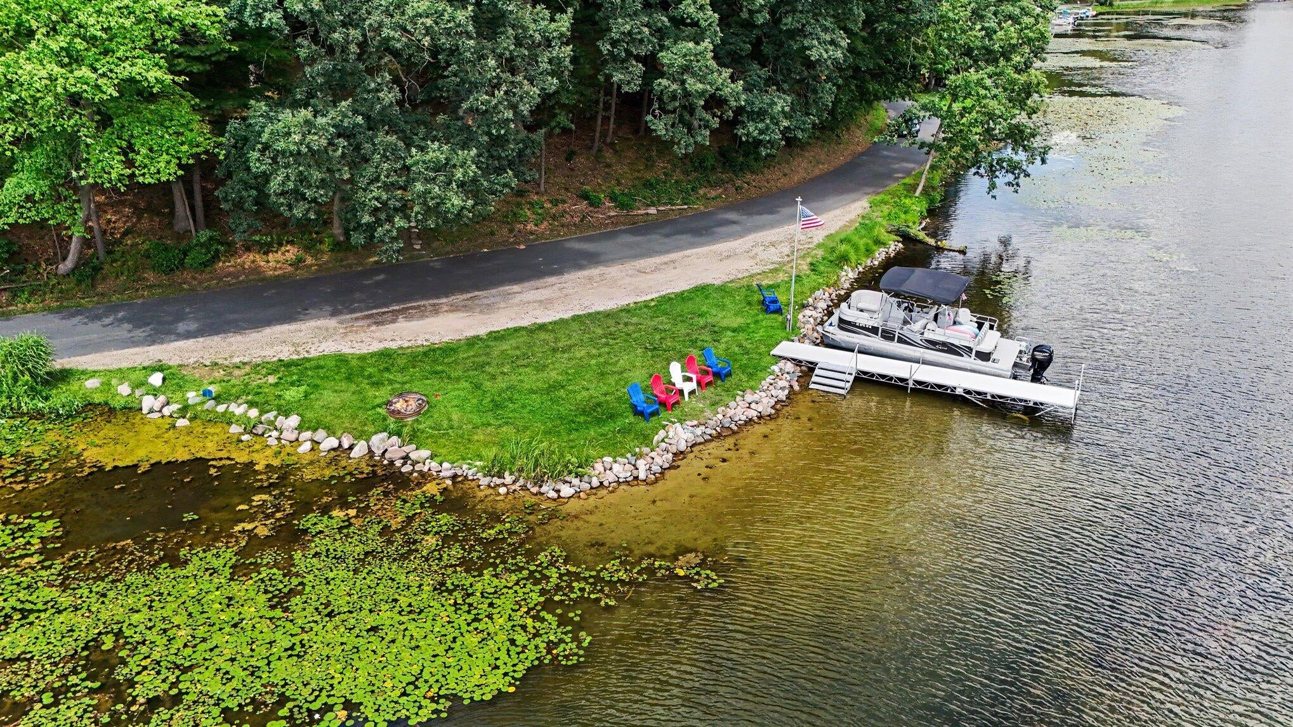
A rare combination of privacy, acreage and exceptional waterfront awaits on Baldwin Lake. Set on 4.24 wooded acres with approximately 470 feet of frontage and sandy shoreline, this distinctive contemporary home offers nearly 3,900 finished sq. ft. surrounded by panoramic views. Inside, walls of windows bring the outdoors in, while a dramatic open staircase, custom built-ins and thoughtful architectural details give the home character. The updated kitchen and baths, new flooring and multiple living spaces make entertaining easy. The main-floor primary suite features a barrier-free walk-in shower and private patio. Main-floor laundry adds everyday convenience. Enjoy time on the 3-season porch, summer days swimming from the sandy shoreline and boating from your private dock. With expansive waterfront, mature trees and remarkable privacy, this is a unique opportunity to experience lake living just minutes from downtown Greenville. Owner is a licensed real estate agent in State of Michigan

Save
Ask
Tour
Hide
Share
Listing Snapshot
Price 
$999,999
Days On Site 
0 Days
Bedrooms 
4
Inside Area (SqFt) 
3,883 sqft
Total Baths 
4
Full Baths 
3
Partial Baths 
1
Lot Size 
4.24 Acres
Year Built 
1983
MLS® Number 
81026054216
Status 
Active
Property Tax 
$9,285.4
HOA/Condo/Coop Fees 
N/A
Sq Ft Source 
N/A
Friends & Family
Recent Activity
14 hours agoListing first seen on site
15 hours agoListing updated with changes from the MLS®
General Features
Acres 
4.24
Attached Garage 
Yes
Cross Street 
Baldwin Road & Grosvenor Dr
Garage 
Yes
Garage Spaces 
2
Parking 
AttachedGarage Door OpenerPaved
Property Sub Type 
Single Family Residence
Sewer 
Public Sewer
SqFt Above 
3183
SqFt Below 
700
SqFt Total 
4424
Style 
Contemporary
Utilities 
Cable ConnectedNatural Gas Connected
Water Source 
PrivateWell
Zoning 
Residential
Interior Features
Appliances 
Gas Water HeaterDishwasherDisposalDryerMicrowaveOvenRefrigeratorRangeWasherWater Softener Owned
Basement 
Walk-Out AccessDaylightPartialPartially FinishedSump Pump
Cooling 
Attic FanCeiling Fan(s)Central Air
Fireplace 
Yes
Fireplace Features 
Family RoomGas LogLiving RoomWood Burning
Fireplaces 
2
Flooring 
CarpetCeramic TileVinyl
Heating 
Forced AirNatural Gas
Interior 
Central VacuumPantryVaulted Ceiling(s)
Laundry Features 
Laundry RoomMain Level
Spa 
Yes
Window Features 
Insulated WindowsSkylight(s)Window Treatments
BathFull 
Level - Upper
BathLav 
Level - Main
ThreeSeasonRoom 
Save
Ask
Tour
Hide
Share
Exterior Features
Construction Details 
Stucco
Exterior 
Balcony
Fencing 
Invisible
Lot Features 
Wooded
Patio And Porch 
CoveredEnclosedPatioPorch
Roof 
FlatMetal
Spa 
Yes
Waterfront 
Yes
Waterfront Features 
Lake FrontWaterfrontLakeWaterfront Access
Windows/Doors 
Insulated WindowsSkylight(s)Window Treatments
Community Features
Accessibility Features 
Accessible EntranceTherapeutic WhirlpoolAccessible DoorsAccessible Electrical and Environmental ControlsAccessible Full BathAccessible Hallway(s)Grip-Accessible Features
MLS Area 
Area59171EurekaTwp
School District 
Greenville
Financing Terms Available 
CashConventional
Roads 
Paved
Schools
School District
Greenville
Elementary School
Unknown
Middle School
Unknown
High School
Unknown
Listing courtesy of Lasco Real Estate Group: [email protected]


IDX provided courtesy of Realcomp II Ltd. via GreaterMetropolitanAssociationofREALTORS. Copyright © 2026 Realcomp II Ltd. Shareholders.

IDX information is provided exclusively for consumers' personal, non-commercial use and may not be used for any purpose other than to identify prospective properties consumers may be interested in purchasing and that the data is deemed reliable but not guaranteed accurate by the MLS.

Neighborhood & Commute
Source: Walkscore
Save
Ask
Tour
Hide
Share