Save
Ask
Tour
Hide
Share
$370,000
New Listing

2958 Shady Lane
Ann Arbor City, MI 48104

For Sale|Single Family Residence|Active
3
Beds
2
Total Baths
2
Full Baths
1,359
SqFt
$272
/SqFt
1950
Built
Subdivision:
KIMBERLY HILLS
County:
Washtenaw
Call Now: 888-825-1420
Is this the listing for you? We can help make it yours.
888-825-1420
2958 Shady Lane2958 Shady Lane2958 Shady Lane2958 Shady Lane
Save
Ask
Tour
Hide
Share

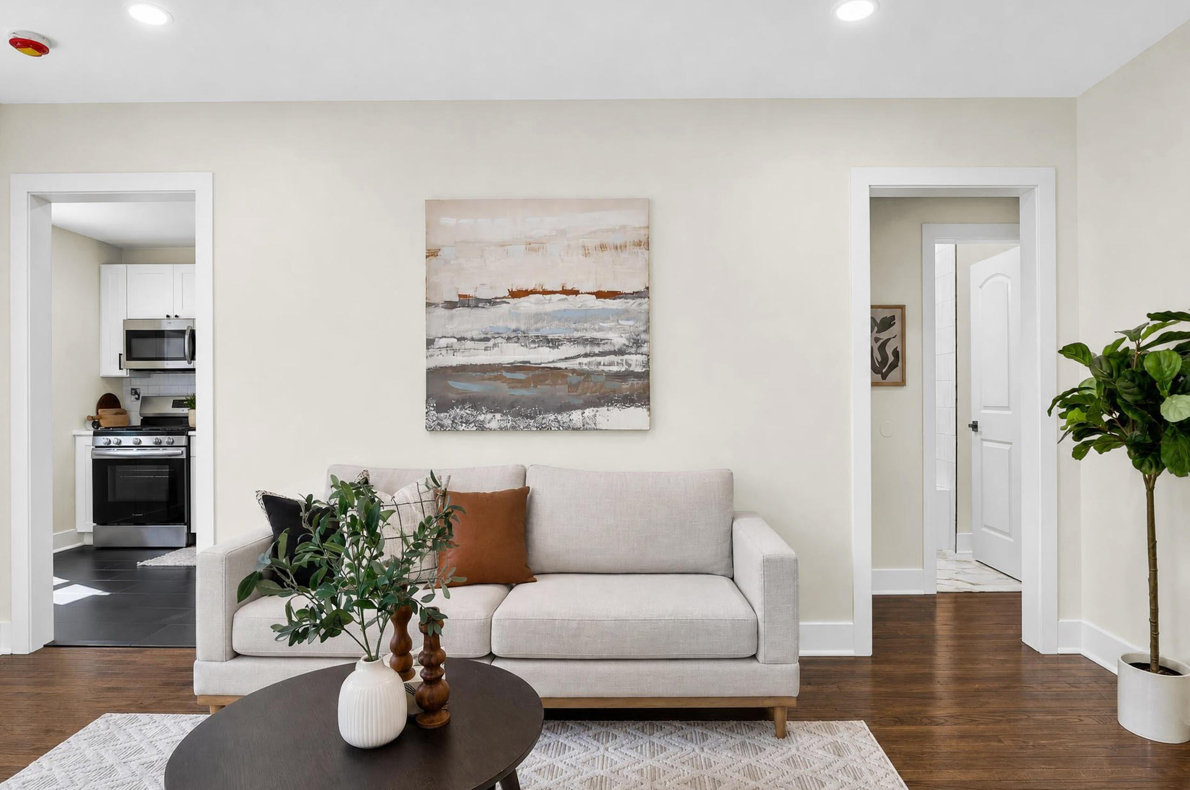
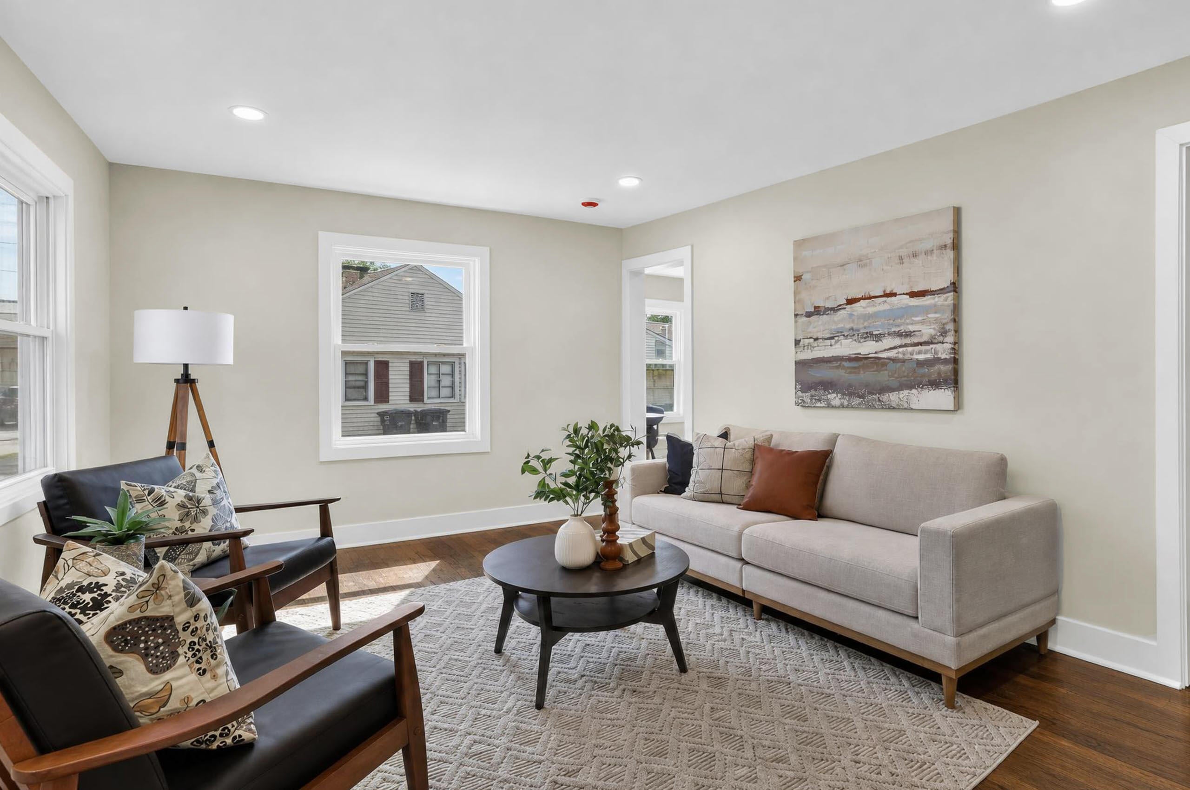
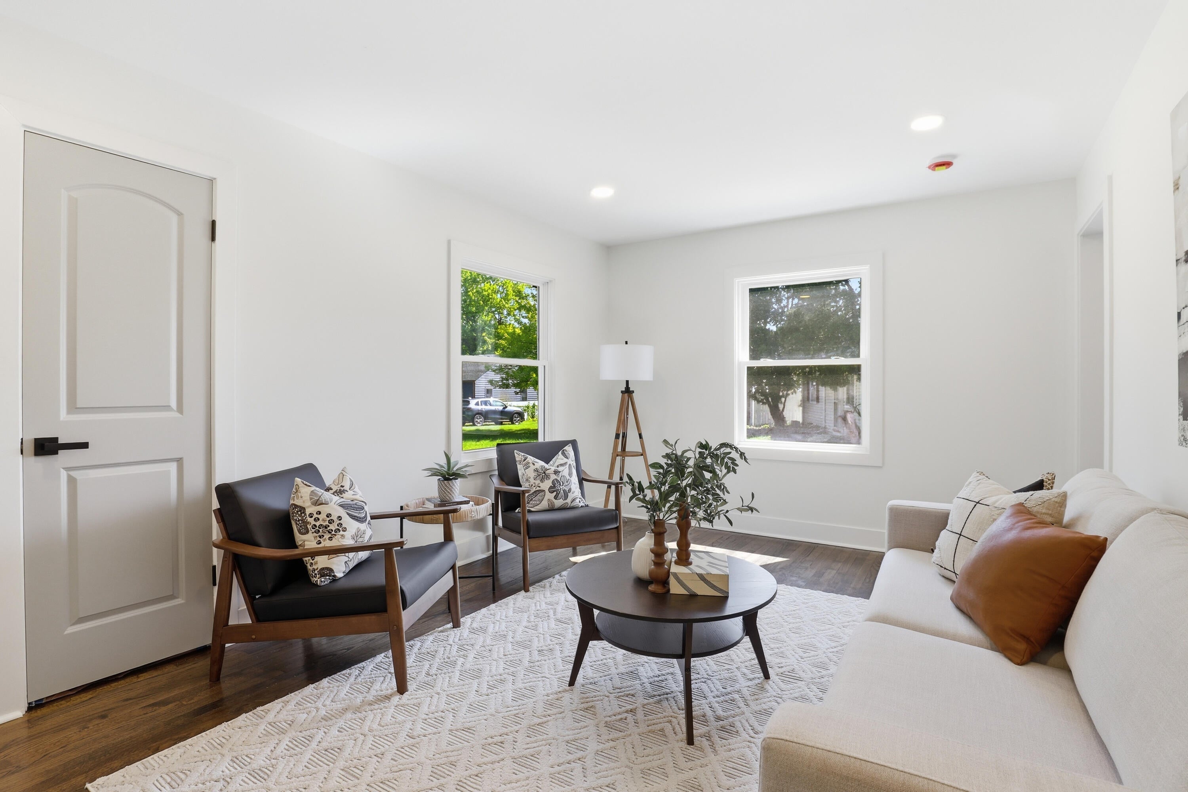
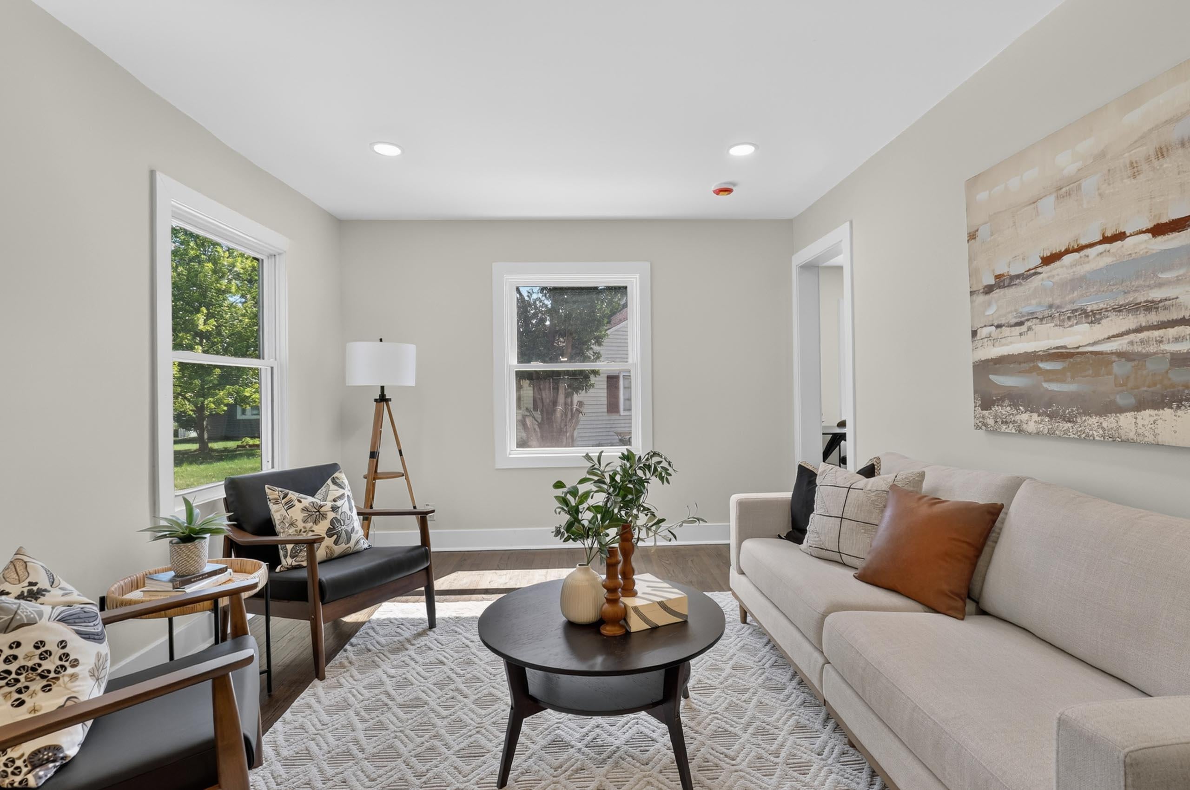
Welcome to 2958 Shady Lane, a beautifully renovated 3-bedroom, 2-bath home tucked away on a quiet, hidden cul-de-sac just off Packard Street. Surrounded by mature trees and charming cottage-style, ranch homes, this peaceful neighborhood offers a rare sense of privacy while keeping you close to everything Ann Arbor has to offer. This home has been completely updated from top to bottom, thoughtfully combining modern finishes with the warmth and character of its original charm. Beautiful hardwood floors add timeless appeal, while the kitchen features ceramic tile flooring & premium quartz countertops. The home offers upscale bathrooms with custom tile work and refined finishes. Major improvements include a brand-new roof and gutters, new windows, new furnace and water heater, and updated plumbing and electrical as well as brand new city water and sewer lines to the street.The newly finished basement provides valuable additional living, while the professionally waterproofed foundation comes with a lifetime waterproofing warranty for added peace of mind. With extensive renovations already completed, this home offers the rare opportunity to enjoy a move-in-ready property in the desirable city of Ann Arbor. *Listing Agent is Owner of Home*

Save
Ask
Tour
Hide
Share
Listing Snapshot
Price 
$370,000
Days On Site 
0 Days
Bedrooms 
3
Inside Area (SqFt) 
1,359 sqft
Total Baths 
2
Full Baths 
2
Partial Baths 
N/A
Lot Size 
0.12 Acres
Year Built 
1950
MLS® Number 
81026054203
Status 
Active
Property Tax 
$3,807.59
HOA/Condo/Coop Fees 
N/A
Sq Ft Source 
N/A
Friends & Family
Recent Activity
19 hours agoListing first seen on site
19 hours agoListing updated with changes from the MLS®
General Features
Acres 
0.12
Cross Street 
Packard and Stone School Road
Parking 
Concrete
Property Sub Type 
Single Family Residence
Security 
Carbon Monoxide Detector(s)Smoke Detector(s)
Sewer 
Public Sewer
SqFt Above 
834
SqFt Below 
525
SqFt Total 
1668
Style 
Ranch
Water Source 
Public
Interior Features
Appliances 
Gas Water HeaterDishwasherDisposalMicrowaveRefrigeratorRange
Basement 
FinishedFullSump Pump
Cooling 
Central Air
Flooring 
Ceramic TileLaminateWood
Heating 
Forced AirNatural Gas
Laundry Features 
In Basement
Window Features 
Low Emissivity WindowsScreens
BathFull 
Level - Main
Bedroom 2 
Dimensions - 10.0 x 10.0Level - MainArea - 100
Bedroom 3 
Dimensions - 14.0 x 11.0Level - MainArea - 154
Kitchen 
Dimensions - 15.0 x 10.0Level - MainArea - 150
Laundry 
Dimensions - 20.0 x 18.0Level - BasementArea - 360
Living Room 
Dimensions - 18.0 x 13.0Level - MainArea - 234
Master Bathroom 
Level - Basement
Master Bedroom 
Level - Basement
Save
Ask
Tour
Hide
Share
Exterior Features
Construction Details 
Aluminum Siding
Lot Features 
Cul-De-Sac
Other Structures 
Shed(s)
Patio And Porch 
Porch
Roof 
Shingle
Windows/Doors 
Low Emissivity WindowsScreens
Community Features
MLS Area 
Area04092AnnArbor
School District 
AnnArbor
Financing Terms Available 
CashConventionalFHAVA Loan
Roads 
Paved
Schools
School District
AnnArbor
Elementary School
Unknown
Middle School
Unknown
High School
Unknown
Listing courtesy of eXp Realty, LLC: [email protected]


IDX provided courtesy of Realcomp II Ltd. via GreaterMetropolitanAssociationofREALTORS. Copyright © 2026 Realcomp II Ltd. Shareholders.

IDX information is provided exclusively for consumers' personal, non-commercial use and may not be used for any purpose other than to identify prospective properties consumers may be interested in purchasing and that the data is deemed reliable but not guaranteed accurate by the MLS.

Neighborhood & Commute
Source: Walkscore
Save
Ask
Tour
Hide
Share