Save
Ask
Tour
Hide
Share
$399,700
New Listing

514 N Lake Street
Harrisville City, MI 48740

For Sale|Single Family Residence|Active
3
Beds
2
Total Baths
2
Full Baths
2,180
SqFt
$183
/SqFt
1962
Built
County:
Alcona
Call Now: 888-825-1420
Is this the listing for you? We can help make it yours.
888-825-1420
514 N Lake Street514 N Lake Street514 N Lake Street514 N Lake Street
Save
Ask
Tour
Hide
Share

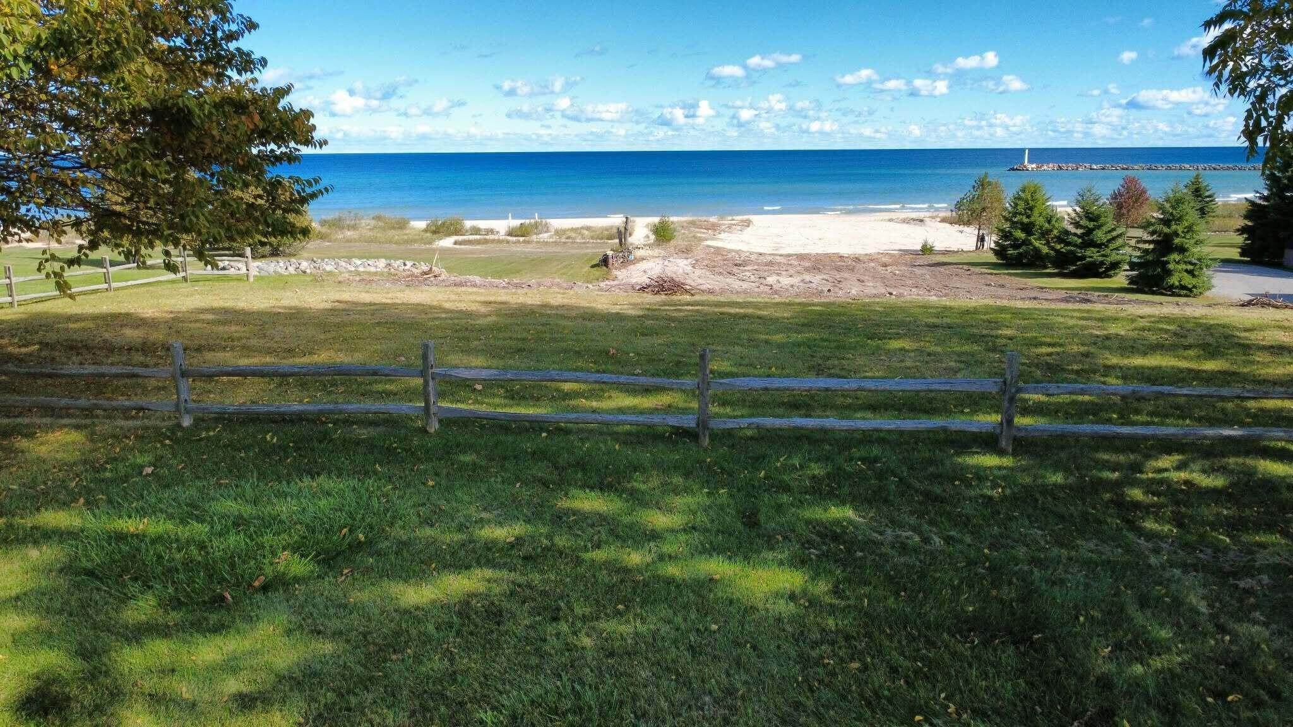
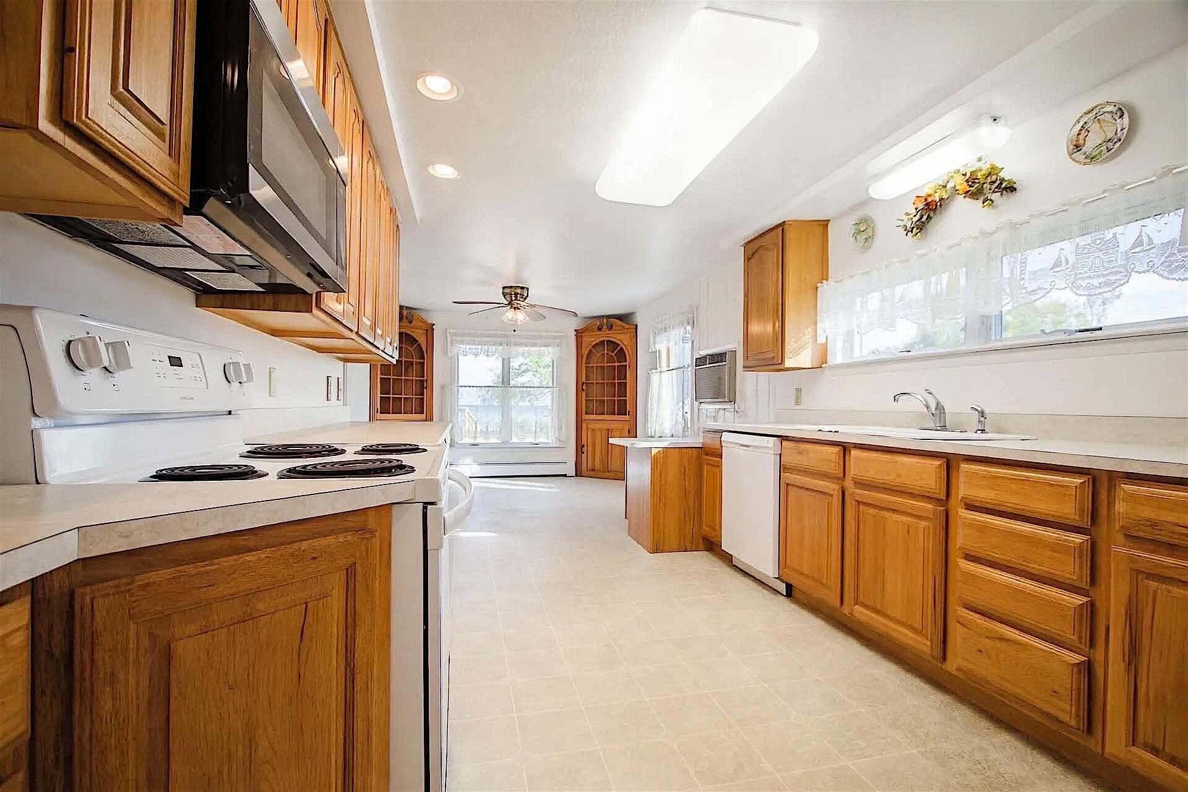
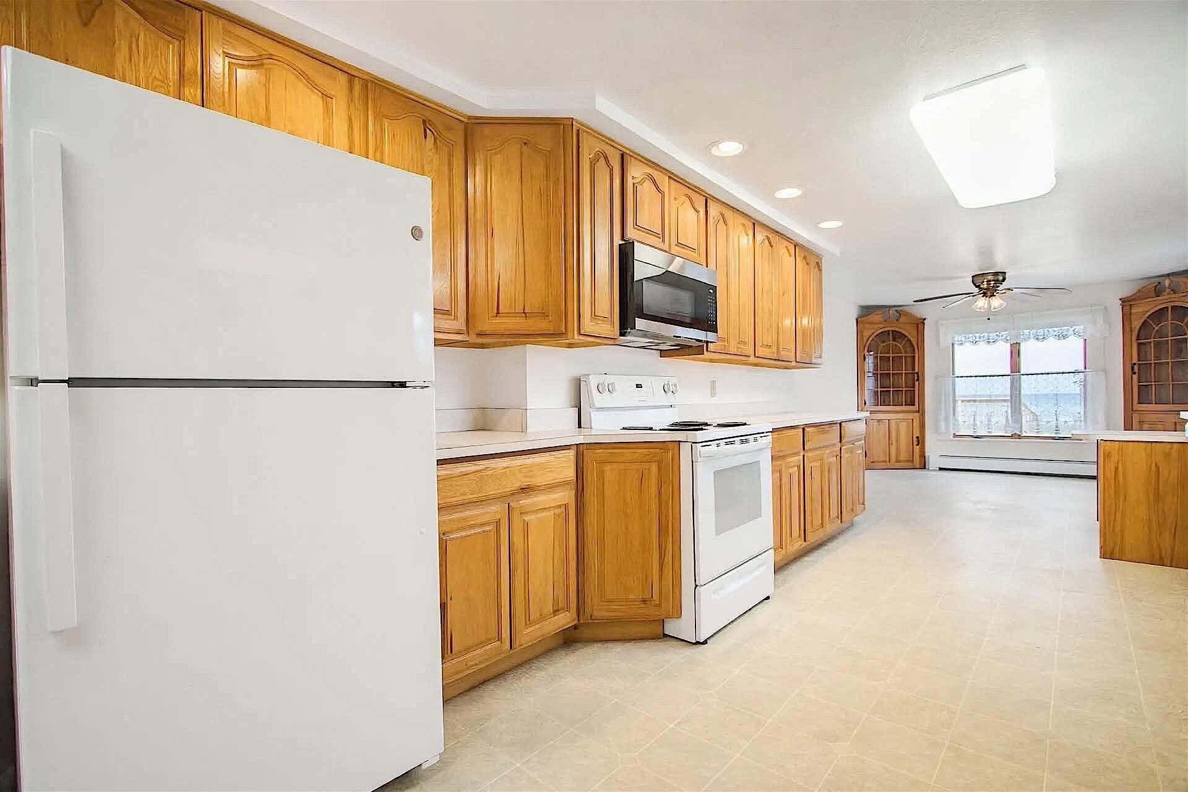
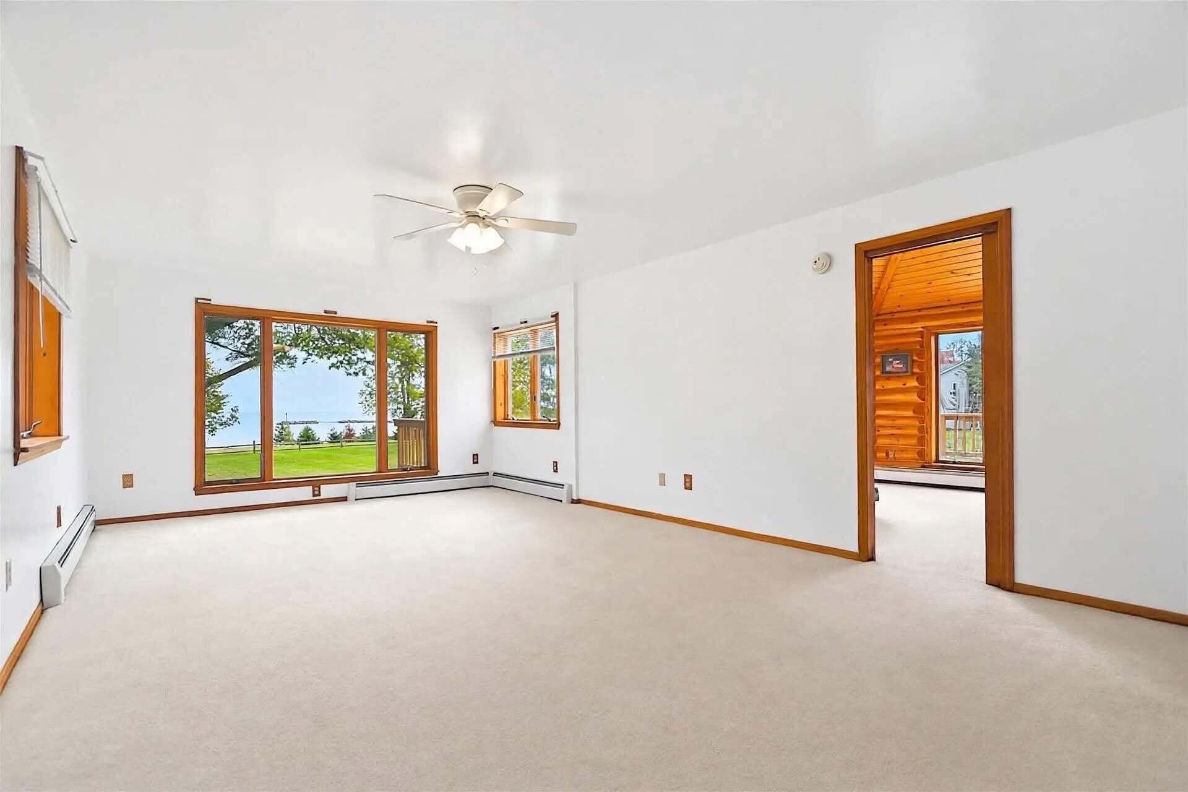
Panoramic views of Lake Huron Await. This sprawling ranch sits on a gentle bluff overlooking Huron but is not "technically" considered waterfront, thus the very modest property taxes. The "chef's dream" kitchen is 24x10 with a 16x10 dining room overlooking the Lake. Living room features natural fireplace and all rooms are of "very generous" size, many with spectacular views of the lake. The very large 2nd floor is currently accessed by pull down staircase (note: not included in square footage). Third bedroom/family room has sunken hot tub and great lake views. There are also outbuildings, basement and oversized attached garage for accessory uses. Entire roof replaced in 2016 and ultra-efficient gas baseboard heating system 2010. Enjoy carefree, lazy summer afternoons from the rear wrap around deck that overlooks lake... no better place for those who enjoy outdoors and entertaining friends and family. VA,RD & FHA terms . Be sure to view virtual tour video to appreciate this home.

Save
Ask
Tour
Hide
Share
Listing Snapshot
Price 
$399,700
Days On Site 
0 Days
Bedrooms 
3
Inside Area (SqFt) 
2,180 sqft
Total Baths 
2
Full Baths 
2
Partial Baths 
N/A
Lot Size 
0.42 Acres
Year Built 
1962
MLS® Number 
81026054201
Status 
Active
Property Tax 
$2,874
HOA/Condo/Coop Fees 
N/A
Sq Ft Source 
Appraiser
Friends & Family
Recent Activity
20 hours agoListing first seen on site
20 hours agoListing updated with changes from the MLS®
General Features
Acres 
0.42
Attached Garage 
Yes
Cross Street 
Dock & Lake st
Garage 
Yes
Garage Spaces 
2
Parking 
AsphaltAttachedGarage Door Opener
Property Sub Type 
Single Family Residence
Security 
Smoke Detector(s)
Sewer 
Public Sewer
SqFt Above 
2180
SqFt Total 
3480
Style 
Ranch
Utilities 
Cable Connected
Water Source 
Public
Interior Features
Appliances 
Gas Water HeaterDishwasherDryerMicrowaveRefrigeratorRangeWasher
Basement 
Crawl SpacePartial
Cooling 
Ceiling Fan(s)Wall Unit(s)
Fireplace 
Yes
Fireplace Features 
Living Room
Fireplaces 
1
Flooring 
CarpetTileVinylWood
Heating 
BaseboardHot WaterNatural GasRadiant
Laundry Features 
Laundry RoomSink
Spa 
Yes
Window Features 
Insulated Windows
BathFull 
Level - Main
Save
Ask
Tour
Hide
Share
Exterior Features
Construction Details 
Vinyl Siding
Other Structures 
Second Garage
Patio And Porch 
Deck
Roof 
Shingle
Spa 
Yes
Windows/Doors 
Insulated Windows
Community Features
Association Amenities 
Beach RightsBoat DockOther
MLS Area 
Area84082Harrisville
School District 
Alcona
Financing Terms Available 
CashFHAUSDA LoanVA Loan
Roads 
Paved
Schools
School District
Alcona
Elementary School
Unknown
Middle School
Unknown
High School
Unknown
Listing courtesy of Dream Quest Realty Team: [email protected]


IDX provided courtesy of Realcomp II Ltd. via GreaterMetropolitanAssociationofREALTORS. Copyright © 2026 Realcomp II Ltd. Shareholders.

IDX information is provided exclusively for consumers' personal, non-commercial use and may not be used for any purpose other than to identify prospective properties consumers may be interested in purchasing and that the data is deemed reliable but not guaranteed accurate by the MLS.

Neighborhood & Commute
Source: Walkscore
Save
Ask
Tour
Hide
Share