Save
Ask
Tour
Hide
Share
$149,900
New Listing

121 E Ypsilanti Avenue
Pontiac City, MI 48340

For Sale|Single Family Residence|Active
1
Bed
2
Total Baths
1
Full Bath
1
Partial Bath
803
SqFt
$187
/SqFt
1920
Built
County:
Oakland
Call Now: 888-825-1420
Is this the listing for you? We can help make it yours.
888-825-1420
121 E Ypsilanti Avenue121 E Ypsilanti Avenue121 E Ypsilanti Avenue121 E Ypsilanti Avenue
Save
Ask
Tour
Hide
Share

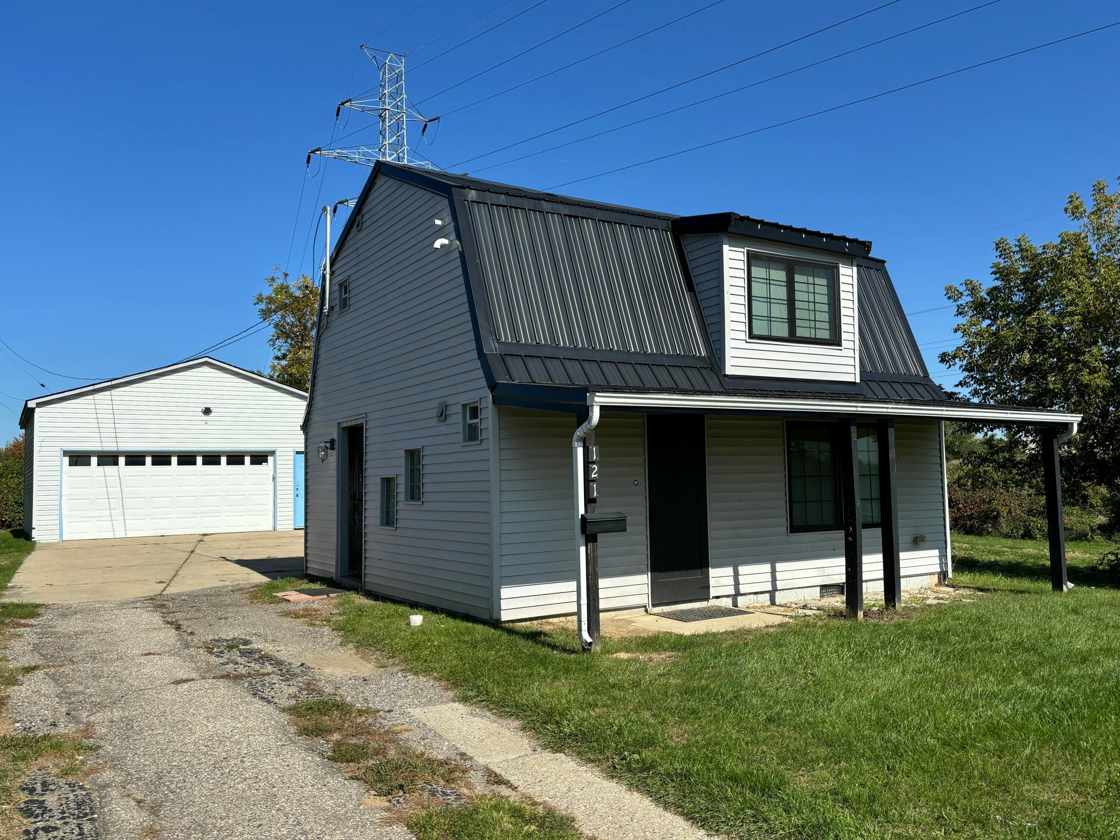
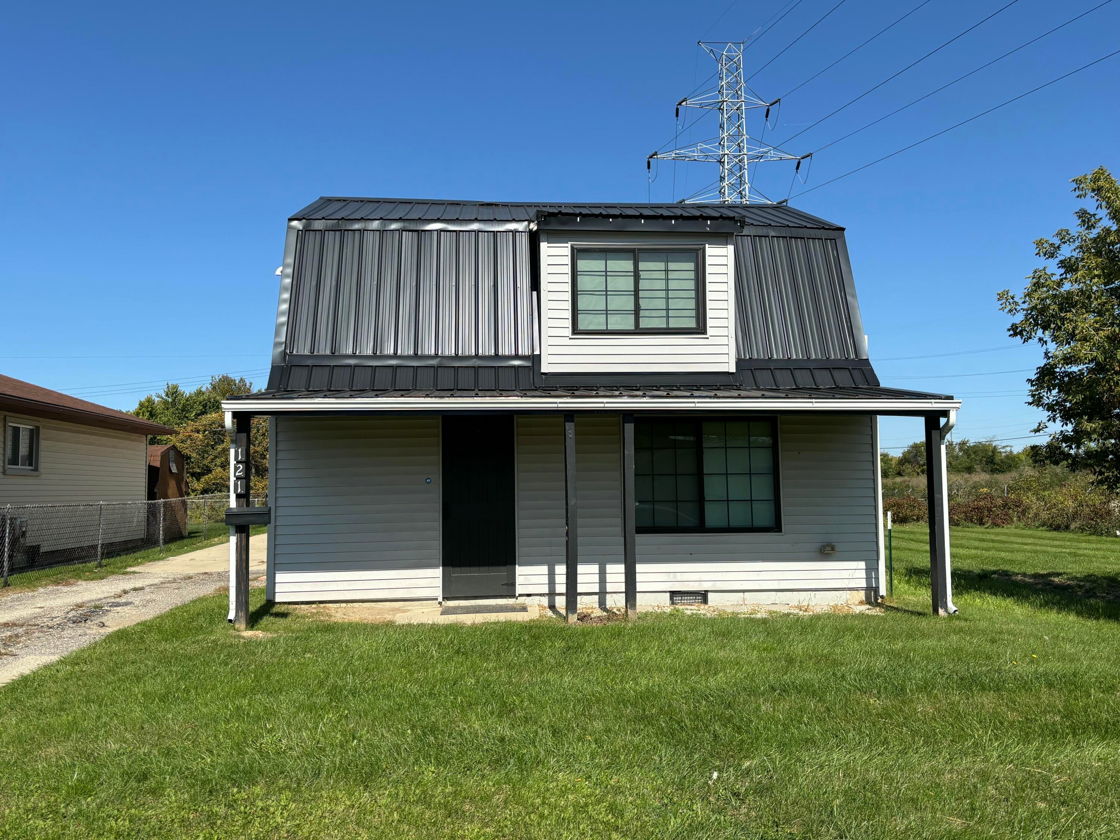
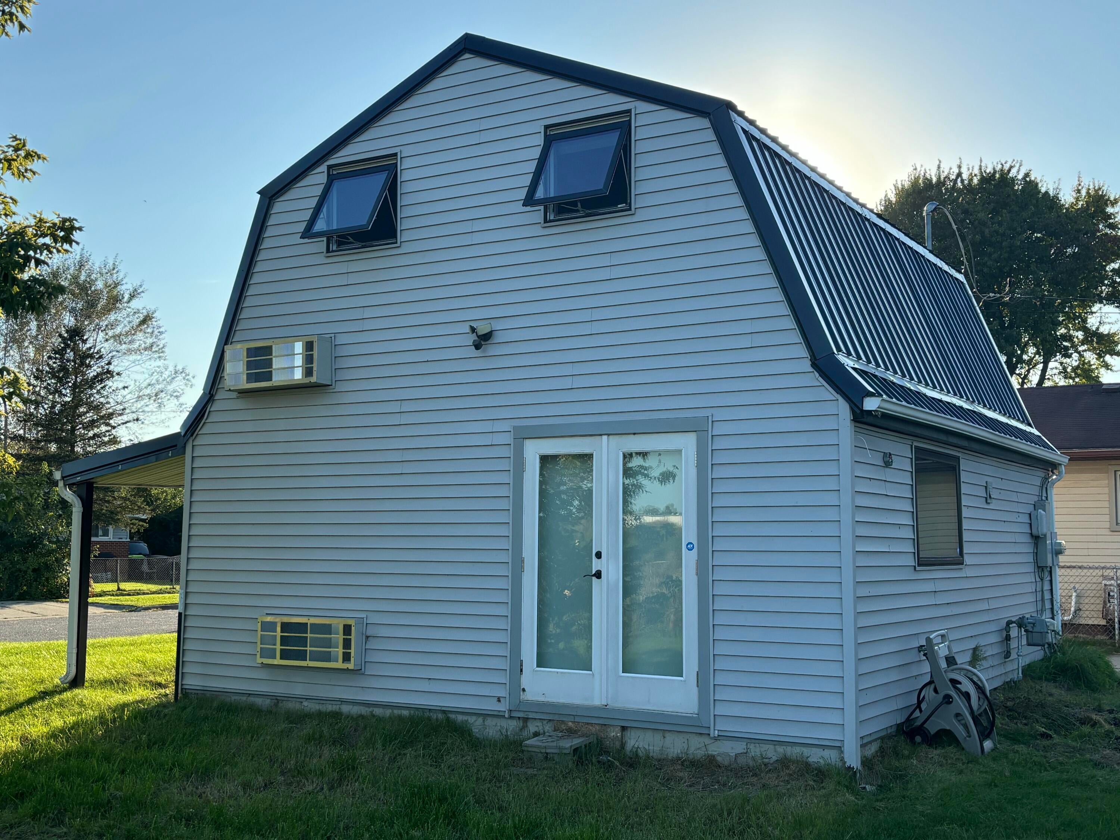
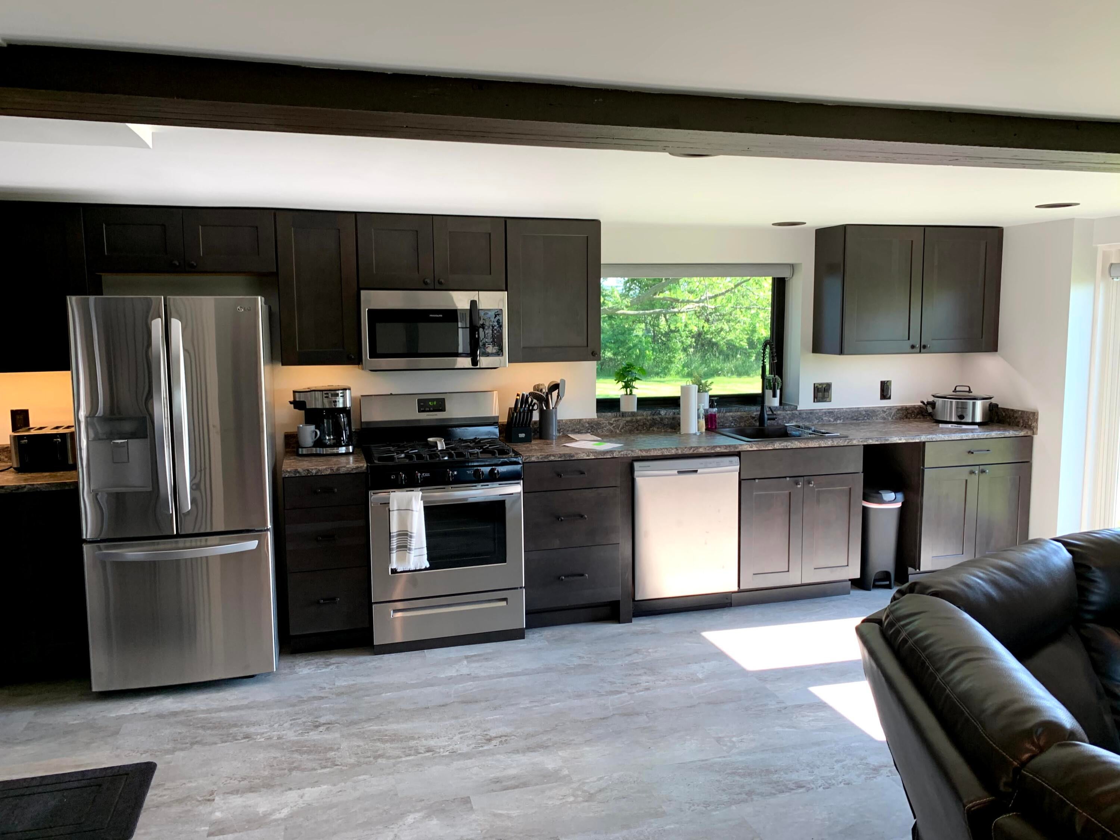
Don't miss this distinctive and modern 803 sq. ft. home tucked away at the end of a dead-end street in Pontiac! The interior was completely remodeled in 2021, offering modern updates and a unique layout that sets it apart from the ordinary. The main level features an open-concept floor plan and a convenient half bath, creating a versatile and functional living space. A spiral staircase leads to the upper level, where you'll find a bedroom, full bathroom, and convenient laundry area. Exterior updates include newer siding and a metal roof. Let's talk about the oversized 693 sq. ft. garage! Offering an abundance of possibilities for car enthusiasts, hobbyists, workshop space, or additional storage. Whether you're a first-time homebuyer looking for something unique or an investor seeking your next opportunity, this property offers plenty of potential. Schedule your showing today!

Save
Ask
Tour
Hide
Share
Listing Snapshot
Price 
$149,900
Days On Site 
0 Days
Bedrooms 
1
Inside Area (SqFt) 
803 sqft
Total Baths 
2
Full Baths 
1
Partial Baths 
1
Lot Size 
0.12 Acres
Year Built 
1920
MLS® Number 
81026053924
Status 
Active
Property Tax 
$994
HOA/Condo/Coop Fees 
N/A
Sq Ft Source 
Public Records
Friends & Family
Recent Activity
3 hours agoListing updated with changes from the MLS®
7 hours agoStatus changed to Active
11 hours agoListing first seen on site
General Features
Acres 
0.12
Cross Street 
Baldwin & E Ypsilanti
Garage 
Yes
Garage Spaces 
3
Parking 
AsphaltDetachedGarage Faces FrontGarage Door Opener
Property Sub Type 
Single Family Residence
Sewer 
Public Sewer
Special Circumstances 
Standard
SqFt Above 
803
SqFt Total 
803
Style 
Other
Water Source 
Public
Interior Features
Appliances 
DishwasherDryerMicrowaveRefrigeratorRangeWasher
Basement 
Crawl Space
Heating 
Electric
Laundry Features 
Upper Level
BathLav 
Level - Main
Kitchen 
Dimensions - 7.0 x 20.0Level - MainArea - 140
Laundry 
Dimensions - 5.0 x 6.0Level - UpperArea - 30
Living Room 
Dimensions - 12.0 x 15.0Level - MainArea - 180
Master Bathroom 
Dimensions - 6.0 x 10.0Level - UpperArea - 60
Master Bedroom 
Dimensions - 14.0 x 14.0Level - UpperArea - 196
Save
Ask
Tour
Hide
Share
Exterior Features
Construction Details 
Vinyl Siding
Patio And Porch 
Porch
Roof 
Metal
Community Features
MLS Area 
Area02142Pontiac
School District 
Pontiac
Financing Terms Available 
CashConventionalFHAVA Loan
Roads 
Paved
Schools
School District
Pontiac
Elementary School
Unknown
Middle School
Unknown
High School
Unknown
Listing courtesy of Remerica United Realty: [email protected]


IDX provided courtesy of Realcomp II Ltd. via GreaterMetropolitanAssociationofREALTORS. Copyright © 2026 Realcomp II Ltd. Shareholders.

IDX information is provided exclusively for consumers' personal, non-commercial use and may not be used for any purpose other than to identify prospective properties consumers may be interested in purchasing and that the data is deemed reliable but not guaranteed accurate by the MLS.

Neighborhood & Commute
Source: Walkscore
Save
Ask
Tour
Hide
Share