
Save
Ask
Tour
Hide
$69,900
New Listing
360 Burke StreetRiver Rouge City, MI 48218
For Sale|Single Family Residence|Active
2
Beds
1
Total Bath
1
Full Bath
1,050
SqFt
$67
/SqFt
1915
Built
Subdivision:
CHARLES MEYERS SUB
County:
Wayne
Call Now: 888-825-1420
Is this the listing for you? We can help make it yours.
888-825-1420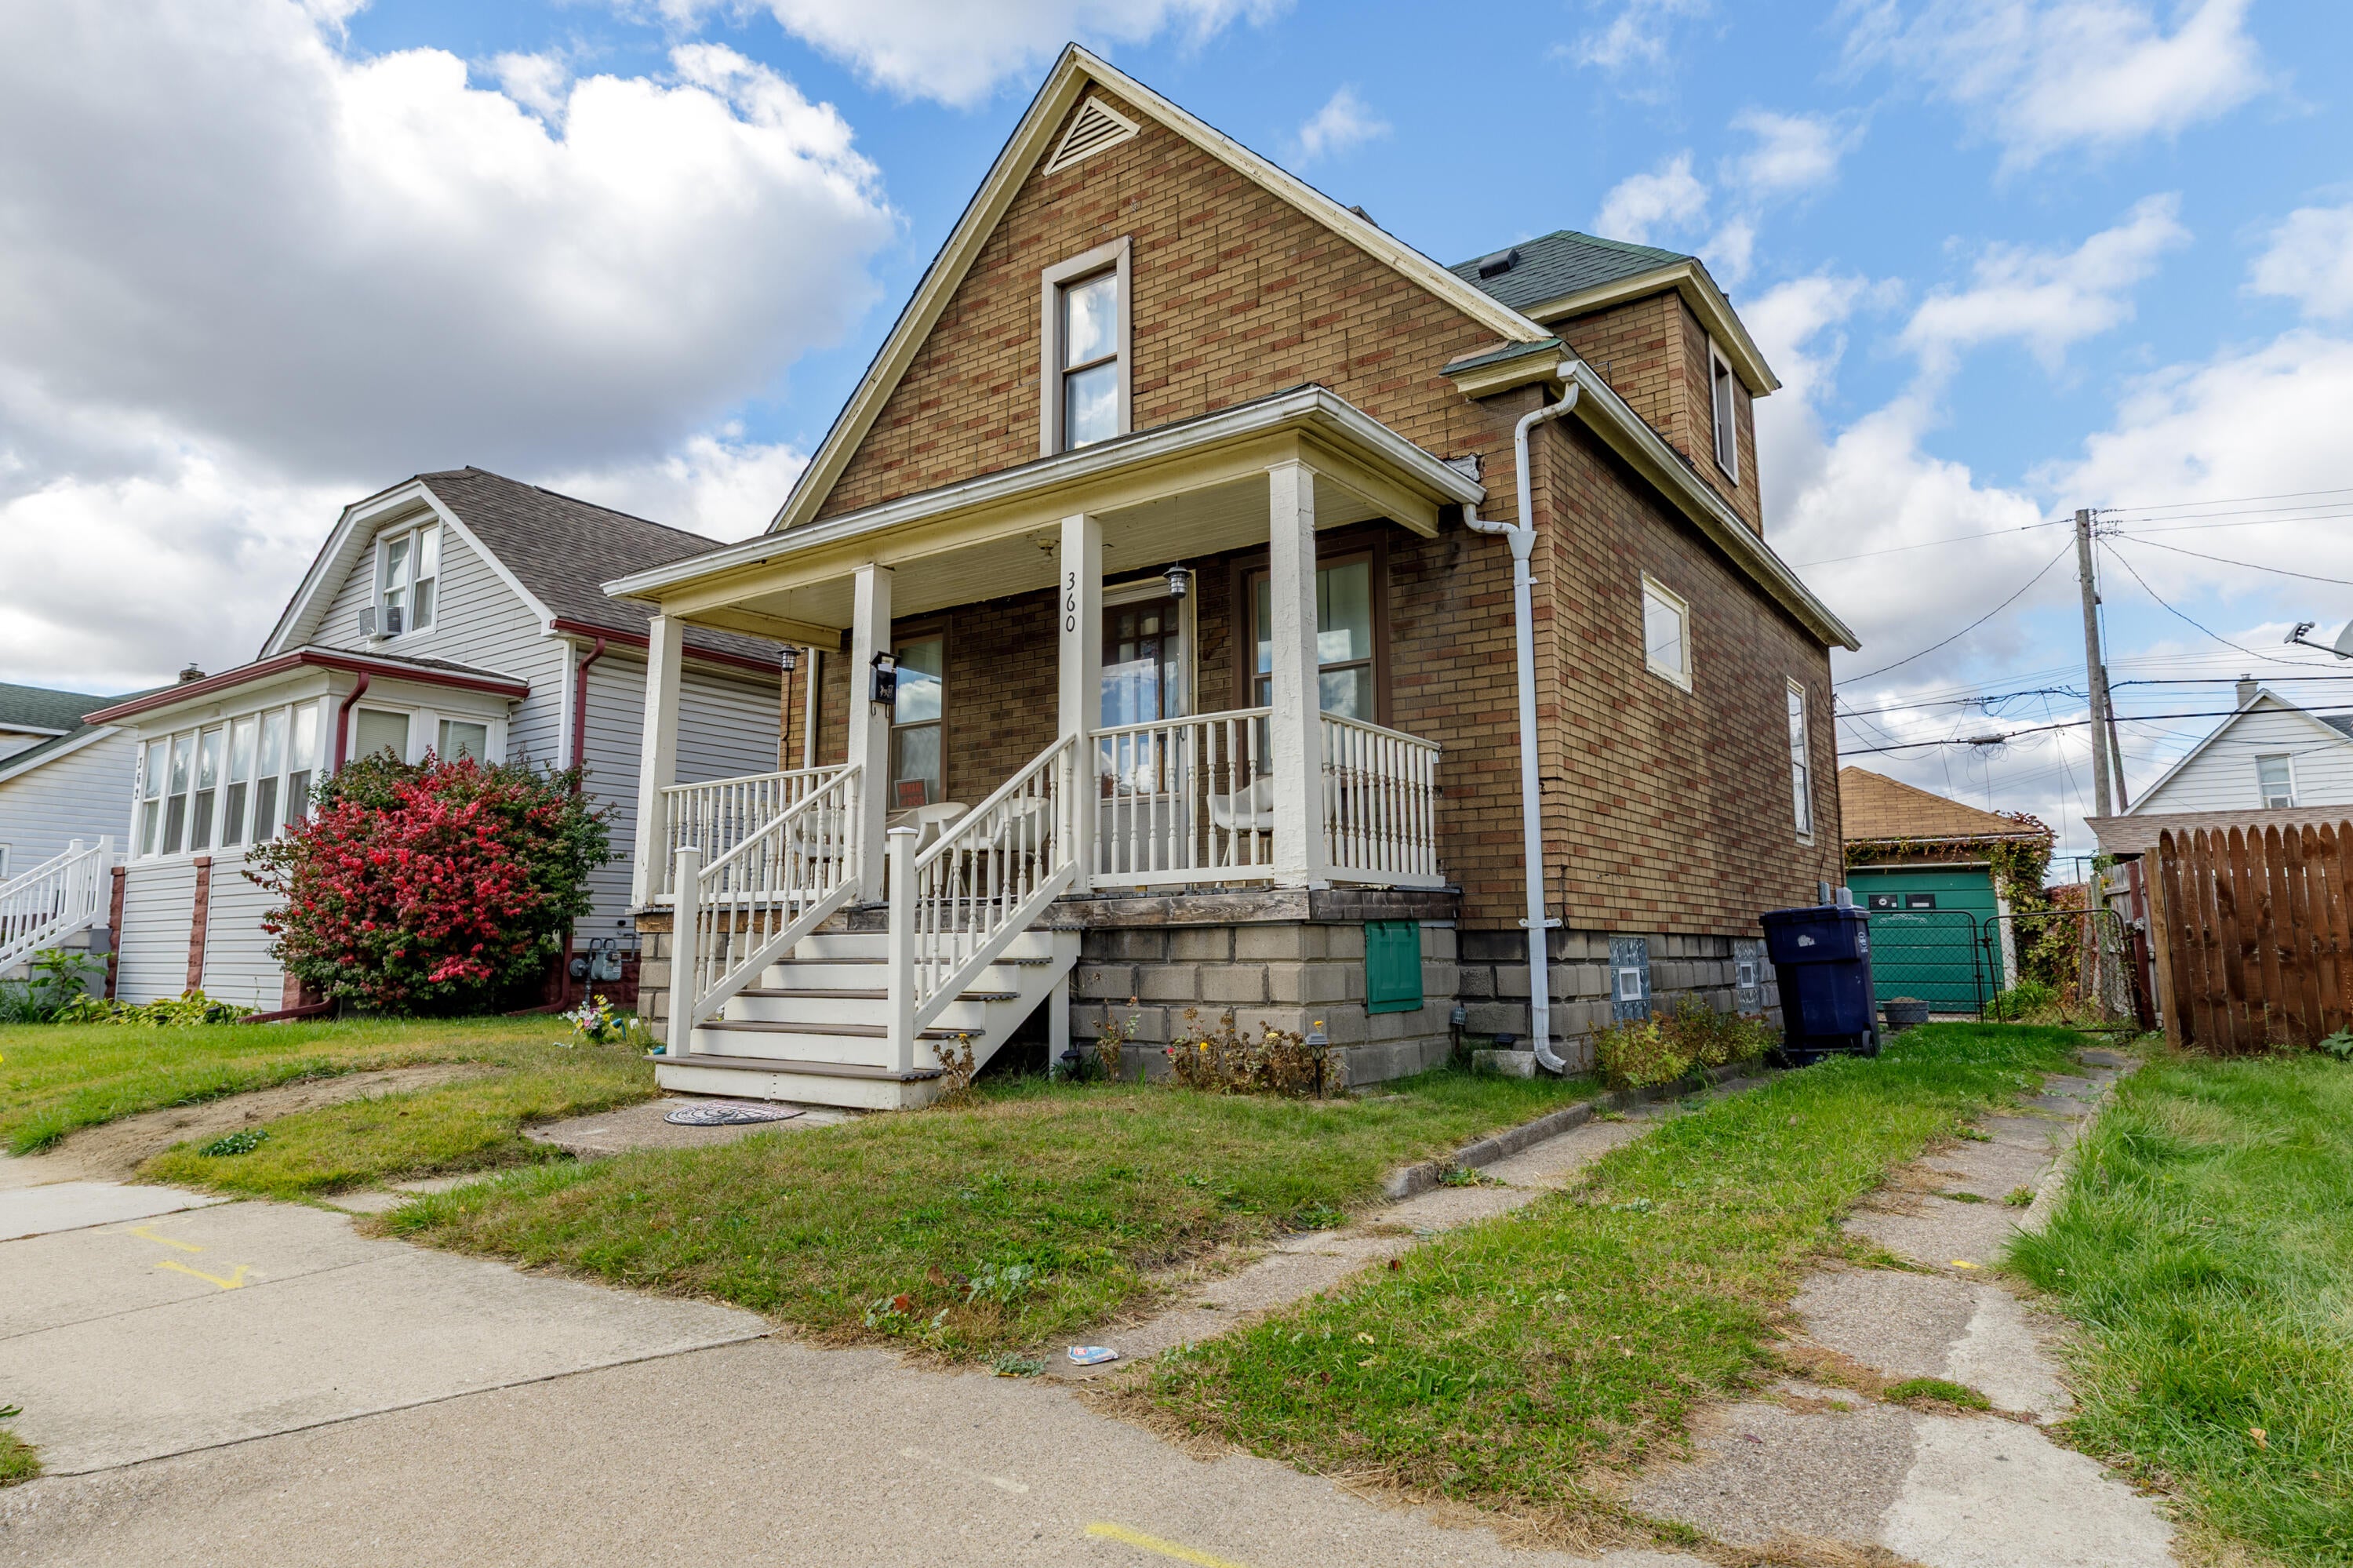
Save
Ask
Tour
Hide
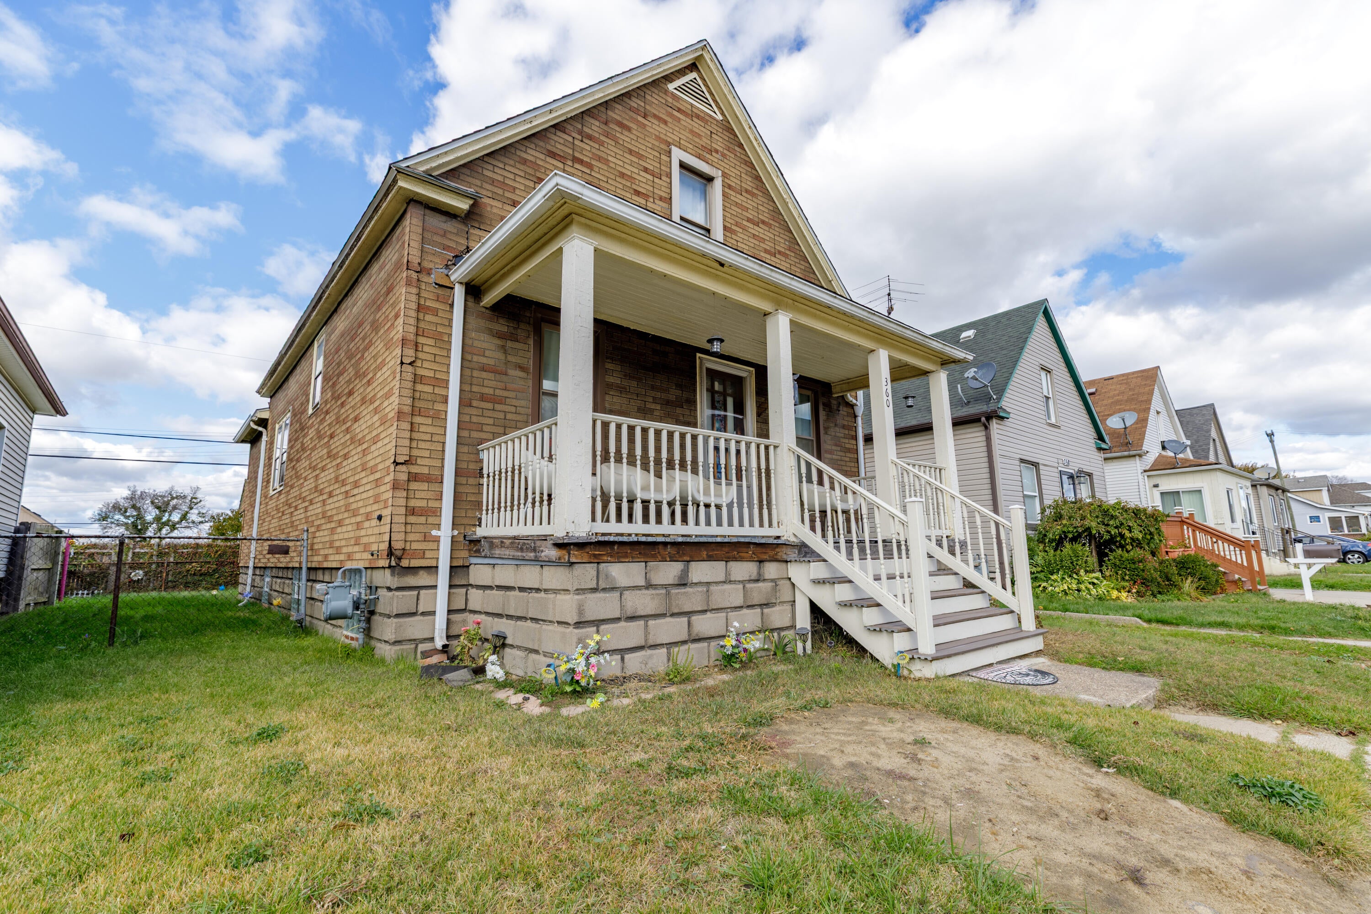
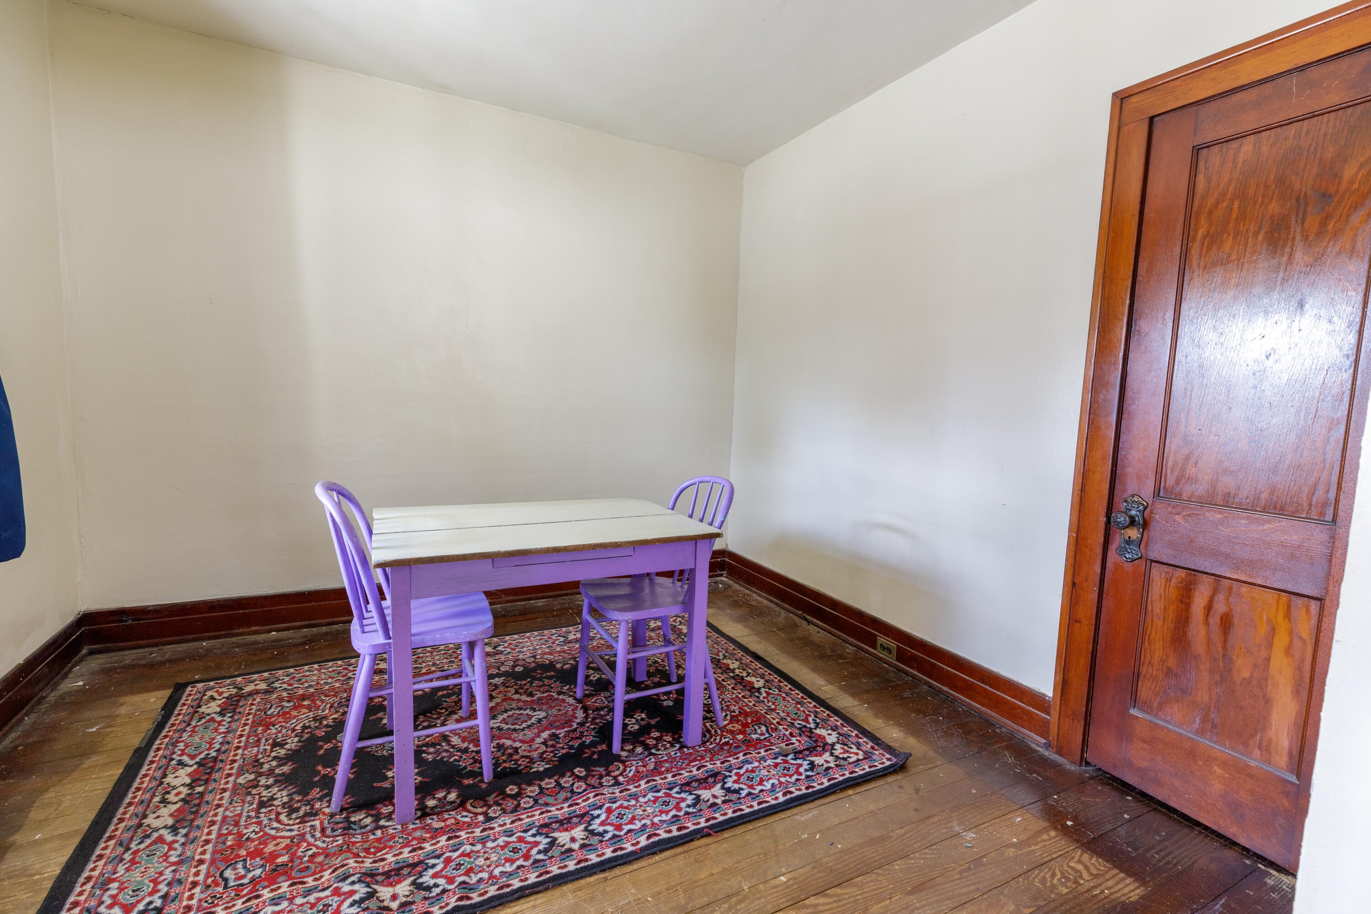
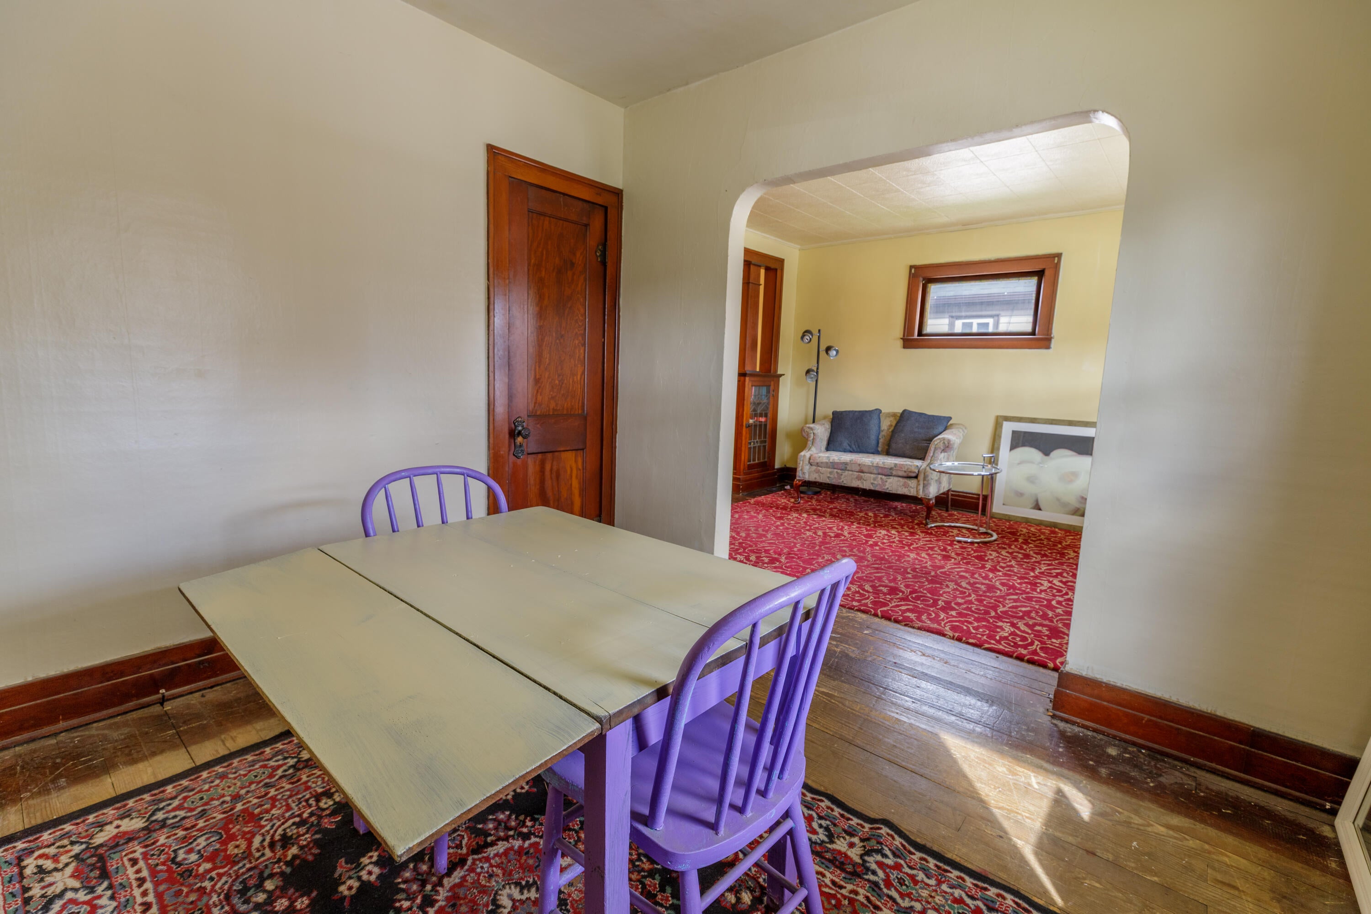
Step into a piece of local history--this 1915 front-gable bungalow offers all the character you've been looking for. Original woodwork, gracious room flow, and a cozy front porch set the tone the moment you arrive. A vintage clawfoot tub adds to the charm and period appeal. Big-ticket items are handled with a new roof and updated furnace components in 2020. The main-floor parlor provides a highly adaptable space--ideal as a third bedroom, office, or playroom. Memorial Park is just steps away, and you're also close to the waterfront at Belanger Park with public boat launch, plus convenient access to schools, shopping, and daily amenities. Comfortable, charming, and ready for its next chapter.
Save
Ask
Tour
Hide
Listing Snapshot
Price
$69,900
Days On Site
0 Days
Bedrooms
2
Inside Area (SqFt)
1,050 sqft
Total Baths
1
Full Baths
1
Partial Baths
N/A
Lot Size
0.08 Acres
Year Built
1915
MLS® Number
81026052847
Status
Active
Property Tax
$1,543
HOA/Condo/Coop Fees
N/A
Sq Ft Source
Public Records
Friends & Family
Recent Activity
| 10 hours ago | Listing first seen on site | |
| 10 hours ago | Listing updated with changes from the MLS® |
General Features
Acres
0.08
Cross Street
W Great Lakes
Garage
Yes
Garage Spaces
1
Parking
DetachedGarage Faces Front
Property Sub Type
Single Family Residence
Sewer
Public Sewer
Special Circumstances
Standard
SqFt Above
1050
SqFt Total
1774
Style
Bungalow
Utilities
Cable ConnectedNatural Gas Connected
Water Source
Public
Zoning
Residential
Interior Features
Appliances
Gas Water HeaterBuilt-In Gas OvenDryerRefrigeratorWasher
Basement
Full
Flooring
VinylWood
Heating
Forced AirNatural Gas
Laundry Features
In Basement
BathFull
Level - Upper
Bedroom 2
Dimensions - 10.0 x 10.0Level - UpperArea - 100
Den
Dimensions - 10.0 x 10.0Level - MainArea - 100
Dining Room
Dimensions - 10.58 x 13.25Level - MainArea - 140
Kitchen
Dimensions - 10.0 x 13.33Level - MainArea - 133
Living Room
Dimensions - 10.58 x 13.58Level - MainArea - 144
Master Bedroom
Dimensions - 10.0 x 13.33Level - UpperArea - 133
Other
Dimensions - 6.58 x 8.58Level - MainArea - 56Description - Mud Room
Save
Ask
Tour
Hide
Exterior Features
Construction Details
Shingle Siding
Fencing
Back Yard
Patio And Porch
Porch
Roof
Asphalt
Community Features
MLS Area
Area05144RiverRouge
School District
RiverRouge
Financing Terms Available
CashConventional
Roads
Paved
Schools
School District
RiverRouge
Elementary School
Unknown
Middle School
Unknown
High School
Unknown
Listing courtesy of RE/MAX Platinum: [email protected]

IDX provided courtesy of Realcomp II Ltd. via GreaterMetropolitanAssociationofREALTORS. Copyright © 2026 Realcomp II Ltd. Shareholders.
IDX information is provided exclusively for consumers' personal, non-commercial use and may not be used for any purpose other than to identify prospective properties consumers may be interested in purchasing and that the data is deemed reliable but not guaranteed accurate by the MLS.
IDX provided courtesy of Realcomp II Ltd. via GreaterMetropolitanAssociationofREALTORS. Copyright © 2026 Realcomp II Ltd. Shareholders.
IDX information is provided exclusively for consumers' personal, non-commercial use and may not be used for any purpose other than to identify prospective properties consumers may be interested in purchasing and that the data is deemed reliable but not guaranteed accurate by the MLS.
Neighborhood & Commute
Source: Walkscore
Save
Ask
Tour
Hide
Did you know? You can invite friends and family to your search. They can join your search, rate and discuss listings with you.