Save
Ask
Tour
Hide
Share
$215,000
New Listing

12225 Hogan Road
Bridgewater Township, MI 49236

For Sale|Single Family Residence|Active
3
Beds
2
Total Baths
2
Full Baths
1,287
SqFt
$167
/SqFt
1980
Built
County:
Washtenaw
Call Now: 888-825-1420
Is this the listing for you? We can help make it yours.
888-825-1420
12225 Hogan Road12225 Hogan Road12225 Hogan Road12225 Hogan Road
Save
Ask
Tour
Hide
Share

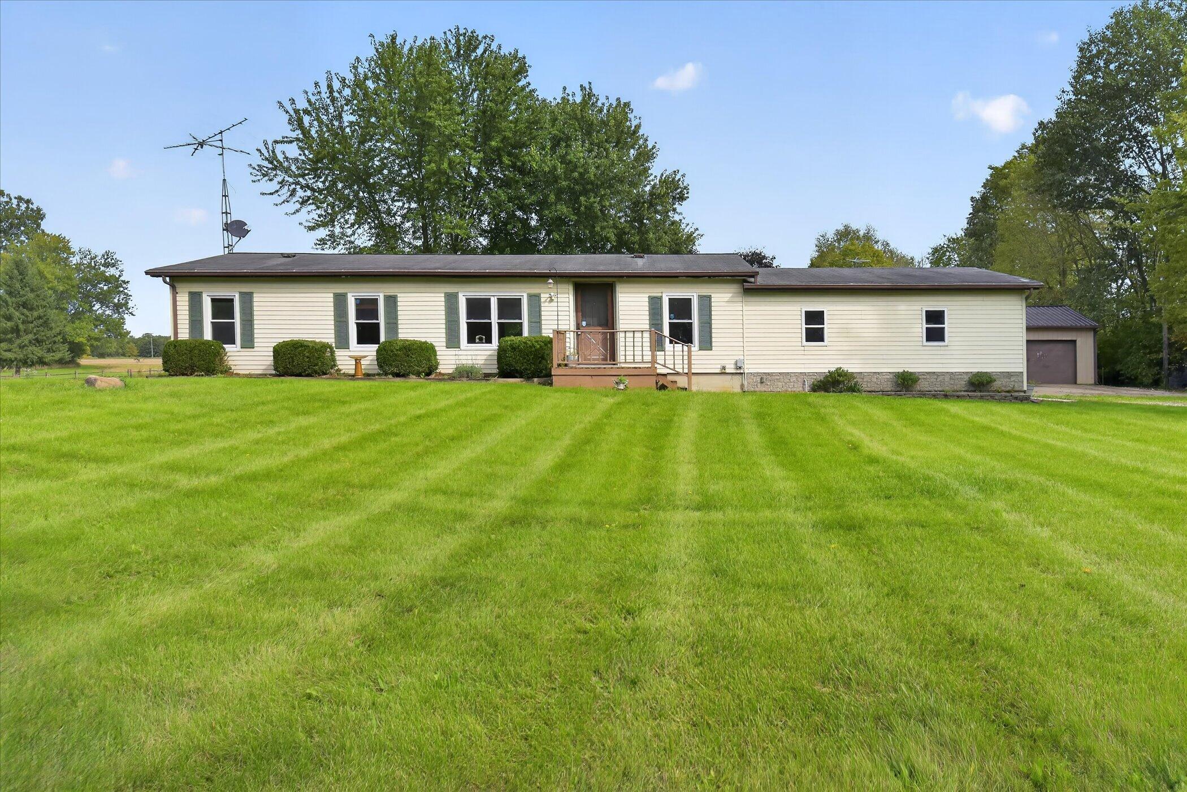
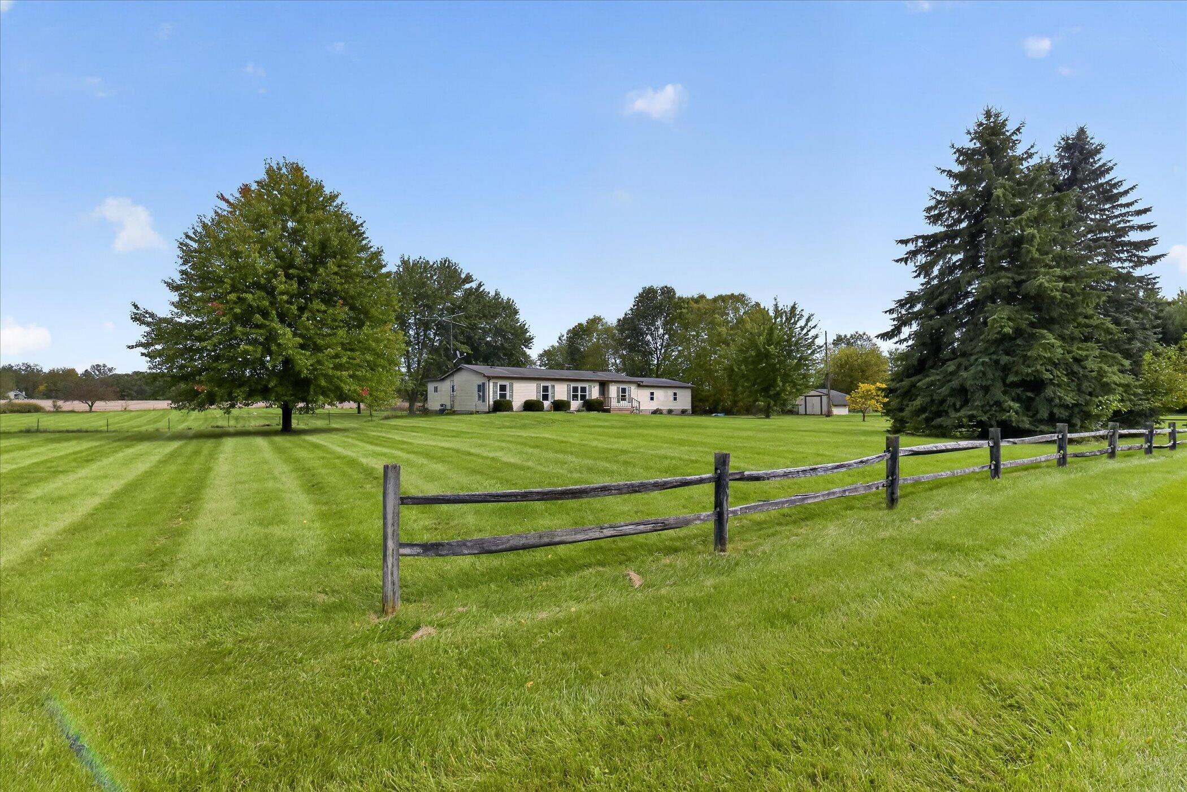
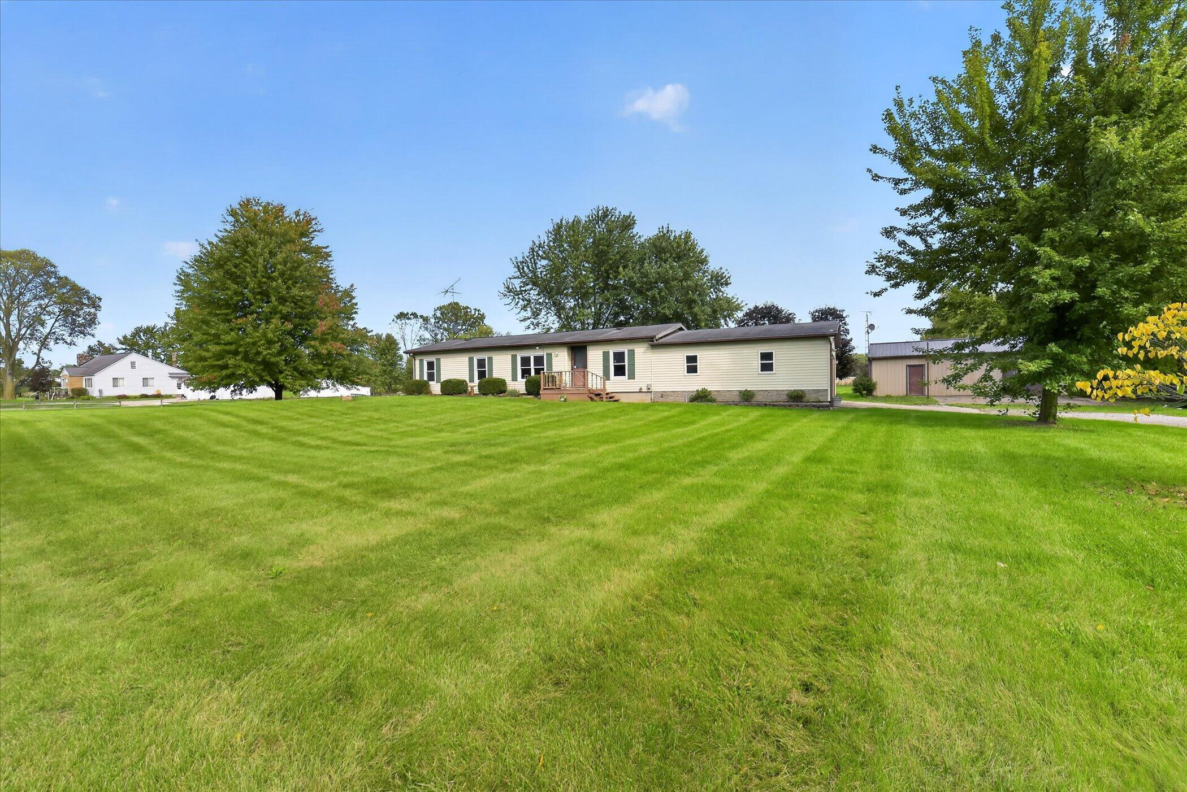
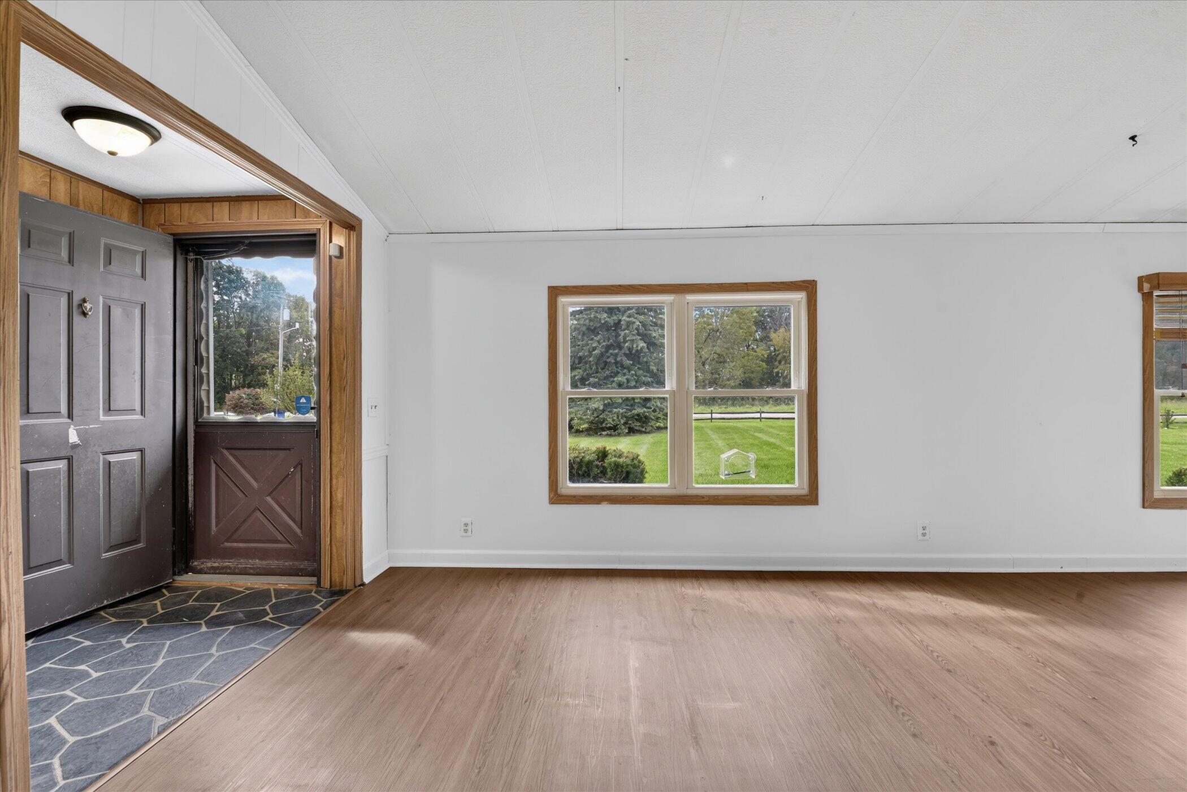
Enjoy the space & flexibility of 2 acres in Bridgewater Twp with this 3 bed, 2 bath split ranch. The open floor plan creates a comfortable space for everyday living, with new LVP flooring, a gas-log fireplace, & recently painted walls. The primary bedroom offers a private ensuite. Windows bring in plenty of natural light & provide views of the expansive yard & mature trees. Generous laundry/mudroom adds excellent functionality. The deck offers an ideal spot to enjoy the outdoors. The attached 2-car garage provides convenient parking, while the impressive 27' x 37' pole barn with lean-to offers exceptional versatility for a workshop, hobbies, storage, or rec use. The pole barn features electric, a 5-ton HVAC unit w/ air handler & heat strip, & a metal roof (2023). A generator hookup & new water softener add additional convenience. With no HOA & plenty of room to enjoy the property, this is a great opportunity for those looking for functionality & flexibility in the growing Clinton area.Less than 5 minute drive to downtown Clinton and US12. Less than 10 minutes to downtown Manchester.

Save
Ask
Tour
Hide
Share
Listing Snapshot
Price 
$215,000
Days On Site 
0 Days
Bedrooms 
3
Inside Area (SqFt) 
1,287 sqft
Total Baths 
2
Full Baths 
2
Partial Baths 
N/A
Lot Size 
2 Acres
Year Built 
1980
MLS® Number 
81026052837
Status 
Active
Property Tax 
$2,558
HOA/Condo/Coop Fees 
N/A
Sq Ft Source 
N/A
Friends & Family
Recent Activity
13 hours agoListing first seen on site
13 hours agoListing updated with changes from the MLS®
General Features
Acres 
2
Attached Garage 
Yes
Cross Street 
Allen and Clinton Rd
Garage 
Yes
Garage Spaces 
3
Parking 
AttachedDetachedGarage Faces Side
Property Sub Type 
Single Family Residence
Sewer 
Septic Tank
Special Circumstances 
Standard
SqFt Above 
1287
SqFt Total 
1287
Style 
Ranch
Water Source 
PrivateWell
Zoning 
Other
Interior Features
Basement 
Crawl Space
Cooling 
Ceiling Fan(s)Central Air
Fireplace 
Yes
Fireplace Features 
Family RoomGas Log
Fireplaces 
1
Flooring 
Ceramic TileVinyl
Heating 
Forced AirNatural Gas
Interior 
Vaulted Ceiling(s)
Laundry Features 
Laundry RoomMain Level
Window Features 
Window Treatments
BathFull 
Level - Main
Bedroom 2 
Level - Main
Bedroom 3 
Level - Main
Family Room 
Level - Main
Kitchen 
Level - Main
Laundry 
Level - Main
Master Bathroom 
Level - Main
Master Bedroom 
Level - Main
Other 
Level - Main
Save
Ask
Tour
Hide
Share
Exterior Features
Construction Details 
Aluminum SidingVinyl Siding
Fencing 
Back YardFront YardOther
Other Structures 
Barn(s)Second Garage
Patio And Porch 
Deck
Roof 
MetalShingle
Windows/Doors 
Window Treatments
Community Features
MLS Area 
Area04171BridgewaterTwp
School District 
Clinton
Financing Terms Available 
CashConventionalFHAUSDA LoanVA Loan
Schools
School District
Clinton
Elementary School
Unknown
Middle School
Unknown
High School
Unknown
Listing courtesy of Casablanca Real Estate LLC: [email protected]


IDX provided courtesy of Realcomp II Ltd. via GreaterMetropolitanAssociationofREALTORS. Copyright © 2026 Realcomp II Ltd. Shareholders.

IDX information is provided exclusively for consumers' personal, non-commercial use and may not be used for any purpose other than to identify prospective properties consumers may be interested in purchasing and that the data is deemed reliable but not guaranteed accurate by the MLS.

Neighborhood & Commute
Source: Walkscore
Save
Ask
Tour
Hide
Share