
Save
Ask
Tour
Hide
$249,900
New Listing
123 Puritan AvenueHighland Park City, MI 48203
For Sale|Single Family Residence|Active
3
Beds
2
Total Baths
2
Full Baths
1,700
SqFt
$147
/SqFt
1913
Built
County:
Wayne
Call Now: 888-825-1420
Is this the listing for you? We can help make it yours.
888-825-1420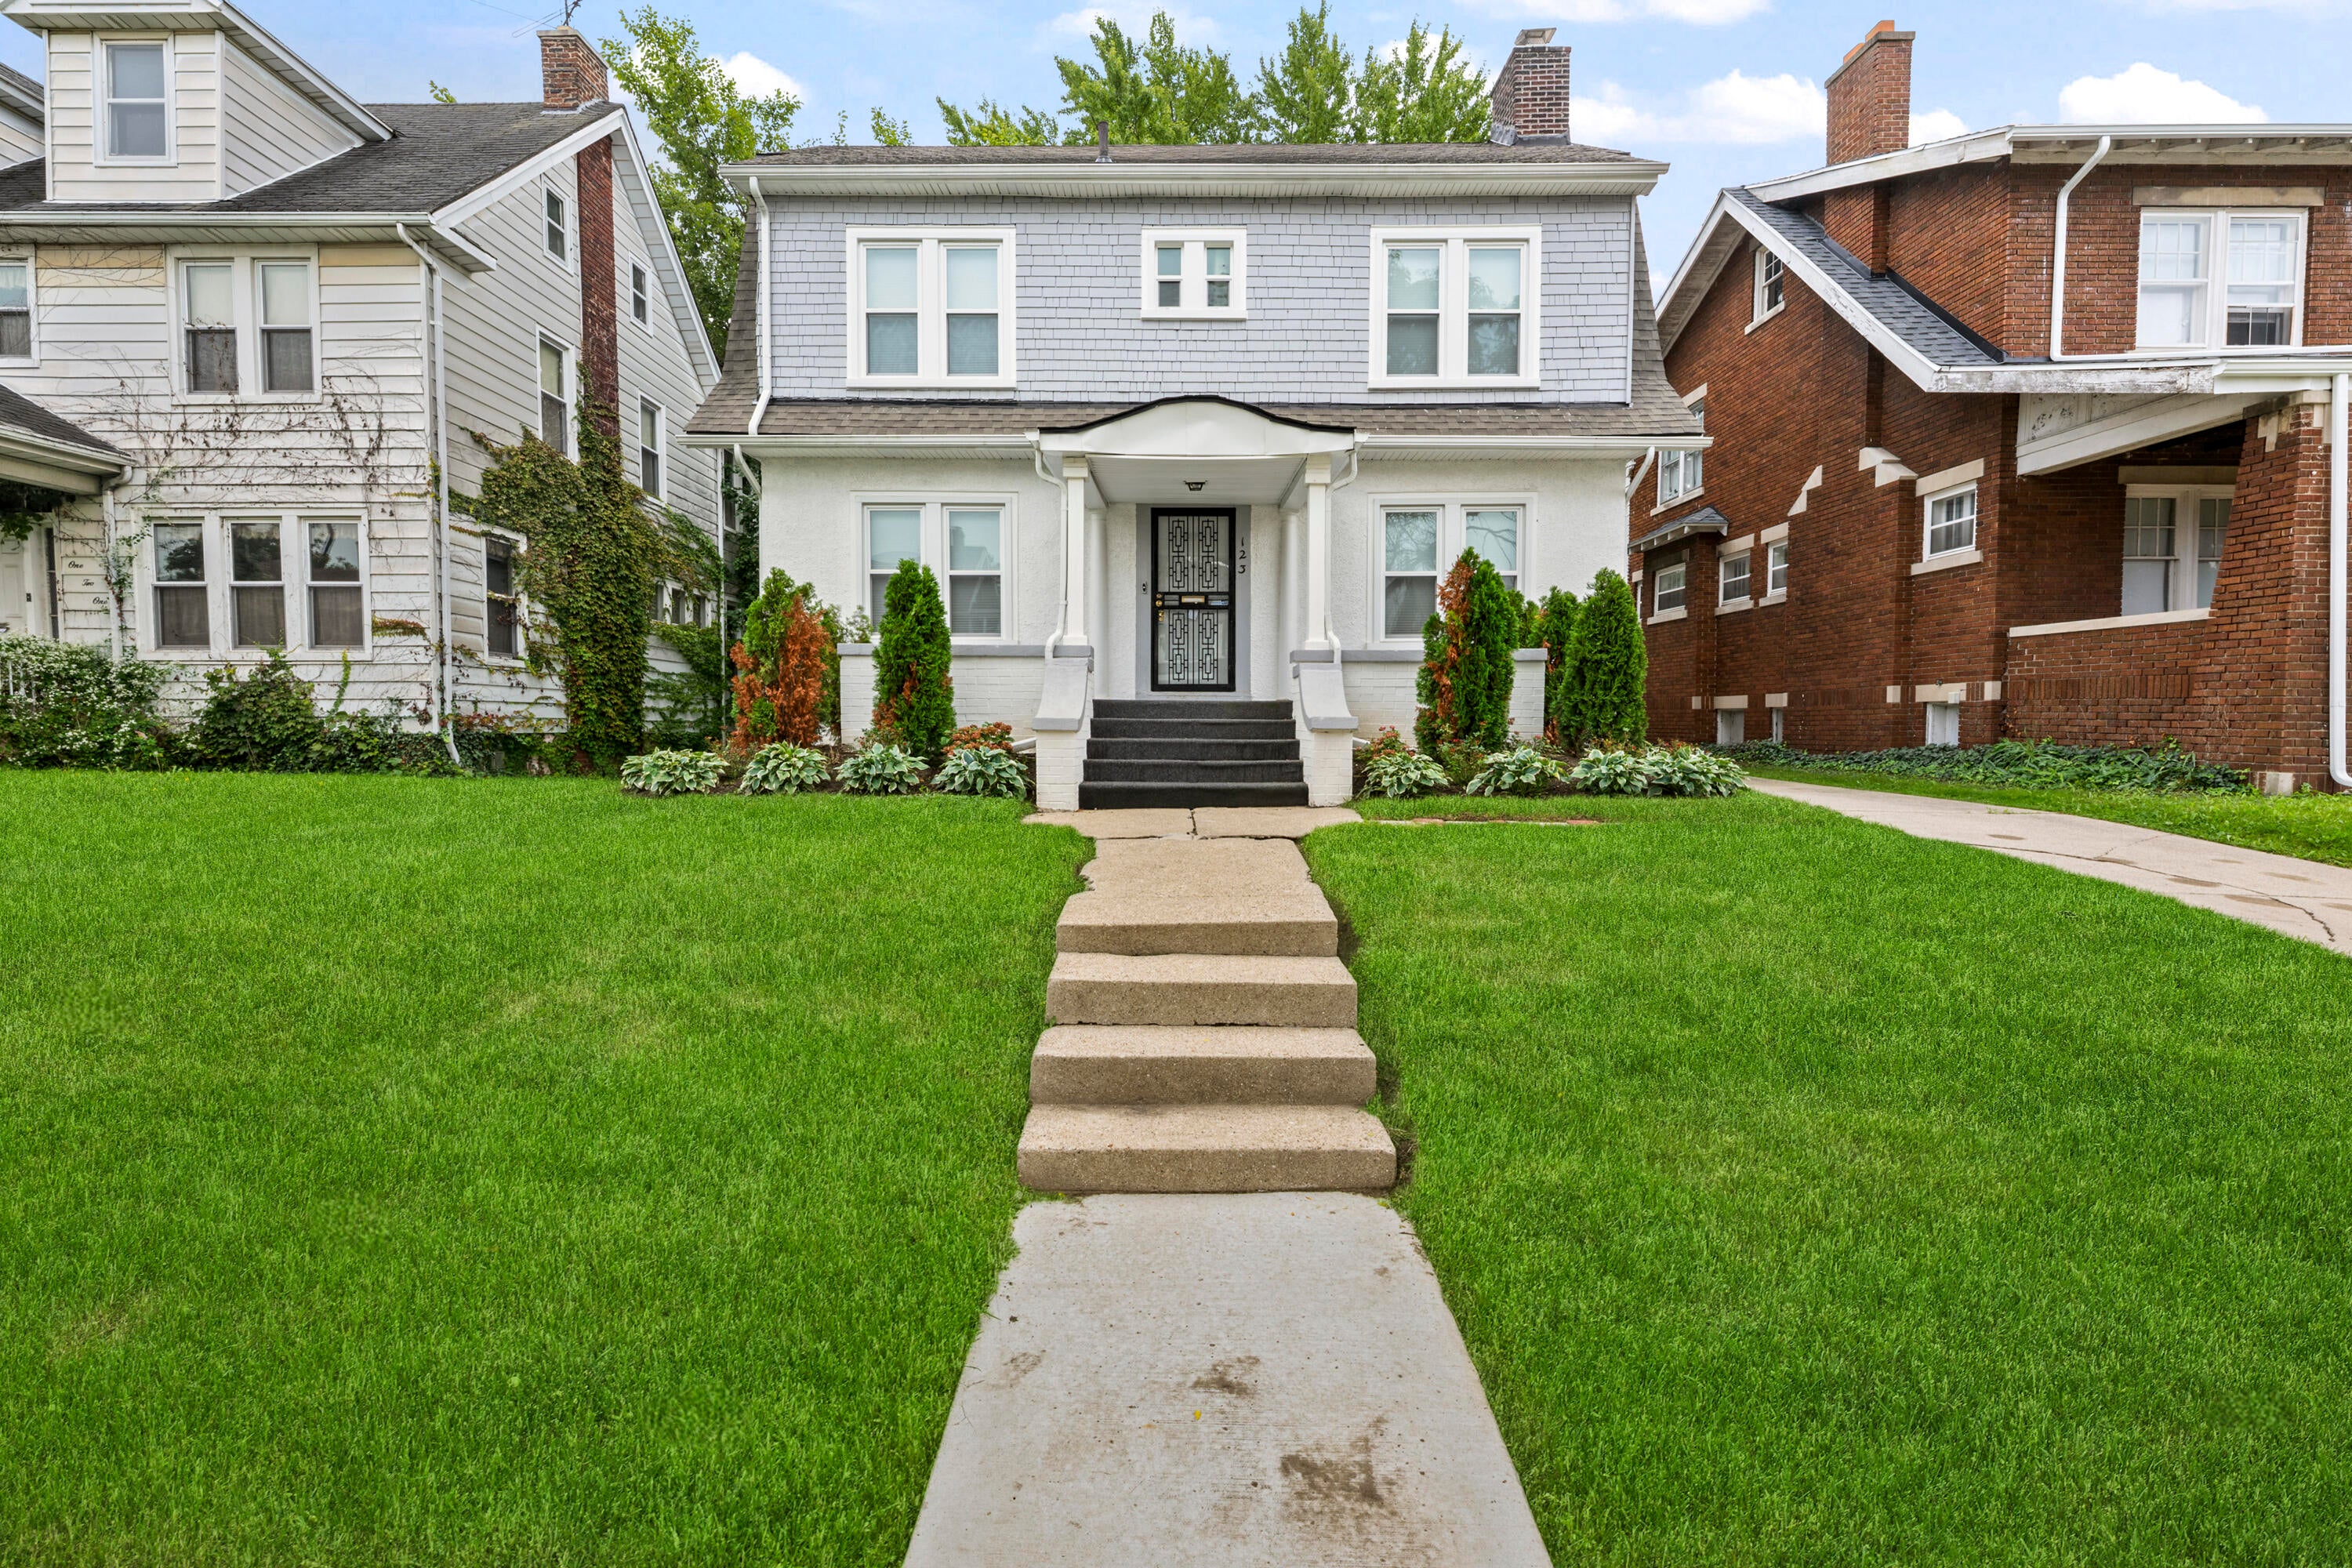
Save
Ask
Tour
Hide
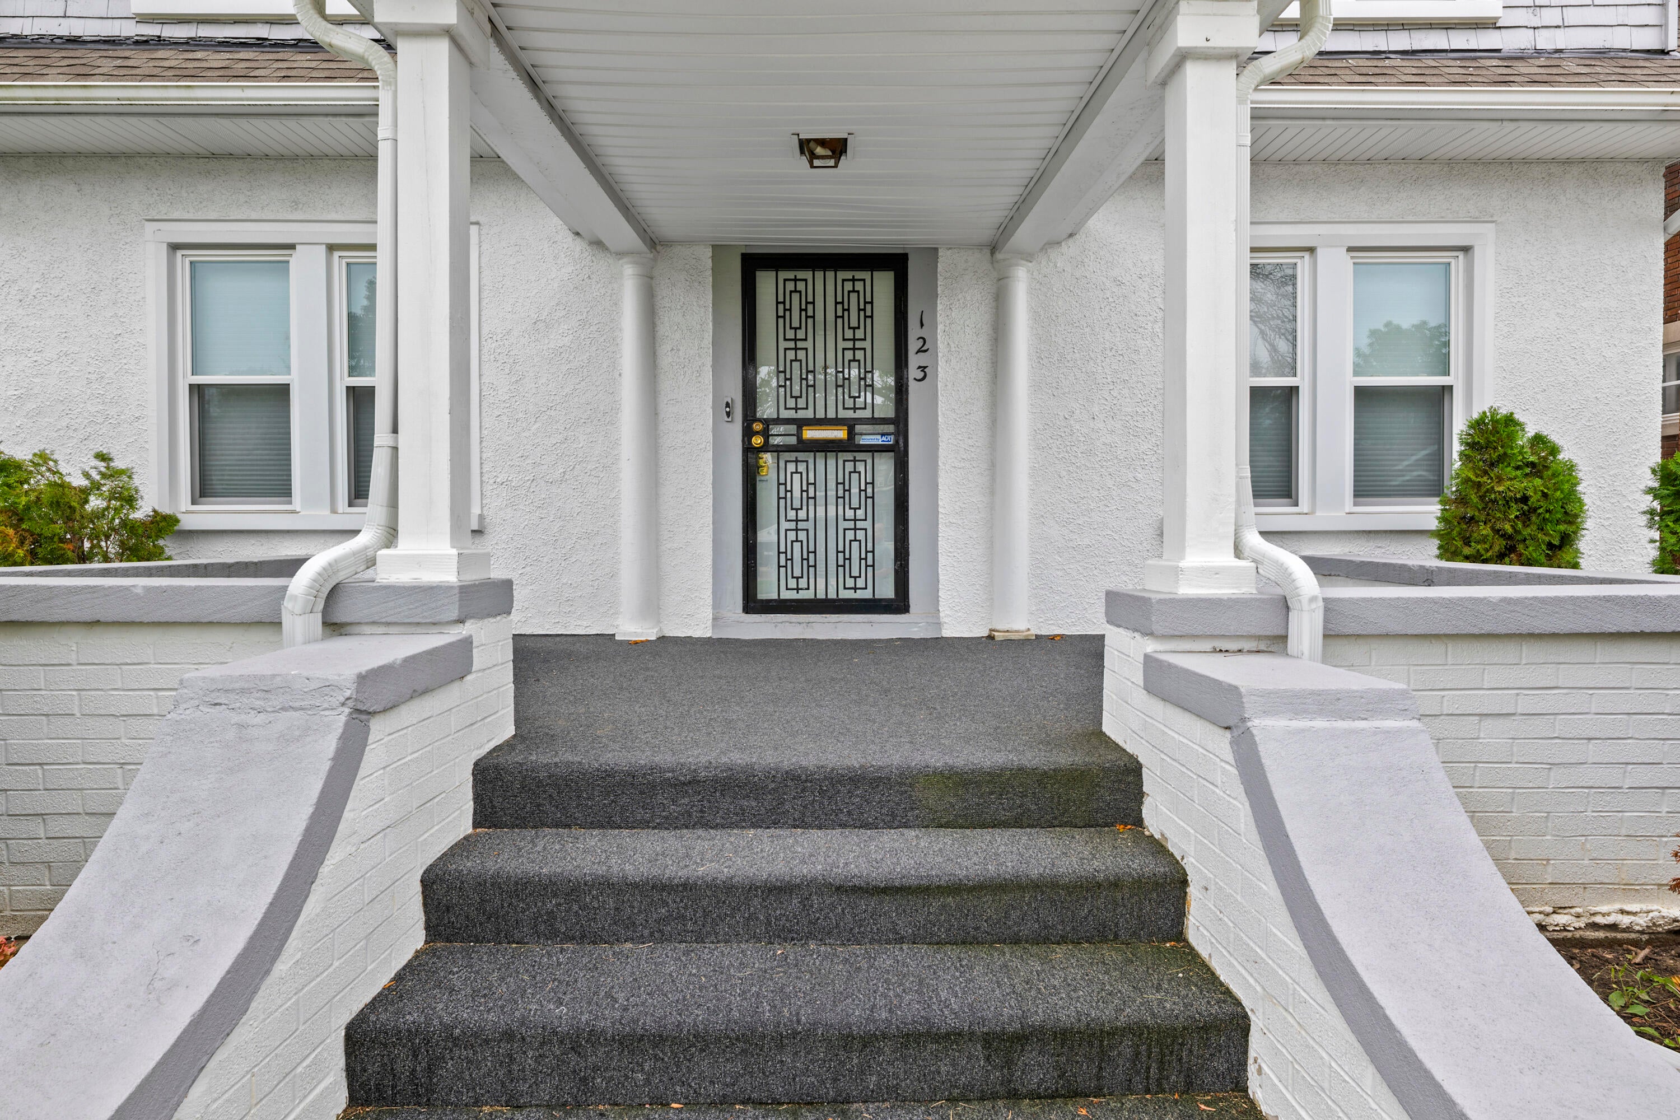
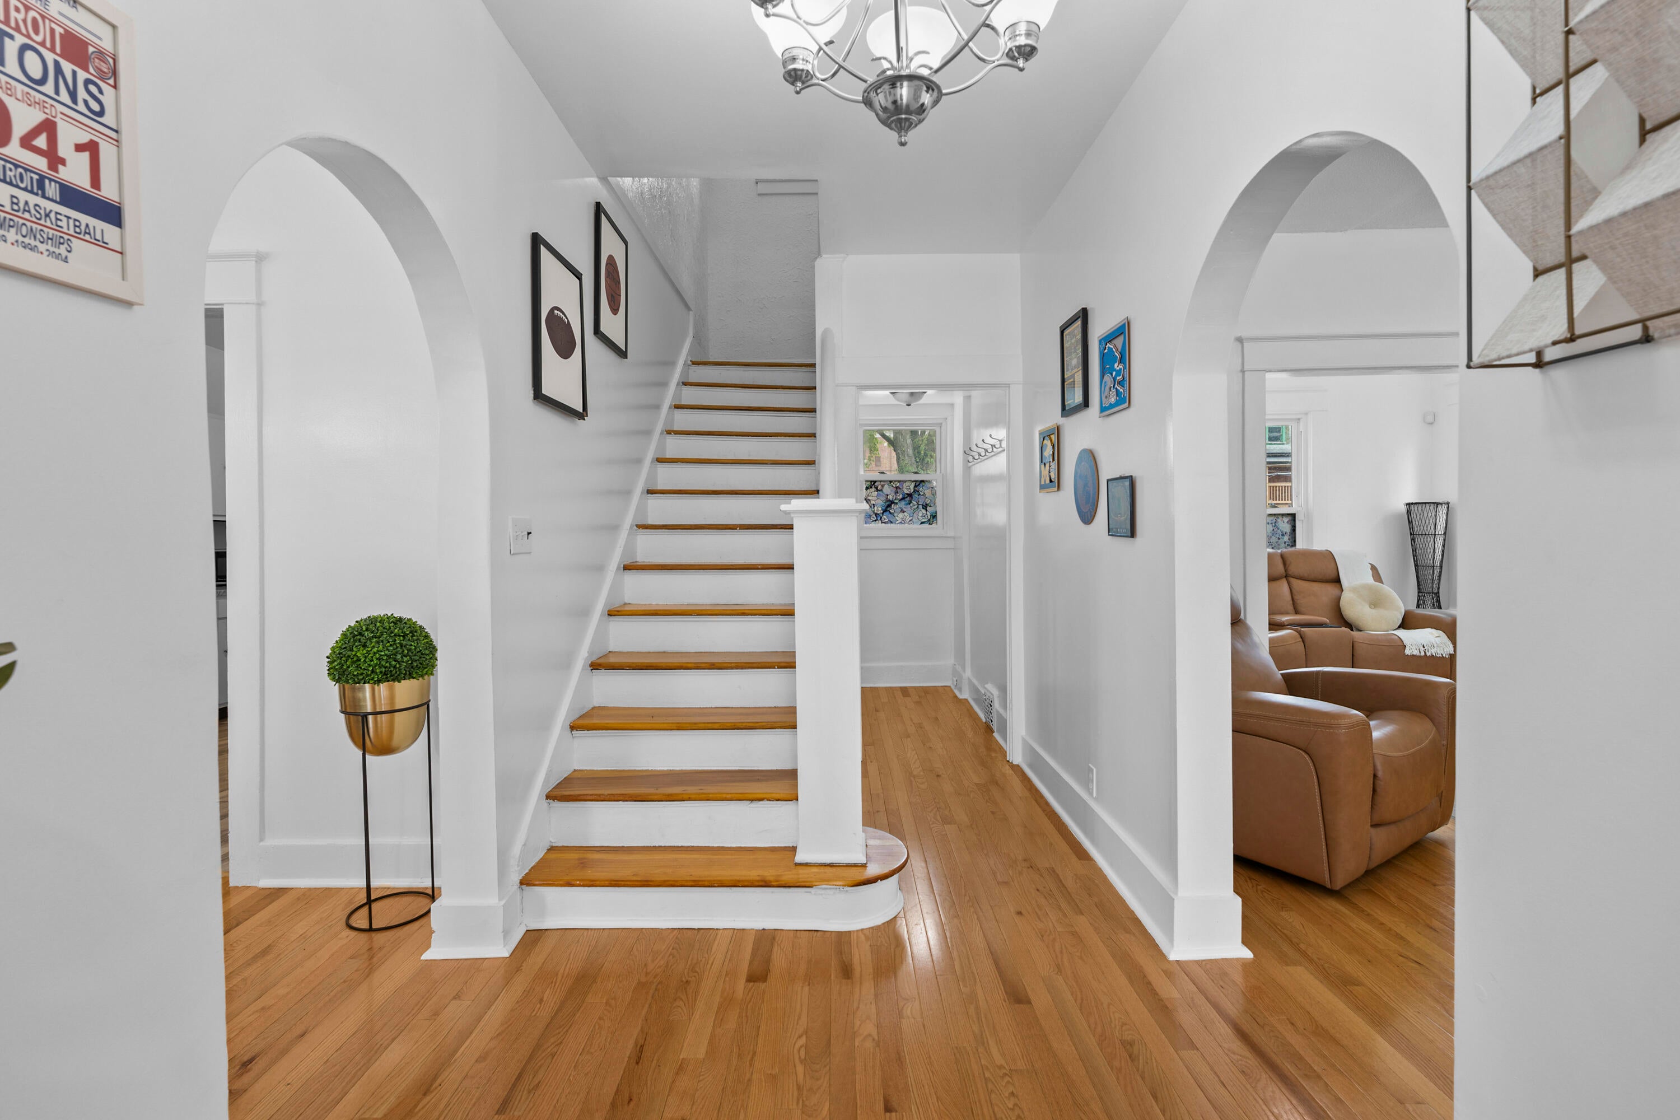
Welcome to 123 Puritan! This beautiful Highland Park home features 3 bedrooms, 2 full baths, and a versatile third-floor bonus room. Enjoy hardwood flooring throughout, a cozy living room with fireplace, and a private primary ensuite. The fenced backyard offers added privacy along with a spacious deck perfect for relaxing or entertaining. A great combination of character, space, and functionality--schedule your showing today!
Save
Ask
Tour
Hide
Listing Snapshot
Price
$249,900
Days On Site
0 Days
Bedrooms
3
Inside Area (SqFt)
1,700 sqft
Total Baths
2
Full Baths
2
Partial Baths
N/A
Lot Size
0.13 Acres
Year Built
1913
MLS® Number
81026050101
Status
Active
Property Tax
$912
HOA/Condo/Coop Fees
N/A
Sq Ft Source
Public Records
Friends & Family
Recent Activity
| 12 hours ago | Listing first seen on site | |
| 12 hours ago | Listing updated with changes from the MLS® |
General Features
Acres
0.13
Cross Street
Woodward & Six Mile
Disclosures
Mineral Rights Excluded
Parking
Concrete
Property Sub Type
Single Family Residence
Sewer
Public Sewer
Special Circumstances
Standard
SqFt Above
1700
SqFt Total
2532
Style
Colonial
Water Source
Public
Interior Features
Appliances
Gas Water HeaterDryerRefrigeratorRangeWasher
Basement
Full
Cooling
Ceiling Fan(s)
Fireplace
Yes
Fireplace Features
Living Room
Fireplaces
1
Flooring
TileWood
Heating
Forced AirNatural Gas
Laundry Features
In BasementSink
BathFull
Level - Upper
Bedroom 2
Dimensions - 12.0 x 11.0Level - UpperArea - 132
Bedroom 3
Dimensions - 11.0 x 13.0Level - UpperArea - 143
Den
Dimensions - 11.0 x 8.0Level - MainArea - 88
Dining Room
Dimensions - 12.0 x 13.0Level - MainArea - 156
Kitchen
Dimensions - 15.0 x 11.0Level - MainArea - 165
Living Room
Dimensions - 11.0 x 17.0Level - MainArea - 187
Master Bathroom
Dimensions - 7.0 x 9.0Level - UpperArea - 63
Master Bedroom
Dimensions - 11.0 x 16.0Level - UpperArea - 176
Save
Ask
Tour
Hide
Exterior Features
Construction Details
StuccoWood Siding
Fencing
Back YardPrivacy
Patio And Porch
DeckPorch
Community Features
MLS Area
Area05044HighlandPark
School District
HighlandPark
Financing Terms Available
CashConventionalFHAVA Loan
Schools
School District
HighlandPark
Elementary School
Unknown
Middle School
Unknown
High School
Unknown
Listing courtesy of Caldwell Realty and Associates: [email protected]

IDX provided courtesy of Realcomp II Ltd. via GreaterMetropolitanAssociationofREALTORS. Copyright © 2026 Realcomp II Ltd. Shareholders.
IDX information is provided exclusively for consumers' personal, non-commercial use and may not be used for any purpose other than to identify prospective properties consumers may be interested in purchasing and that the data is deemed reliable but not guaranteed accurate by the MLS.
IDX provided courtesy of Realcomp II Ltd. via GreaterMetropolitanAssociationofREALTORS. Copyright © 2026 Realcomp II Ltd. Shareholders.
IDX information is provided exclusively for consumers' personal, non-commercial use and may not be used for any purpose other than to identify prospective properties consumers may be interested in purchasing and that the data is deemed reliable but not guaranteed accurate by the MLS.
Neighborhood & Commute
Source: Walkscore
Save
Ask
Tour
Hide
Did you know? You can invite friends and family to your search. They can join your search, rate and discuss listings with you.