
Save
Ask
Tour
Hide
$1,939,000
New Listing
336 Cady E Cady Street 7Northville Township, MI 48167
For Sale|Condominium|Active
2
Beds
4
Total Baths
2
Full Baths
2
Partial Baths
2,741
SqFt
$707
/SqFt
2026
Built
County:
Wayne
Call Now: 888-825-1420
Is this the listing for you? We can help make it yours.
888-825-1420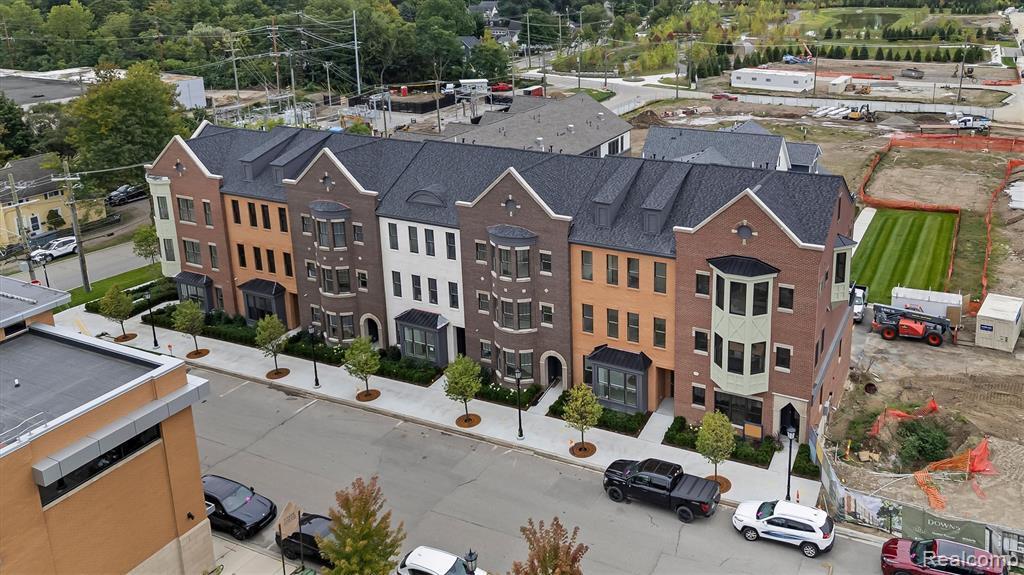
Save
Ask
Tour
Hide
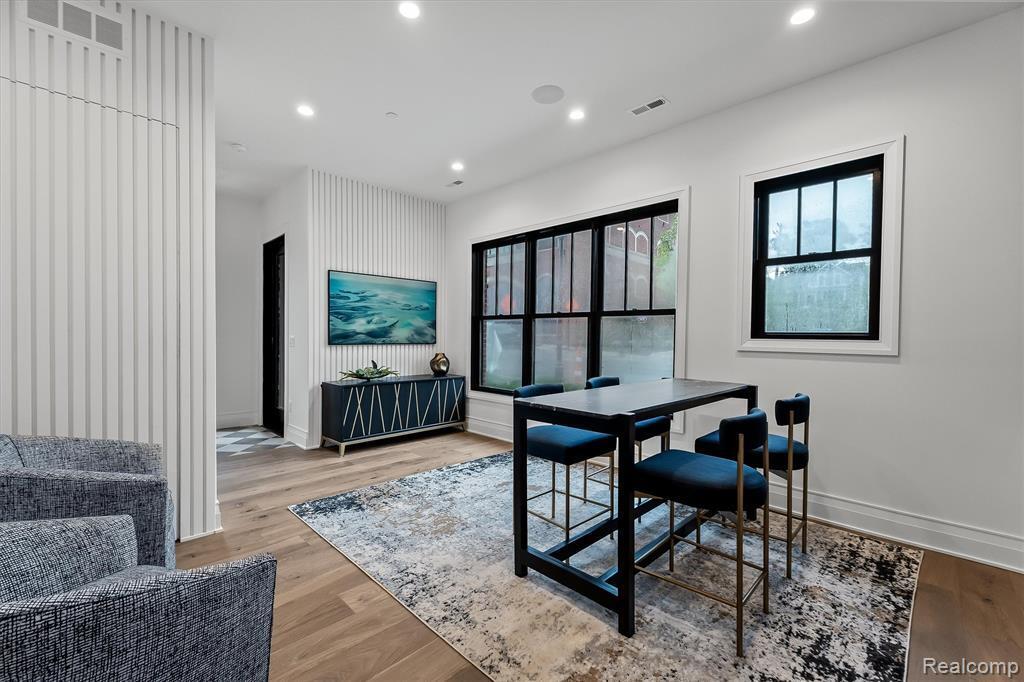
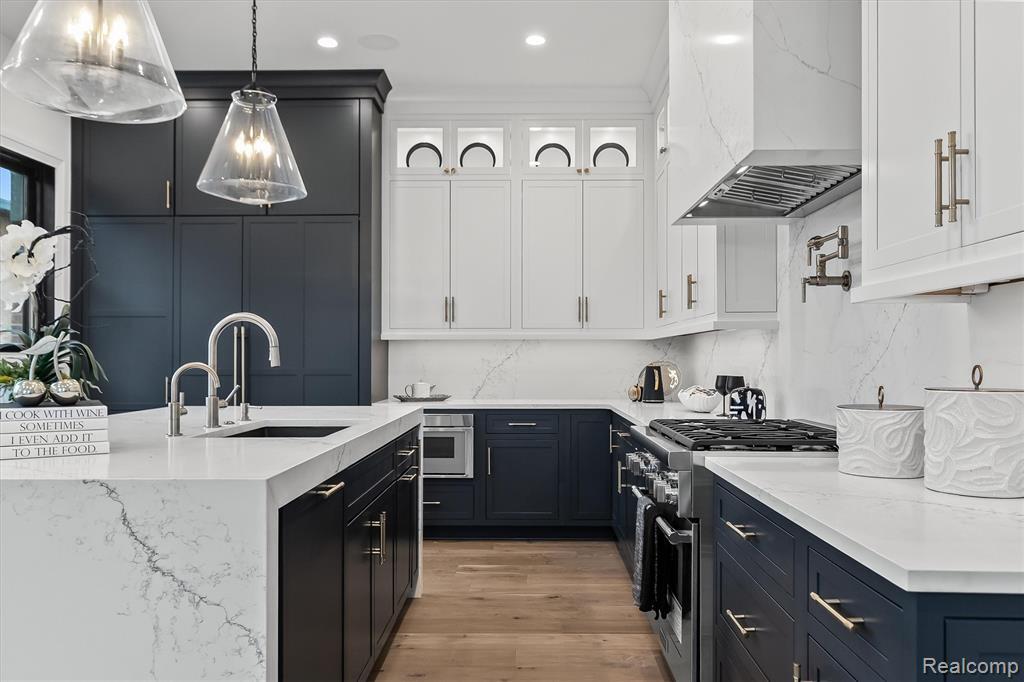
This stunning fully furnished and professionally decorated model is Immediate Occupancy in downtown Northville on Cady Street. Over the top details include (2) Primary Bedroom Suites + a Flex space usable for a sitting room, fitness center, office, murphy bed and more!!! ELEVATOR access from the Garage all the way to the outdoor Rooftop Terrace that overlooks the entire downs development!!! Excellent for entertaining with this floorplans fantastic flow. Double door access to a Huge Balcony off the Great room/Dining Room Level. Gourmet Kitchen with every detail included down to the pot filler......Rooftop Swanky Bar and more!! Pricing includes EVERYTHING!!!
Save
Ask
Tour
Hide
Listing Snapshot
Price
$1,939,000
Days On Site
0 Days
Bedrooms
2
Inside Area (SqFt)
2,741 sqft
Total Baths
4
Full Baths
2
Partial Baths
2
Lot Size
N/A
Year Built
2026
MLS® Number
81026050096
Status
Active
Property Tax
N/A
HOA/Condo/Coop Fees
$550 monthly
Sq Ft Source
Plans
Friends & Family
Recent Activity
| 13 hours ago | Listing first seen on site | |
| 13 hours ago | Listing updated with changes from the MLS® |
General Features
Attached Garage
Yes
Cross Street
Cady and Griswold
Foundation
Slab
Garage
Yes
Garage Spaces
2
Green Energy Efficient
HVAC
Parking
AttachedNoneGarage Door OpenerGarage Faces Rear
Pets
Yes
Property Condition
New Construction
Property Sub Type
Condominium
Security
Fire Sprinkler SystemSmoke Detector(s)
Sewer
Public Sewer
Special Circumstances
Standard
SqFt Above
2741
SqFt Total
2741
Style
EndUnitHistoricTownhouseTraditionalVictorian
Water Source
Public
Interior Features
Appliances
Built-In Gas OvenBar FridgeDishwasherDisposalDryerFreezerHumidifierMicrowaveRefrigeratorWasher
Cooling
Ceiling Fan(s)Central Air
Fireplace
Yes
Fireplace Features
Family Room
Fireplaces
1
Flooring
CarpetCeramic TileSimulated Wood
Heating
Forced AirNatural Gas
Interior
ElevatorWet Bar
Laundry Features
Laundry RoomSinkUpper Level
Window Features
Bay Window(s)Insulated WindowsLow Emissivity WindowsScreensWindow Treatments
BathFull
Level - Upper
BathLav
Level - Upper
Dining Room
Dimensions - 7.0 x 17.0Level - UpperArea - 119Description - Hardwood
Family Room
Dimensions - 15.0 x 17.0Level - UpperArea - 255Description - Hardwood
Kitchen
Dimensions - 15.0 x 13.0Level - UpperArea - 195Description - Hardwood & Bay Window
Laundry
Level - UpperDescription - Tile
Master Bathroom
Level - UpperDescription - Custom Tile & Shower
Master Bedroom
Dimensions - 15.0 x 13.0Level - UpperArea - 195Description - Bay Window
Office
Dimensions - 17.0 x 13.0Level - MainArea - 221Description - Flex Space
Other
Dimensions - 9.0 x 13.0Level - UpperArea - 117Description - Hardwood
Save
Ask
Tour
Hide
Exterior Features
Construction Details
BrickOther
Exterior
Balcony
Fencing
Other
Patio And Porch
Other
Road Frontage
Private Road
Roof
MetalRubberShingle
Windows/Doors
Bay Window(s)Insulated WindowsLow Emissivity WindowsScreensWindow Treatments
Community Features
Accessibility Features
Accessible Entrance
Association Amenities
Other
Association Fee
$550.0
Association Fee Frequency
Monthly
Additional Association Fee
$2500.0
Additional Association Fee Frequency
One Time
Community Features
OtherSidewalks
MLS Area
Area05011NorthvilleTwp
School District
Northville
Financing Terms Available
CashConventional
Roads
Paved
Schools
School District
Northville
Elementary School
Unknown
Middle School
Unknown
High School
Unknown
Listing courtesy of Kensington Real Estate: [email protected]

IDX provided courtesy of Realcomp II Ltd. via GreaterMetropolitanAssociationofREALTORS. Copyright © 2026 Realcomp II Ltd. Shareholders.
IDX information is provided exclusively for consumers' personal, non-commercial use and may not be used for any purpose other than to identify prospective properties consumers may be interested in purchasing and that the data is deemed reliable but not guaranteed accurate by the MLS.
IDX provided courtesy of Realcomp II Ltd. via GreaterMetropolitanAssociationofREALTORS. Copyright © 2026 Realcomp II Ltd. Shareholders.
IDX information is provided exclusively for consumers' personal, non-commercial use and may not be used for any purpose other than to identify prospective properties consumers may be interested in purchasing and that the data is deemed reliable but not guaranteed accurate by the MLS.
Neighborhood & Commute
Source: Walkscore
Save
Ask
Tour
Hide
Did you know? You can invite friends and family to your search. They can join your search, rate and discuss listings with you.