Save
Ask
Tour
Hide
Share
$564,900
New Listing

22248 N Innsbrook Drive
Farmington Hills City, MI 48167

For Sale|Single Family Residence|Active
4
Beds
3
Total Baths
2
Full Baths
1
Partial Bath
2,668
SqFt
$212
/SqFt
1983
Built
Subdivision:
MEDOWHILLS ESTATES
County:
Oakland
Call Now: 888-825-1420
Is this the listing for you? We can help make it yours.
888-825-1420
22248 N Innsbrook Drive22248 N Innsbrook Drive22248 N Innsbrook Drive22248 N Innsbrook Drive
Save
Ask
Tour
Hide
Share

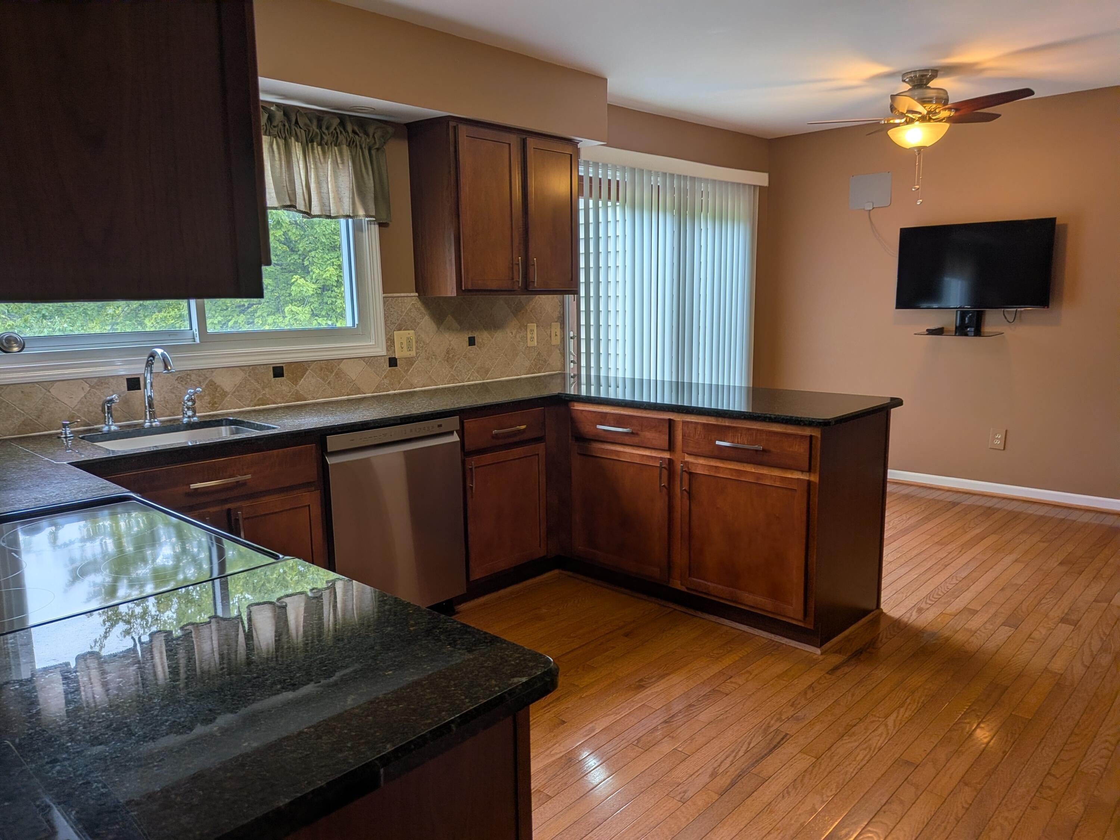
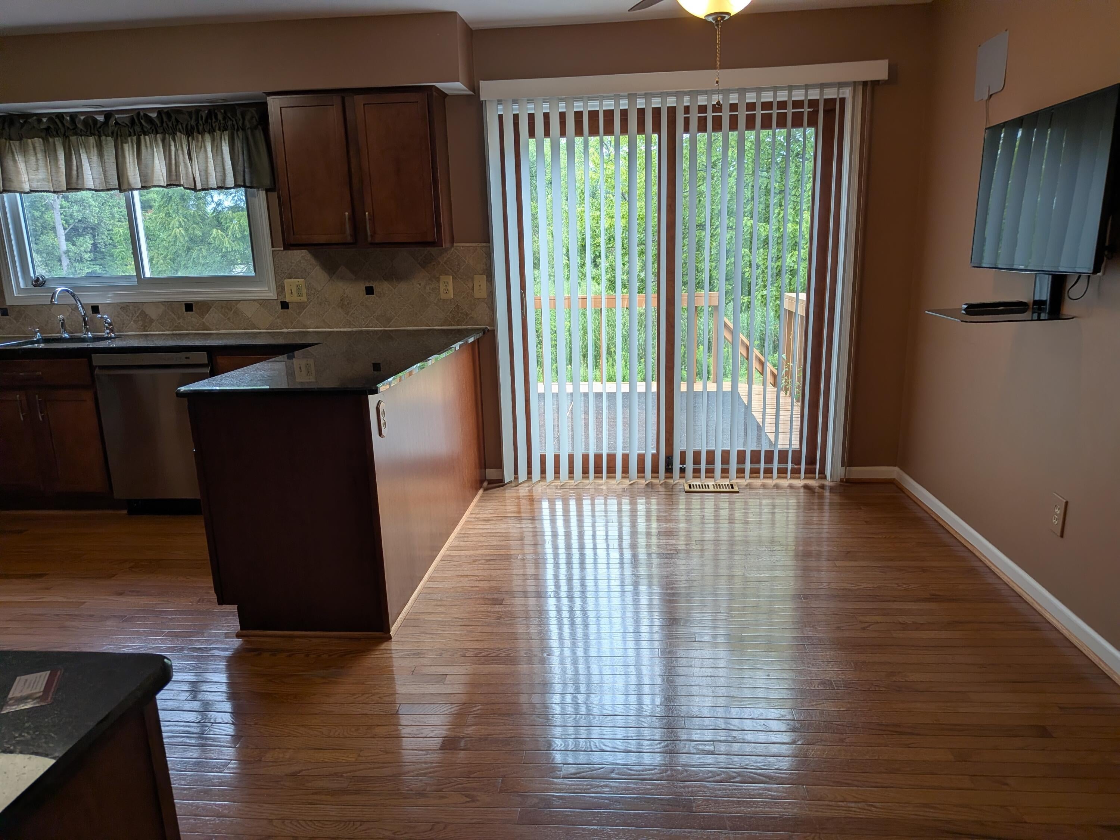
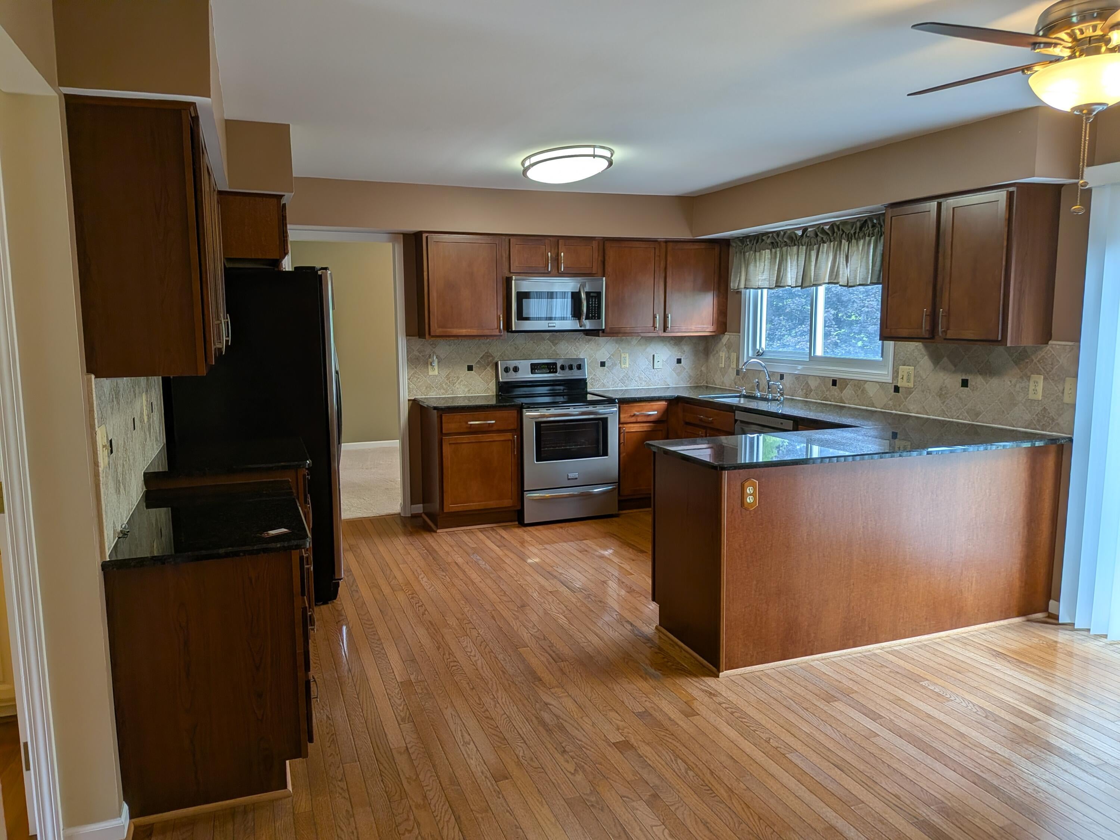
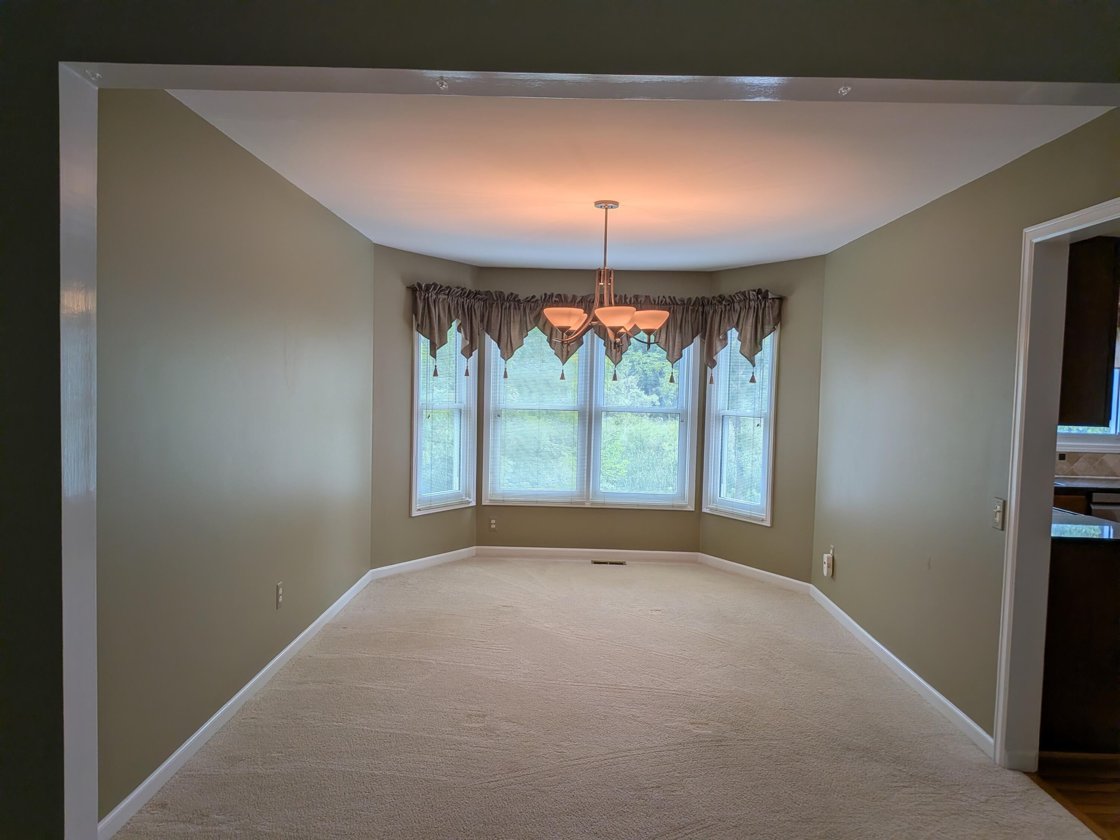
Beautifully maintained 4 bedroom 2 1/2 home in well sought out community. Main floor offers formal living room, formal dining room , family room with fireplace, Please take note of the of luxury kitchen- Granite countertops hardwood flooring with a sit in dining area and doorwall leading to deck. Ensuite offer expansive updated full bath with his and her walk in closets. 2nd floor laundry room as well as 3 spacious additional bedrooms full bath and large linen closet . Basement offers finished rec room/additional family room, flex room/workout roomBeautifully maintained 4 bedroom 2 1/2 home in well sought out community. Main floor offers formal living room, formal dining room , family room with fireplace, Please take note of the of luxury kitchen- Granite countertops hardwood flooring with a sit in dining area and doorwall leading to deck. Ensuite offer expansive updated full bath with his and her walk in closets. 2nd floor laundry room as well as 3 spacious additional bedrooms full bath and large linen closet . Basement offers finished rec room/additional family room, flex room/workout room

Save
Ask
Tour
Hide
Share
Listing Snapshot
Price 
$564,900
Days On Site 
0 Days
Bedrooms 
4
Inside Area (SqFt) 
2,668 sqft
Total Baths 
3
Full Baths 
2
Partial Baths 
1
Lot Size 
0.25 Acres
Year Built 
1983
MLS® Number 
81026048748
Status 
Active
Property Tax 
$6,445
HOA/Condo/Coop Fees 
$20 monthly
Sq Ft Source 
Public Records
Friends & Family
Recent Activity
4 hours agoListing first seen on site
4 hours agoListing updated with changes from the MLS®
General Features
Acres 
0.25
Attached Garage 
Yes
Cross Street 
E of Hagerty
Disclosures 
Mineral Rights Excluded
Garage 
Yes
Garage Spaces 
2
Parking 
AttachedGarage Door OpenerPavedGarage Faces Side
Property Sub Type 
Single Family Residence
Security 
Smoke Detector(s)
Sewer 
Public Sewer
Special Circumstances 
Standard
SqFt Above 
2668
SqFt Below 
325
SqFt Total 
3816
Style 
Colonial
Utilities 
Natural Gas ConnectedPhone Available
Water Source 
Public
Zoning 
Residential
Interior Features
Appliances 
Gas Water HeaterDishwasherDisposalDryerHumidifierMicrowaveRefrigeratorRangeWasher
Basement 
Walk-Out AccessDaylightFullPartially FinishedSump Pump
Cooling 
Ceiling Fan(s)Central Air
Fireplace 
Yes
Fireplace Features 
Family RoomLiving Room
Fireplaces 
1
Flooring 
CarpetLaminateVinylWood
Heating 
Forced AirNatural Gas
Laundry Features 
Laundry RoomUpper LevelWasher Hookup
Window Features 
Insulated WindowsScreens
BathFull 
Level - Upper
BathLav 
Level - Main
Family Room 
Dimensions - 23.0 x 14.0Level - MainArea - 322Description - Carpet Gas Fire Place
Game Room 
Dimensions - 25.0 x 13.0Level - BasementArea - 325
Kitchen 
Dimensions - 19.0 x 14.0Level - MainArea - 266Description - Oak flooring
Laundry 
Dimensions - 11.0 x 6.0Level - UpperArea - 66
Living Room 
Dimensions - 18.0 x 14.0Level - MainArea - 252Description - Carpet
Master Bedroom 
Dimensions - 17.0 x 14.0Level - MainArea - 238Description - Carpet
Other 
Dimensions - 6.0 x 5.0Level - UpperArea - 30Description - linen closet
Save
Ask
Tour
Hide
Share
Exterior Features
Construction Details 
BrickVinyl Siding
Patio And Porch 
Porch
Roof 
AsphaltShingle
Windows/Doors 
Insulated WindowsScreens
Community Features
Association Fee 
$240.0
Association Fee Frequency 
Annually
MLS Area 
Area02231FarmingtonHills
School District 
Farmington
Financing Terms Available 
CashConventionalFHAVA Loan
Roads 
Paved
Schools
School District
Farmington
Elementary School
Unknown
Middle School
Unknown
High School
Unknown
Listing courtesy of Campbell Realty Investments Co: [email protected]


IDX provided courtesy of Realcomp II Ltd. via GreaterMetropolitanAssociationofREALTORS. Copyright © 2026 Realcomp II Ltd. Shareholders.

IDX information is provided exclusively for consumers' personal, non-commercial use and may not be used for any purpose other than to identify prospective properties consumers may be interested in purchasing and that the data is deemed reliable but not guaranteed accurate by the MLS.

Neighborhood & Commute
Source: Walkscore
Save
Ask
Tour
Hide
Share