Save
Ask
Tour
Hide
Share
$389,000
New Listing

3600 Jonesville Road
Fayette Township, MI 49250

For Sale|Single Family Residence|Active
4
Beds
3
Total Baths
2
Full Baths
1
Partial Bath
2,542
SqFt
$153
/SqFt
1880
Built
County:
Hillsdale
Call Now: 888-825-1420
Is this the listing for you? We can help make it yours.
888-825-1420
3600 Jonesville Road3600 Jonesville Road3600 Jonesville Road3600 Jonesville Road
Save
Ask
Tour
Hide
Share

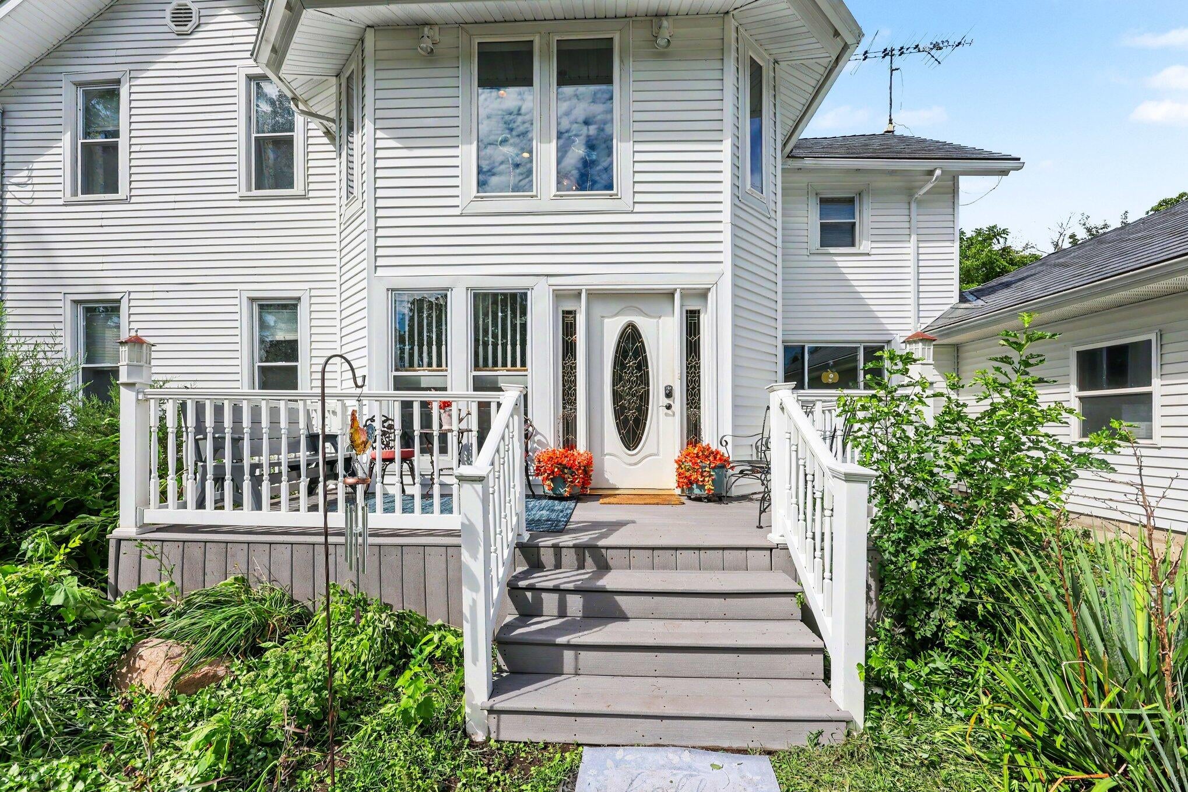
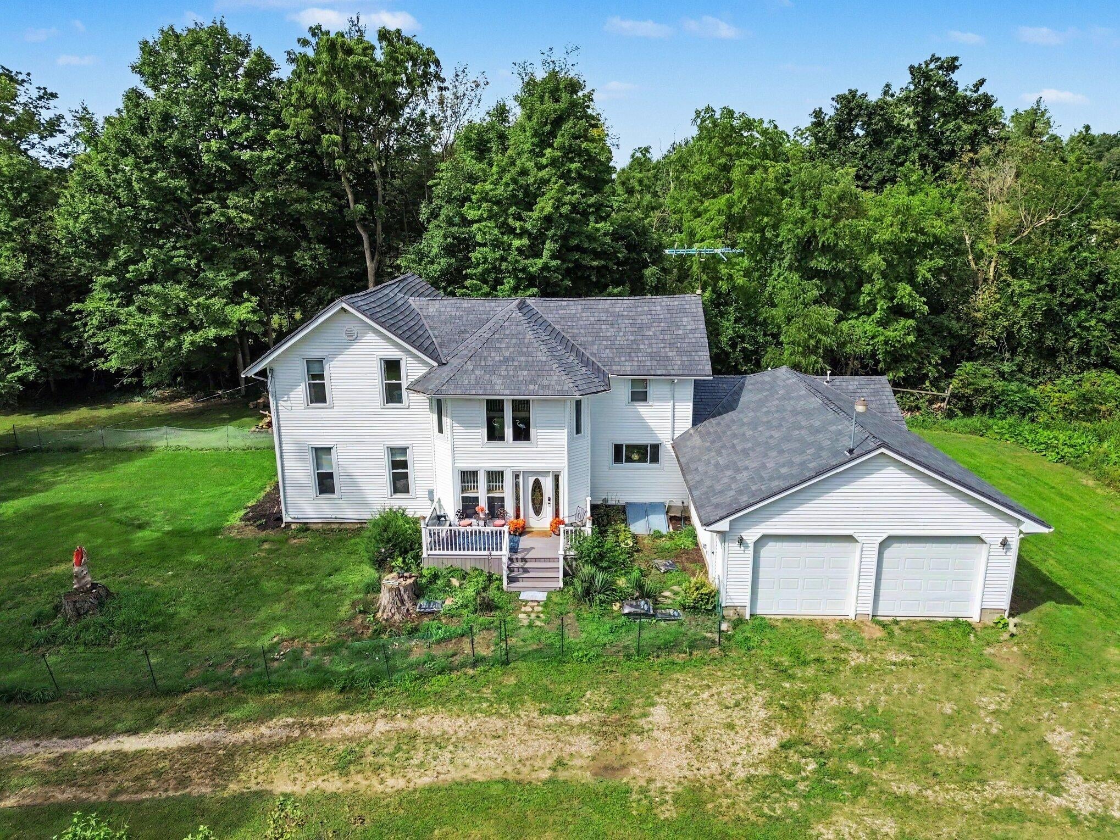
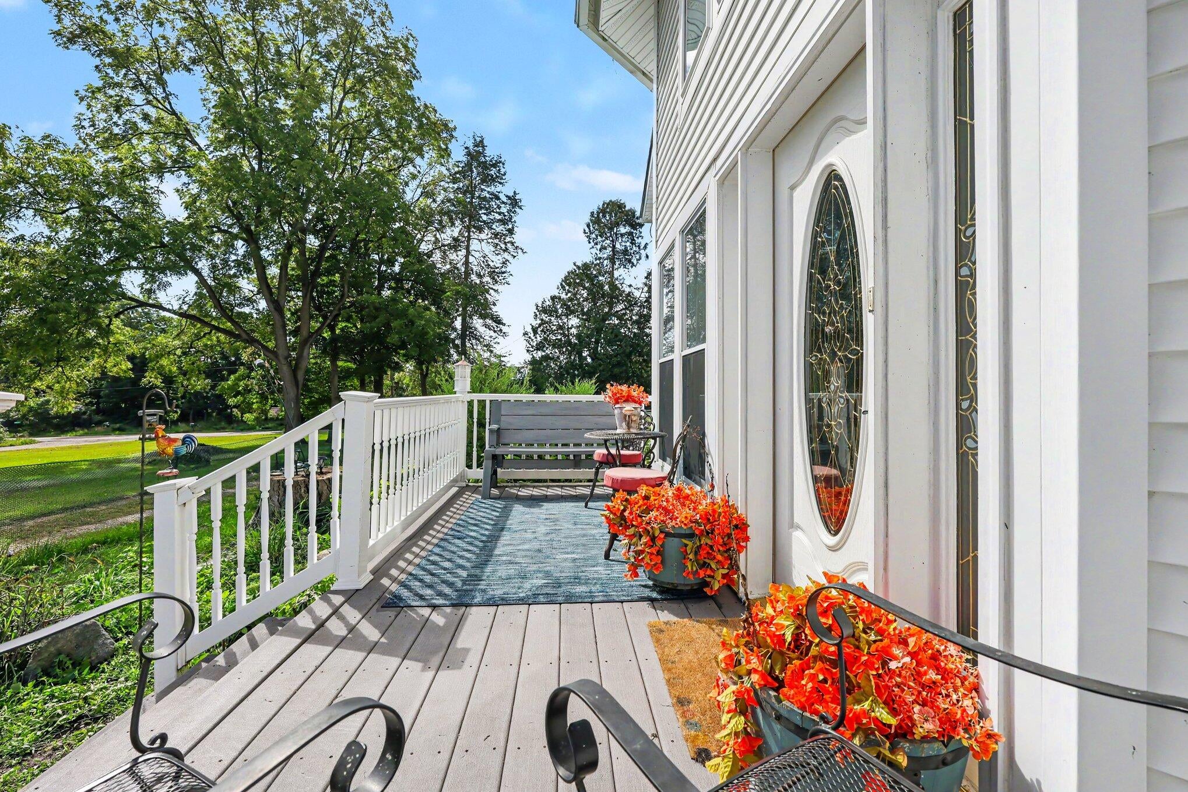
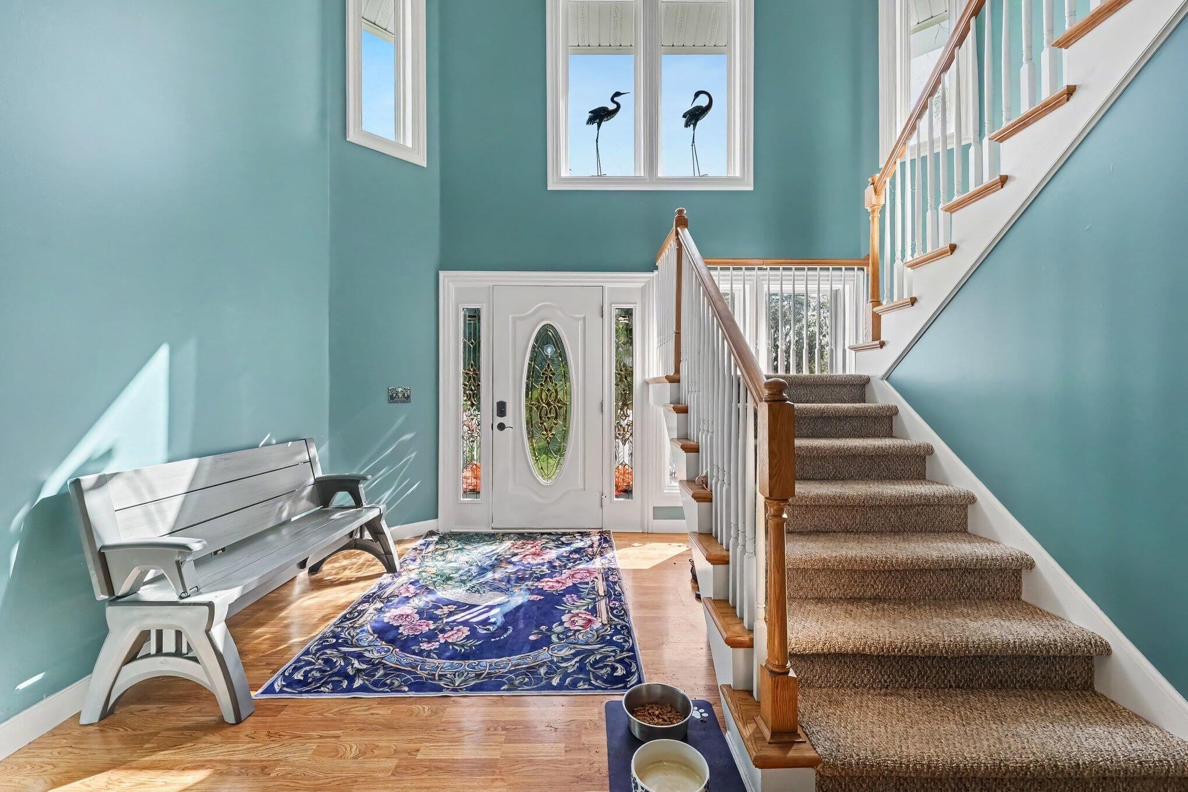
Historic 1880 Farmhouse on 5 Beautiful Acres! This charming 4-bedroom, 2.5-bath home blends timeless character with modern updates and plenty of space inside and out. Set on rolling, wooded acreage, the property offers privacy, room to roam, and a peaceful country setting. Enjoy your morning coffee or unwind at the end of the day on the large front porch overlooking the beautiful surroundings. Step inside the grand foyer and appreciate the wide mouldings, open staircase, loft, and abundant floor-to-ceiling windows that fill the home with natural light. The updated kitchen flows into the formal dining room, complete with slider doors to the side yard. The spacious main-floor primary bedroom features a huge walk-in closet and private bath. A convenient main-floor half bath/laundry, generous closet space, and lots of storage on both levels add to the home's functionality. Upstairs offers a large bedroom with walk-in closet, two additional bedrooms, full bath, loft, and even more storage space. Recent updates include a metal roof and updated mechanicals. The extra-large attached 2.5 car garage provides additional room for vehicles, equipment, hobbies, and storage. Outside, the 30' x 50' pole barn is set up for horses or other animals and offers tremendous versatility. The 5 acres combine rolling open areas and woods, with a special campfire spot perfect for relaxing, entertaining, and enjoying the property. A unique opportunity to own an updated historic farmhouse with character, a welcoming front porch, acreage, outbuildings, and the space today's buyers are looking for!

Save
Ask
Tour
Hide
Share
Listing Snapshot
Price 
$389,000
Days On Site 
0 Days
Bedrooms 
4
Inside Area (SqFt) 
2,542 sqft
Total Baths 
3
Full Baths 
2
Partial Baths 
1
Lot Size 
5.01 Acres
Year Built 
1880
MLS® Number 
81026048736
Status 
Active
Property Tax 
$4,166
HOA/Condo/Coop Fees 
N/A
Sq Ft Source 
N/A
Friends & Family
Recent Activity
6 hours agoListing first seen on site
6 hours agoListing updated with changes from the MLS®
General Features
Acres 
5.01
Attached Garage 
Yes
Cross Street 
Michigan Ave & Jonesville Rd
Garage 
Yes
Garage Spaces 
3
Parking 
AttachedGarage Faces FrontGravelGarage Door Opener
Property Sub Type 
Single Family Residence
Security 
Smoke Detector(s)
Sewer 
Septic Tank
Special Circumstances 
Standard
SqFt Above 
2542
SqFt Total 
2542
Style 
Farmhouse
Utilities 
Propane
Water Source 
PrivateWell
Zoning 
Residential
Interior Features
Appliances 
DishwasherDryerFreezerMicrowaveRefrigeratorRangeWasherWater Softener Owned
Basement 
Partial
Cooling 
Ceiling Fan(s)Central Air
Flooring 
CarpetLaminateTileWood
Heating 
Forced AirPropane
Interior 
Vaulted Ceiling(s)
Laundry Features 
In BathroomMain Level
Window Features 
Storm Window(s)Window Treatments
BathFull 
Level - Upper
BathLav 
Level - Main
Bedroom 2 
Dimensions - 18.0 x 16.0Level - UpperArea - 288
Bedroom 3 
Dimensions - 16.0 x 12.0Level - UpperArea - 192
Bedroom 4 
Dimensions - 16.0 x 11.0Level - UpperArea - 176
Dining Room 
Dimensions - 12.0 x 13.0Level - MainArea - 156
Kitchen 
Dimensions - 12.0 x 13.0Level - MainArea - 156
Laundry 
Dimensions - 5.0 x 12.0Level - MainArea - 60Description - Also Inludes half bath
Living Room 
Dimensions - 15.0 x 16.0Level - MainArea - 240
Loft 
Dimensions - 20.0 x 7.0Level - UpperArea - 140Description - Loft
Master Bathroom 
Dimensions - 7.0 x 11.0Level - MainArea - 77
Master Bedroom 
Dimensions - 18.0 x 16.0Level - MainArea - 288
Other 
Dimensions - 6.0 x 8.0Level - MainArea - 48Description - Mud room off Garage
Save
Ask
Tour
Hide
Share
Exterior Features
Construction Details 
Vinyl Siding
Fencing 
Front YardVinyl
Lot Features 
Wooded
Other Structures 
Barn(s)
Patio And Porch 
DeckPorch
Roof 
MetalShingle
Windows/Doors 
Storm Window(s)Window Treatments
Community Features
MLS Area 
Area30061FayetteTwp
School District 
Jonesville
Financing Terms Available 
CashConventionalFHA
Roads 
Paved
Schools
School District
Jonesville
Elementary School
Unknown
Middle School
Unknown
High School
Unknown
Listing courtesy of Grand Slam Realty LLC: [email protected]


IDX provided courtesy of Realcomp II Ltd. via GreaterMetropolitanAssociationofREALTORS. Copyright © 2026 Realcomp II Ltd. Shareholders.

IDX information is provided exclusively for consumers' personal, non-commercial use and may not be used for any purpose other than to identify prospective properties consumers may be interested in purchasing and that the data is deemed reliable but not guaranteed accurate by the MLS.

Neighborhood & Commute
Source: Walkscore
Save
Ask
Tour
Hide
Share