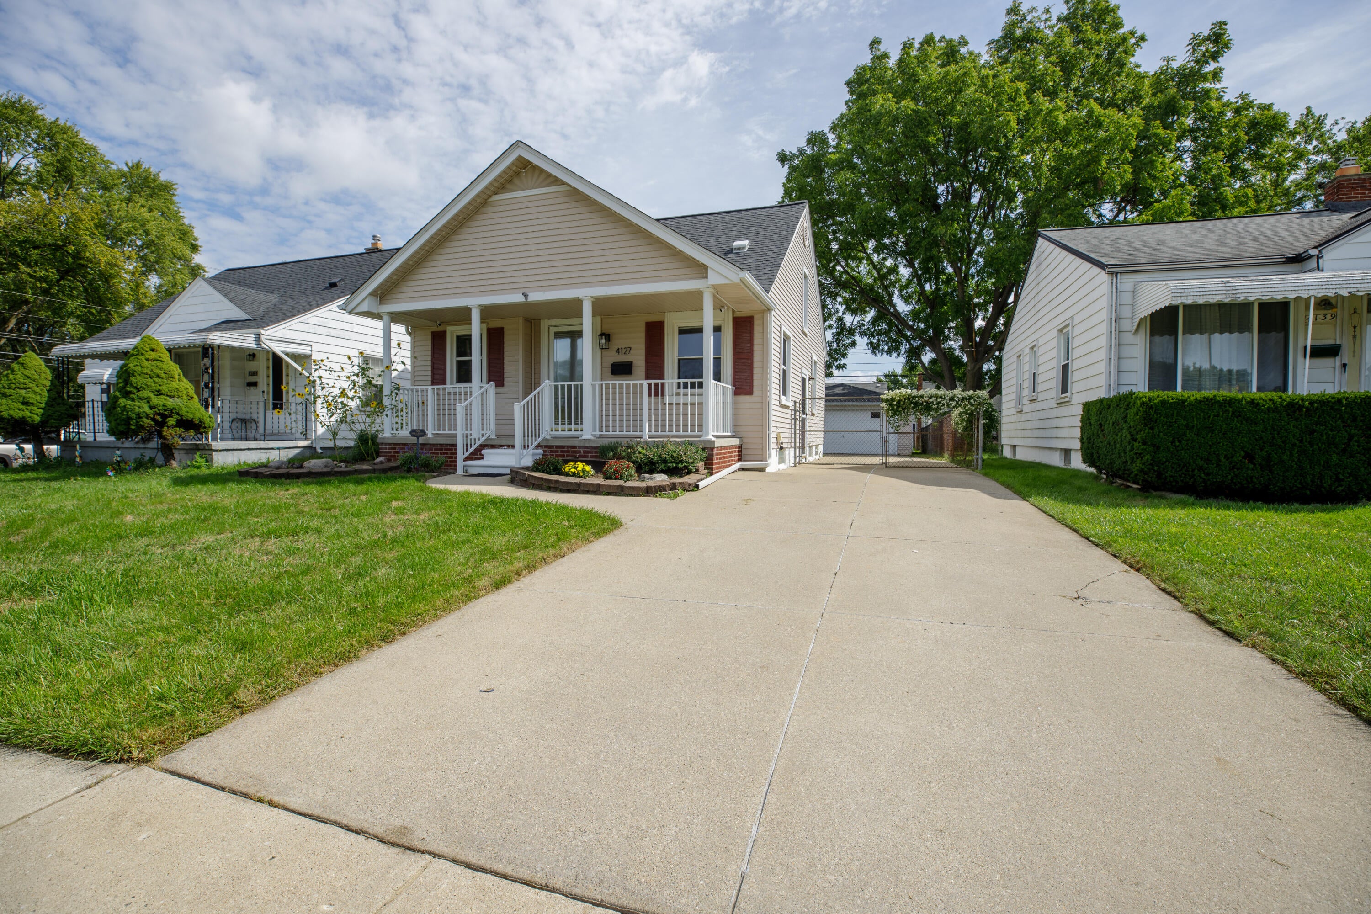
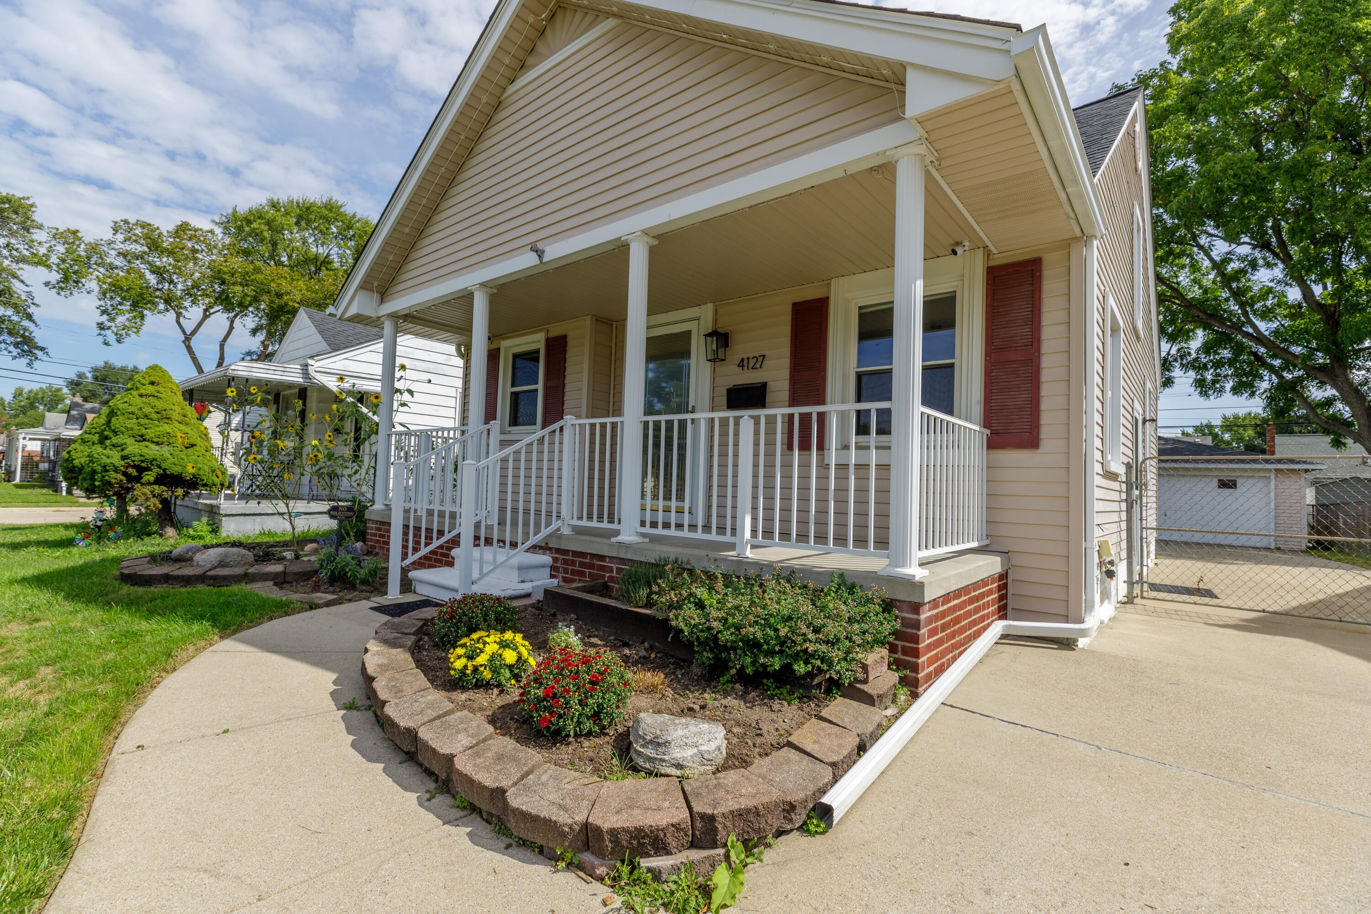
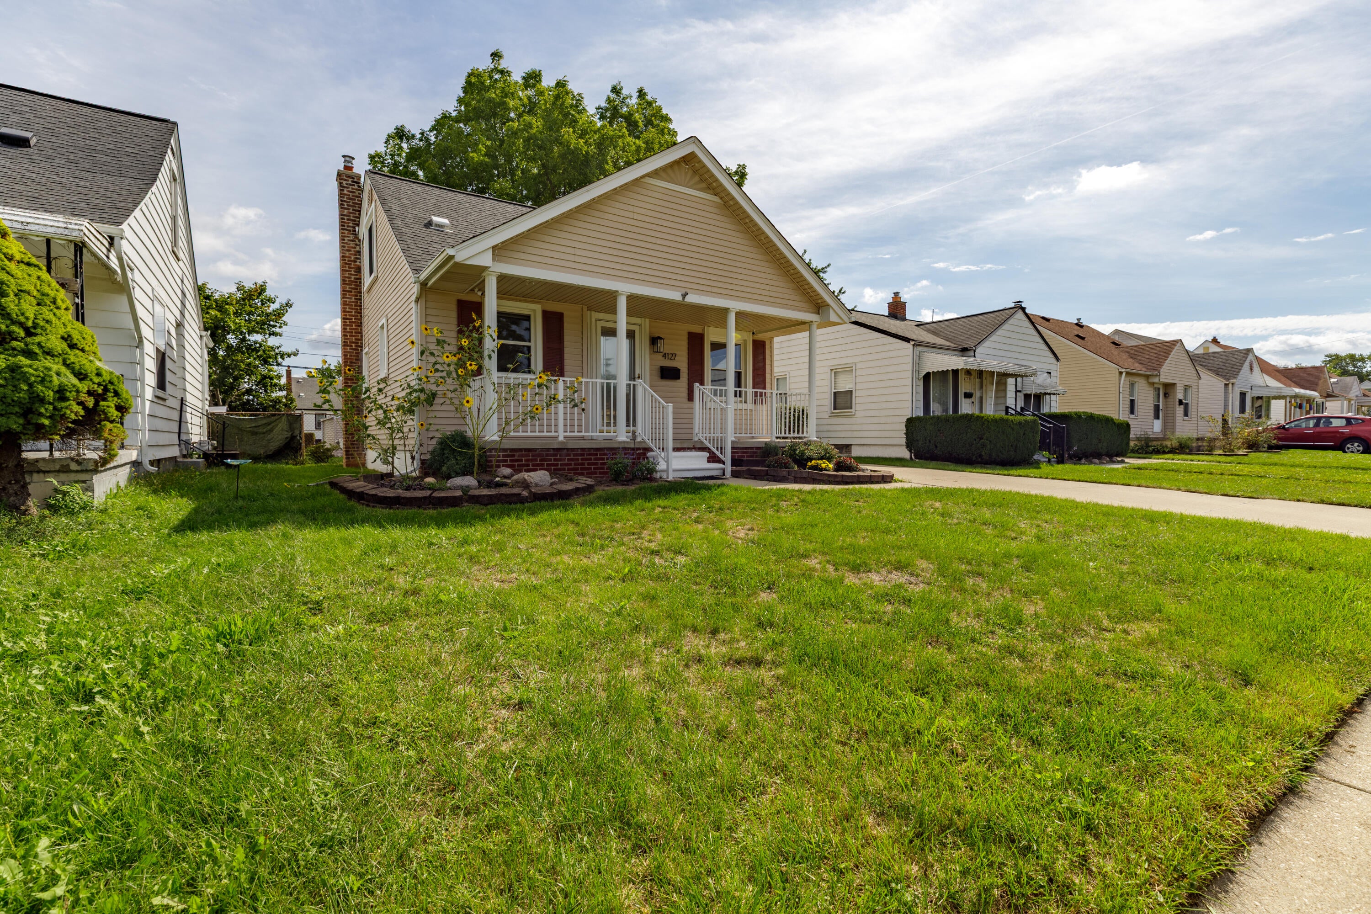
Thoughtfully updated and packed with high-value features, this 3-bedroom bungalow offers comfort inside and unmatched versatility outside. Major structural and mechanical components are already taken care of-highlighted by a bath remodel (2026), newer roof (2020), furnace (2018), water heater (2021), SS fridge (2024), SS microwave (2026), dishwasher (2023), PEX water lines, and energy-efficient Wallside windows and lifetime-warrantied insulation. The standout highlight is the custom 2.5-car garage and workshop, complete with Low-Ambient 12,000 BTU 1 Ton 19 SEER2 mini-split for optimum climate control year-round, 240V power, dedicated sub-panel and exhaust fan. Home and garage are wired with ethernet for your access points, cameras and to hardwire your electronics. Relax on the 20' front porch with Govee accent lighting, or enjoy the fenced backyard just two blocks from Taft Elementary.
Listing Snapshot
Inside Area (SqFt)
1,692 sqft
Sq Ft Source
Public Records
Recent Activity
| 5 hours ago | | Listing first seen on site |
| 7 hours ago | | Listing updated with changes from the MLS® |
General Features
Cross Street
Winifred and Forest
Parking
ConcreteDetachedGarage Faces FrontGarage Door OpenerPaved
Property Sub Type
Single Family Residence
Security
Carbon Monoxide Detector(s)Closed Circuit Camera(s)Smoke Detector(s)
Special Circumstances
Standard
Utilities
Cable ConnectedNatural Gas ConnectedPhone Available
Interior Features
Appliances
Gas Water HeaterDishwasherDisposalDryerOvenRefrigeratorRangeWasher
Basement
FinishedFullPartially FinishedSump Pump
Cooling
Ceiling Fan(s)Central Air
Flooring
Ceramic TileLaminateTileVinylWood
Heating
Forced AirNatural Gas
Laundry Features
In BasementLaundry RoomSink
Window Features
Insulated WindowsScreensWindow Treatments
Bedroom 2
Dimensions - 10.83 x 8.0Level - MainArea - 87
Bedroom 3
Dimensions - 9.42 x 11.17Level - MainArea - 105
Dining Room
Dimensions - 8.08 x 7.33Level - MainArea - 59
Game Room
Dimensions - 22.0 x 20.33Level - BasementArea - 447
Kitchen
Dimensions - 8.08 x 8.92Level - MainArea - 72
Laundry
Dimensions - 11.5 x 13.83Level - BasementArea - 159
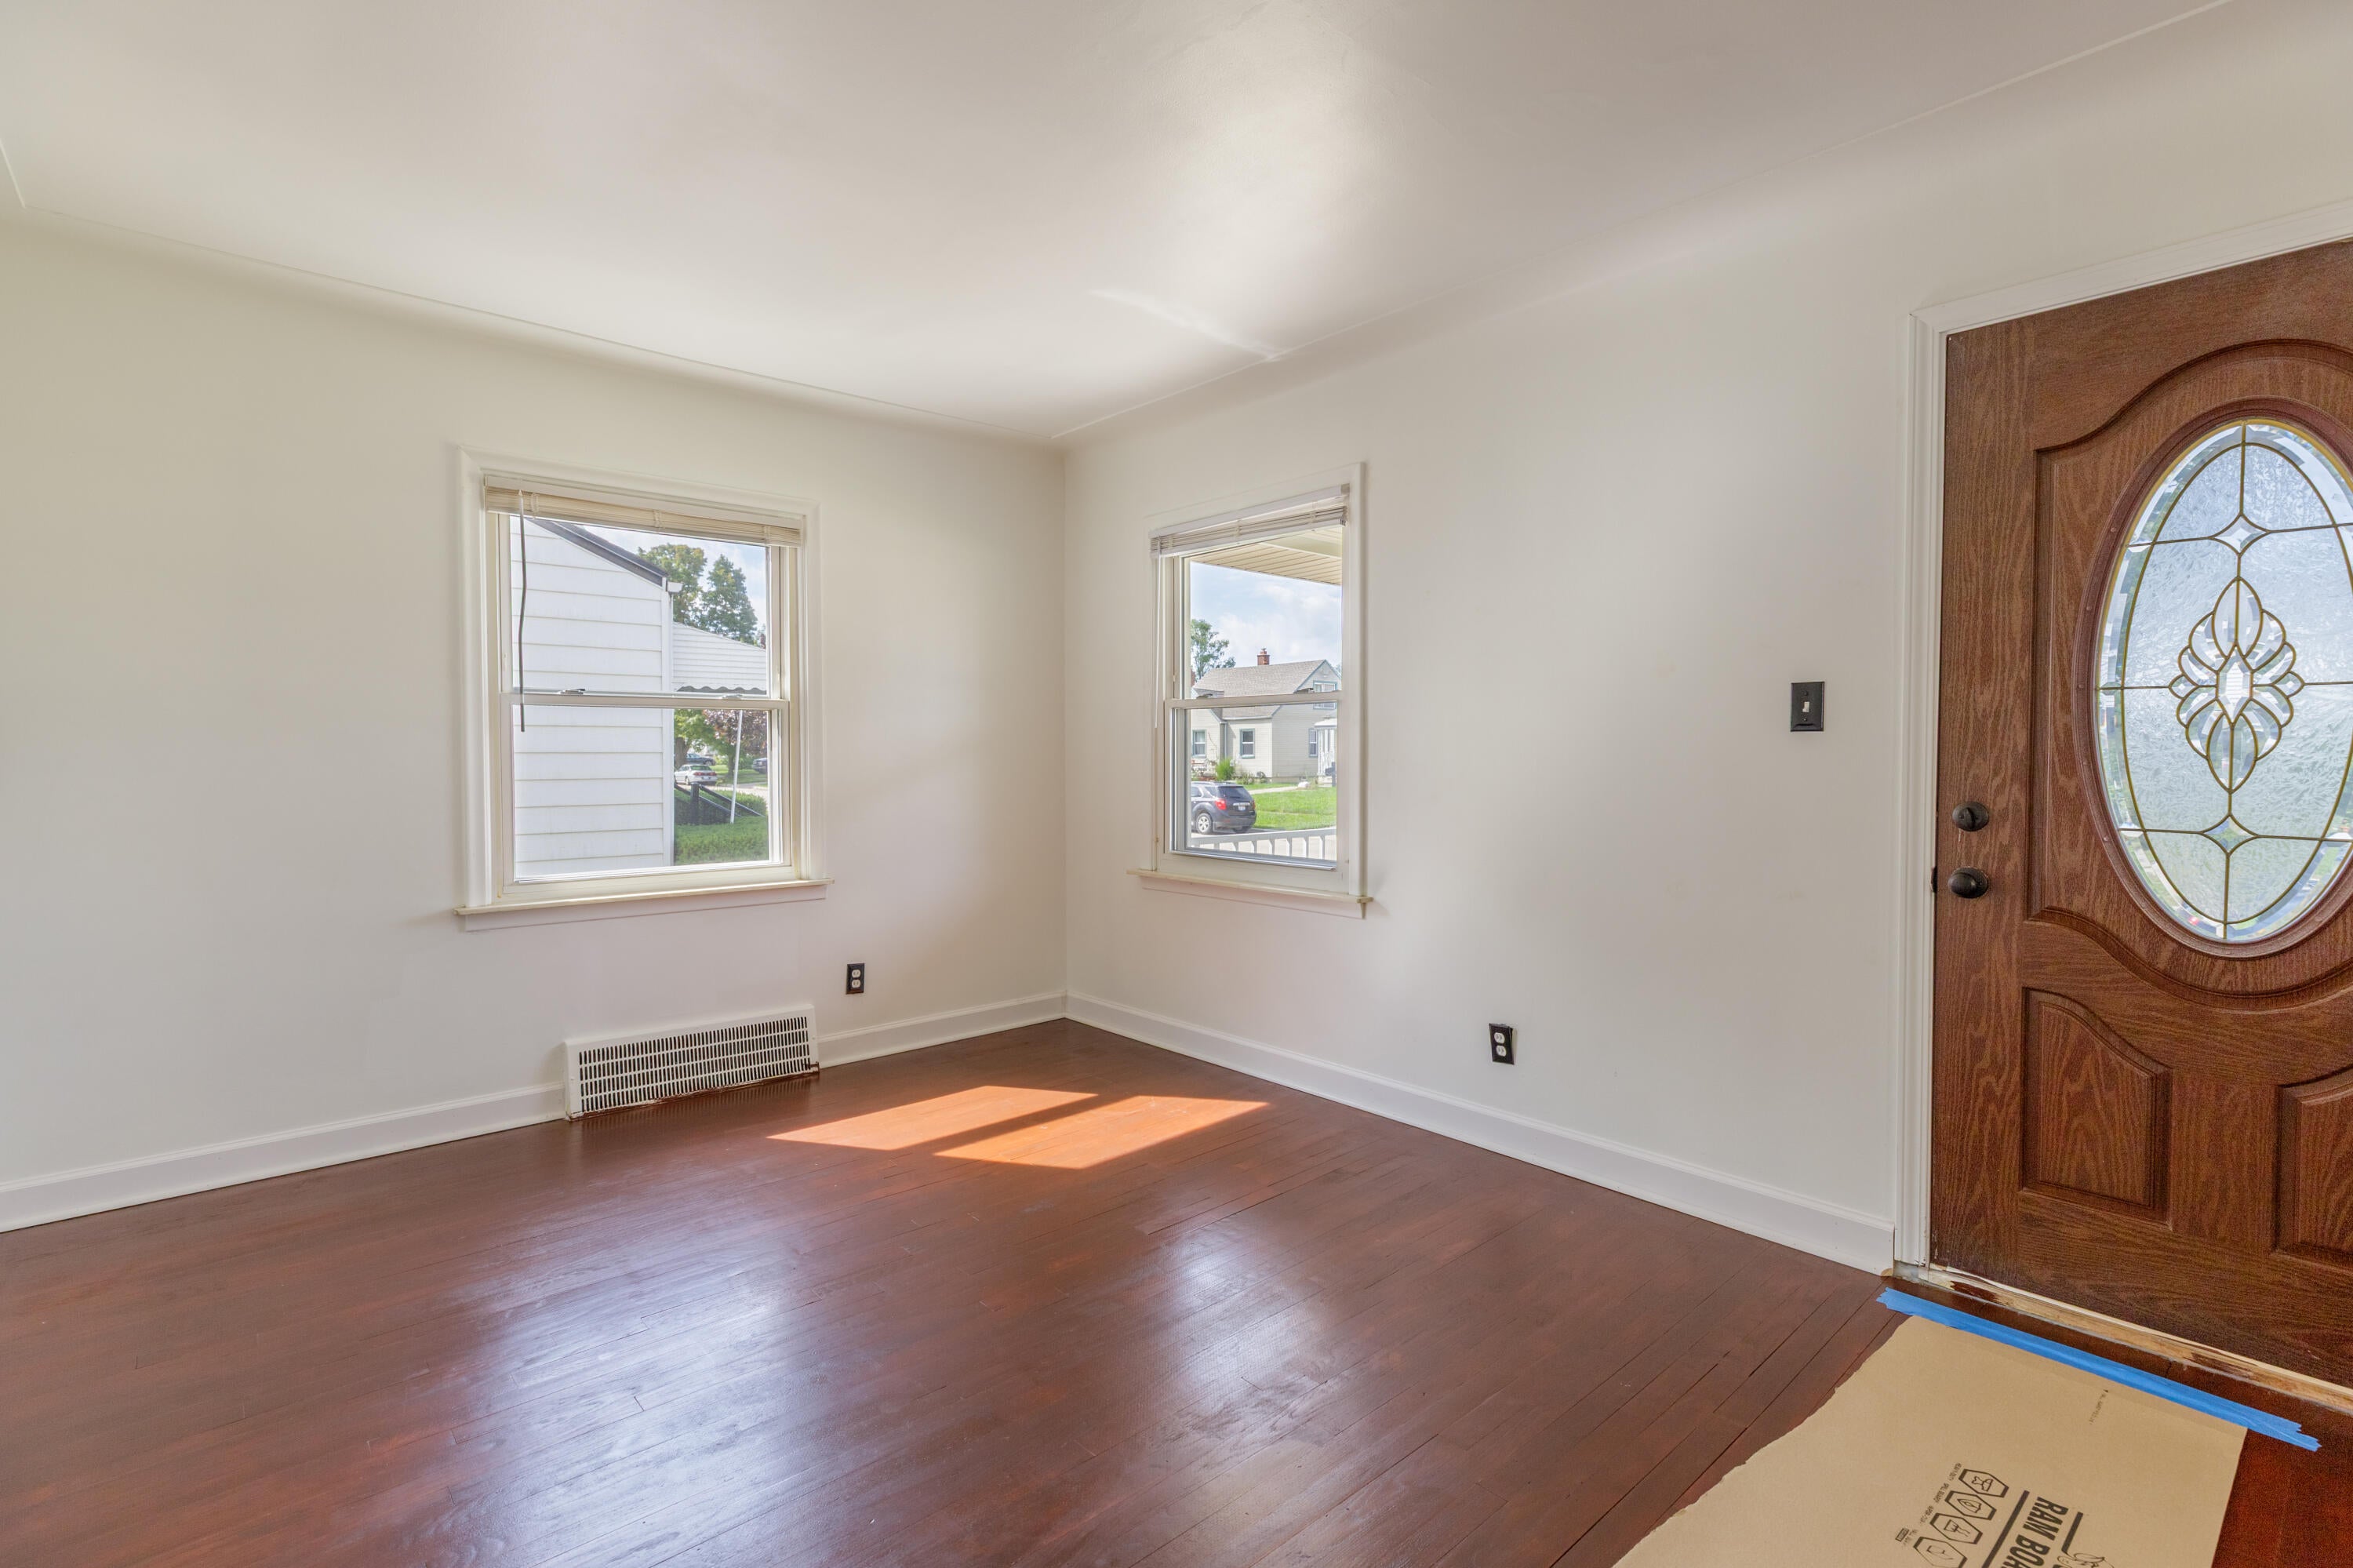
Living Room
Dimensions - 14.75 x 10.83Level - MainArea - 160
Master Bathroom
Dimensions - 7.58 x 4.92Level - MainArea - 37
Master Bedroom
Dimensions - 13.17 x 14.92Level - UpperArea - 196
Office
Dimensions - 10.5 x 10.42Level - BasementArea - 109
Exterior Features
Construction Details
Vinyl Siding
Fencing
Back YardChain Link
Patio And Porch
CoveredPorch
Windows/Doors
Insulated WindowsScreensWindow Treatments
Community Features
Community Features
Sidewalks
School District
WayneWestland
Financing Terms Available
CashConventionalFHAVA Loan
Schools
School DistrictWayneWestland
Listing courtesy of RE/MAX Platinum:
[email protected]

IDX provided courtesy of Realcomp II Ltd. via
GreaterMetropolitanAssociationofREALTORS. Copyright © 2026 Realcomp II Ltd. Shareholders.
IDX information is provided exclusively for consumers' personal, non-commercial use and may not be used for any purpose other than to identify prospective properties consumers may be interested in purchasing and that the data is deemed reliable but not guaranteed accurate by the MLS.
Source: Walkscore

Did you know? You can invite friends and family to your search. They can join your search, rate and discuss listings with you.