Save
Ask
Tour
Hide
Share
$199,900
New Listing

1316 Wacon Drive
Troy City, MI 48083

For Sale|Single Family Residence|Active
3
Beds
1
Total Bath
1
Full Bath
996
SqFt
$201
/SqFt
1956
Built
County:
Oakland
Call Now: 888-825-1420
Is this the listing for you? We can help make it yours.
888-825-1420
1316 Wacon Drive1316 Wacon Drive1316 Wacon Drive1316 Wacon Drive
Save
Ask
Tour
Hide
Share

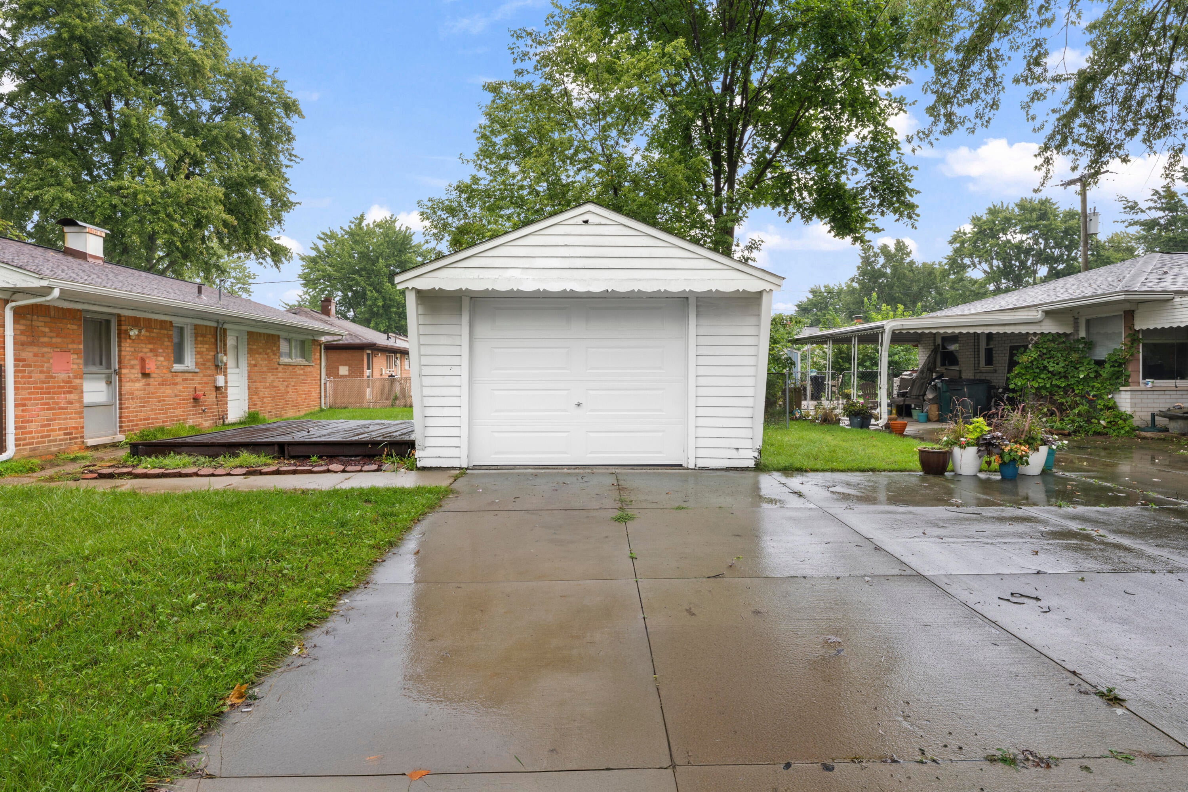
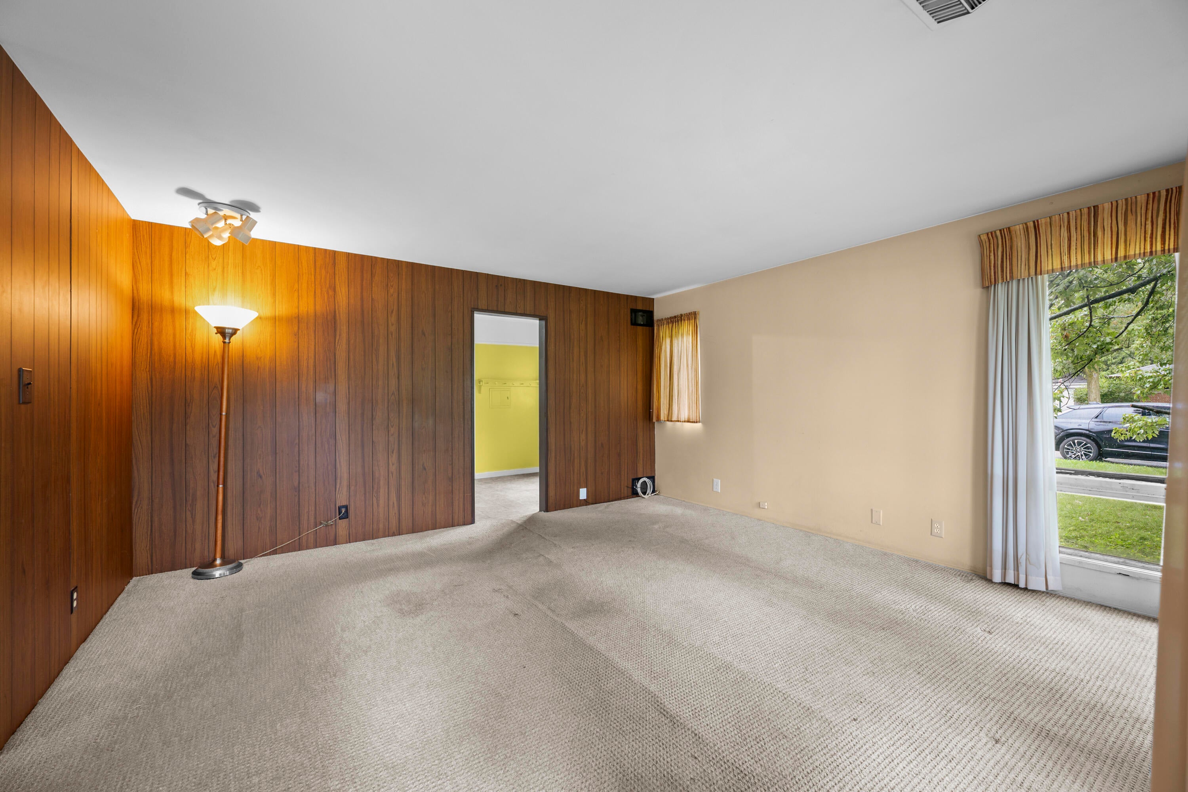
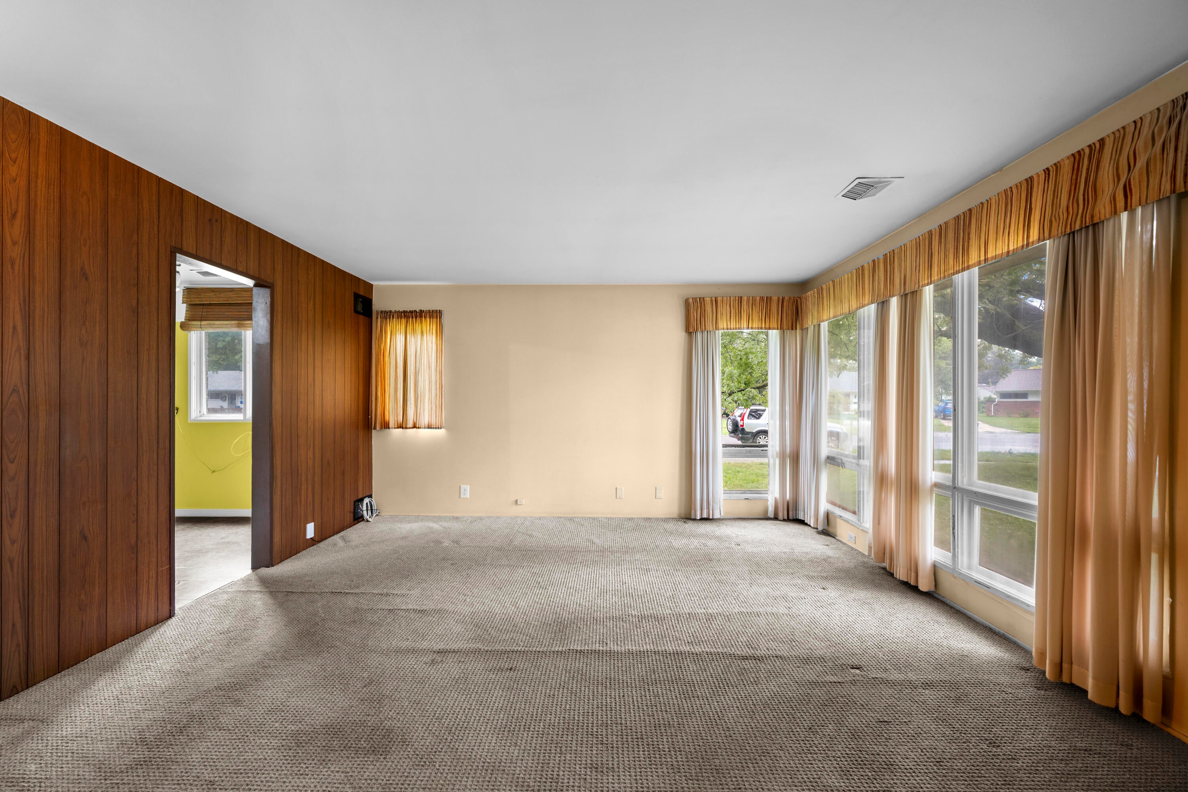
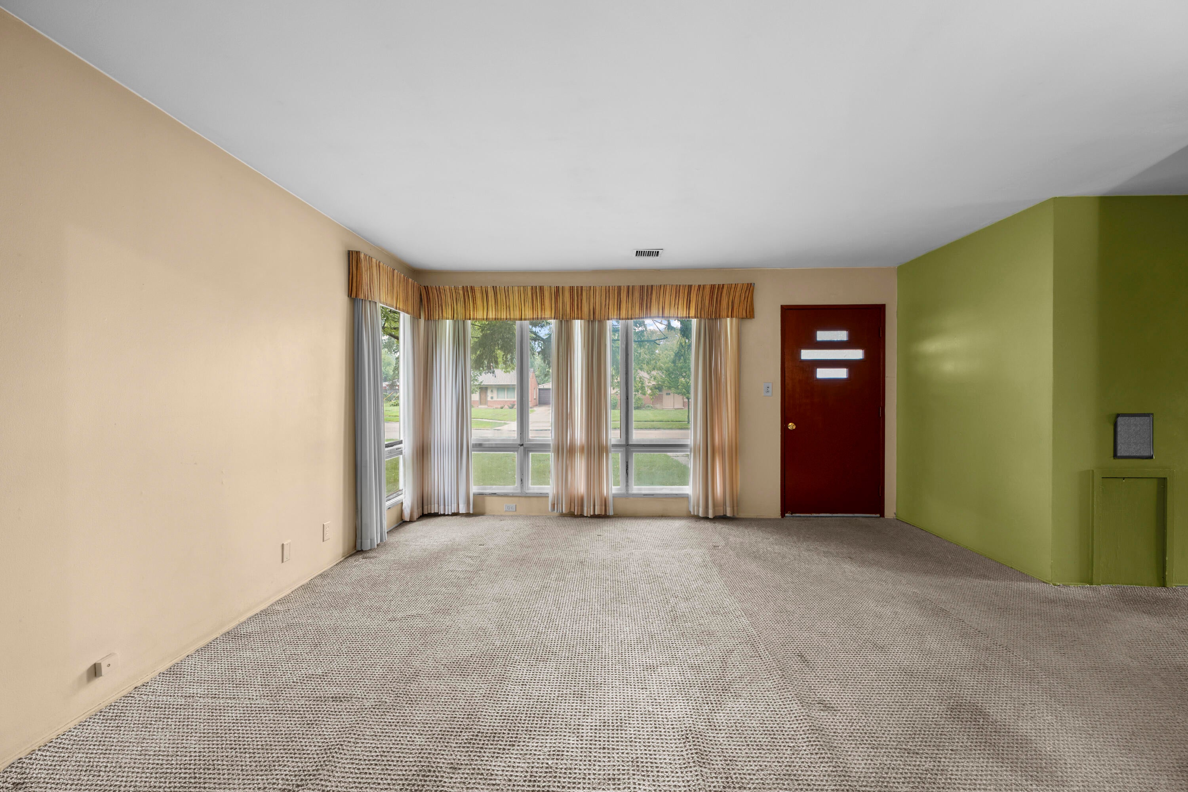
Welcome home to this brick ranch in Troy, conveniently located near I-75 with easy access to Royal Oak, Birmingham, Rochester, Detroit, and communities throughout Metro Detroit. Located within the Royal Oak school district, this 3-bedroom home offers a great opportunity for a buyer looking to add their own personal touches. The home features a practical ranch-style layout, brick exterior, and detached garage. The property would benefit from some cosmetic updates and is priced with the opportunity for the new owner to build some sweat equity. With a convenient location, desirable school district, and plenty of potential, this home offers an excellent opportunity for a buyer looking for value in Troy. Bring your vision and make this home your own!

Save
Ask
Tour
Hide
Share
Listing Snapshot
Price 
$199,900
Days On Site 
0 Days
Bedrooms 
3
Inside Area (SqFt) 
996 sqft
Total Baths 
1
Full Baths 
1
Partial Baths 
N/A
Lot Size 
0.16 Acres
Year Built 
1956
MLS® Number 
81026048711
Status 
Active
Property Tax 
N/A
HOA/Condo/Coop Fees 
N/A
Sq Ft Source 
Public Records
Friends & Family
Recent Activity
14 hours agoListing first seen on site
14 hours agoListing updated with changes from the MLS®
General Features
Acres 
0.16
Cross Street 
14 mile xI-75
Foundation 
Other
Garage 
Yes
Garage Spaces 
1
Parking 
DetachedGarage Faces Side
Property Sub Type 
Single Family Residence
Sewer 
Public Sewer
Special Circumstances 
Standard
SqFt Above 
996
SqFt Total 
996
Style 
Ranch
Water Source 
Public
Interior Features
Heating 
Forced AirNatural Gas
Laundry Features 
Other
Bedroom 2 
Dimensions - 10.0 x 8.0Level - MainArea - 80
Bedroom 3 
Dimensions - 13.0 x 9.0Level - MainArea - 117
Kitchen 
Dimensions - 9.0 x 8.0Level - MainArea - 72
Living Room 
Dimensions - 16.0 x 15.0Level - MainArea - 240
Master Bathroom 
Dimensions - 7.0 x 5.0Level - MainArea - 35
Master Bedroom 
Dimensions - 13.0 x 9.0Level - MainArea - 117
Other 
Dimensions - 9.0 x 8.0Level - MainArea - 72
Utility Room 
Dimensions - 7.0 x 15.0Level - MainArea - 105
Save
Ask
Tour
Hide
Share
Exterior Features
Construction Details 
Brick
Community Features
MLS Area 
Area02203Troy
School District 
RoyalOak
Financing Terms Available 
CashConventionalFHA
Schools
School District
RoyalOak
Elementary School
Unknown
Middle School
Unknown
High School
Unknown
Listing courtesy of National Realty Centers Northv: [email protected]


IDX provided courtesy of Realcomp II Ltd. via GreaterMetropolitanAssociationofREALTORS. Copyright © 2026 Realcomp II Ltd. Shareholders.

IDX information is provided exclusively for consumers' personal, non-commercial use and may not be used for any purpose other than to identify prospective properties consumers may be interested in purchasing and that the data is deemed reliable but not guaranteed accurate by the MLS.

Neighborhood & Commute
Source: Walkscore
Save
Ask
Tour
Hide
Share