Save
Ask
Tour
Hide
Share
$130,500
New Listing

3935 Lovett Avenue
Inkster City, MI 48141

Single Family Residence|Coming Soon
3
Beds
2
Total Baths
2
Full Baths
1,020
SqFt
$128
/SqFt
1965
Built
County:
Wayne
Call Now: 888-825-1420
Is this the listing for you? We can help make it yours.
888-825-1420
Upcoming Open Houses
Mon, Sep 7, 1:00 PM - 4:00 PM
3935 Lovett Avenue3935 Lovett Avenue3935 Lovett Avenue3935 Lovett Avenue
Save
Ask
Tour
Hide
Share

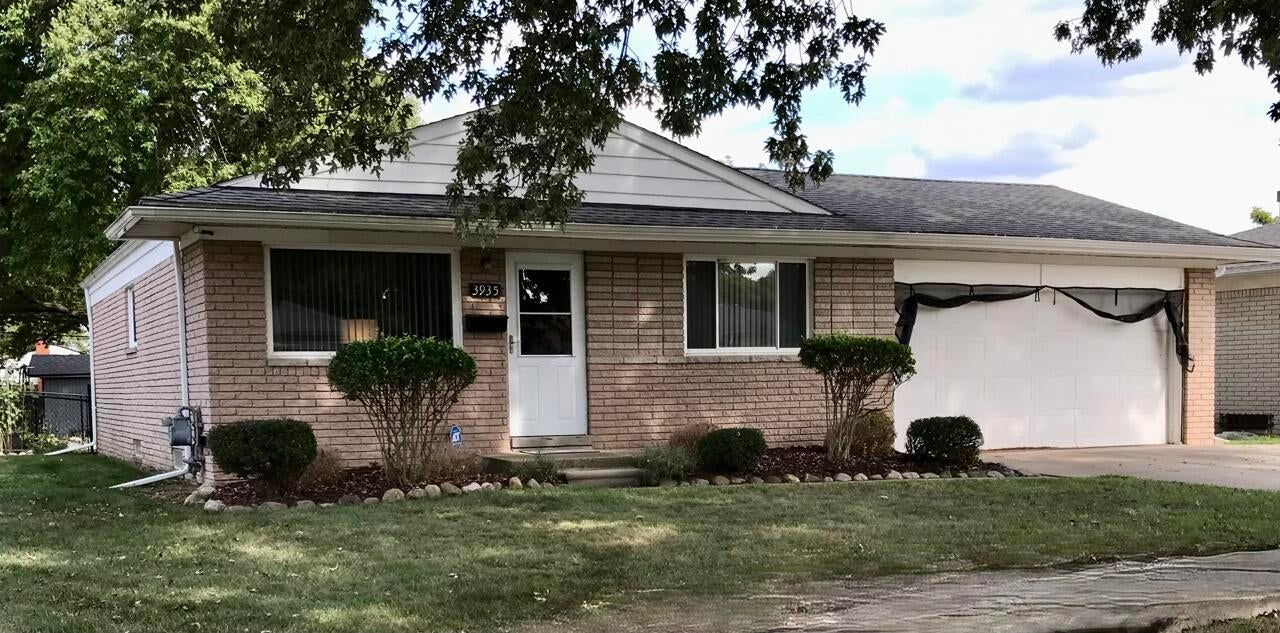
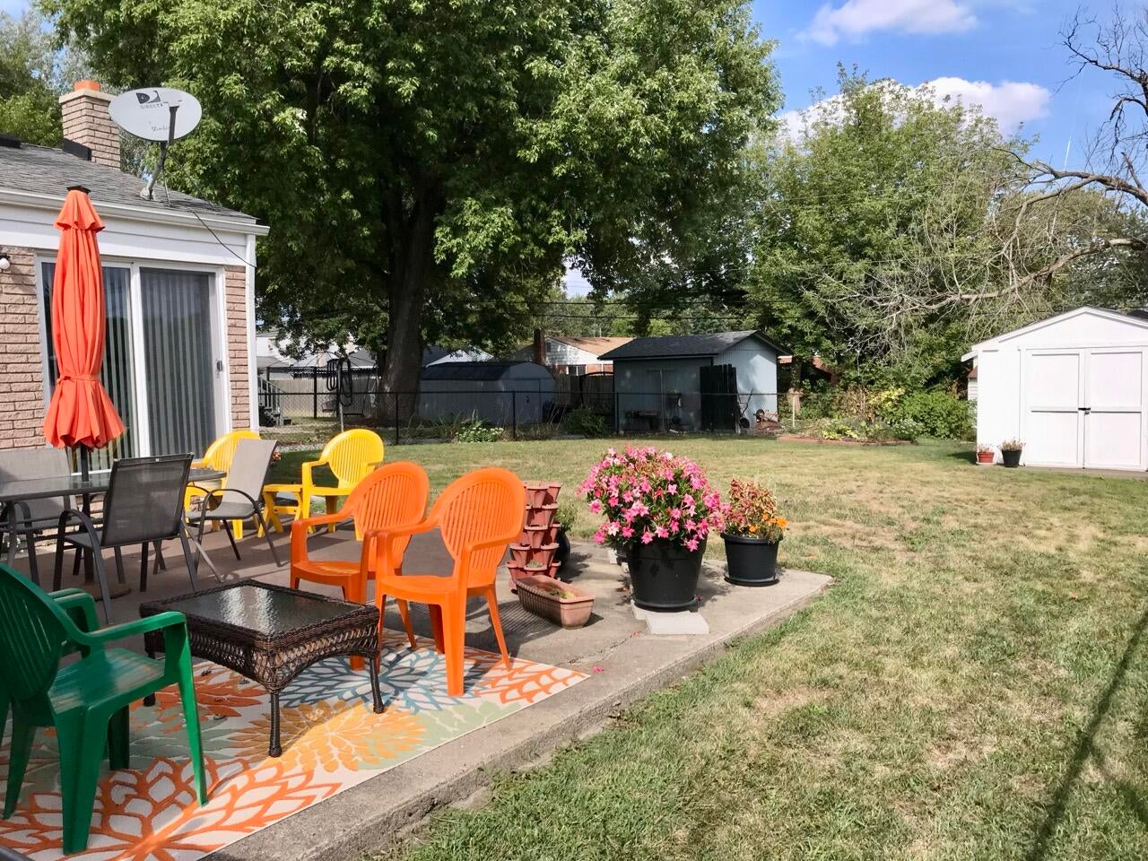
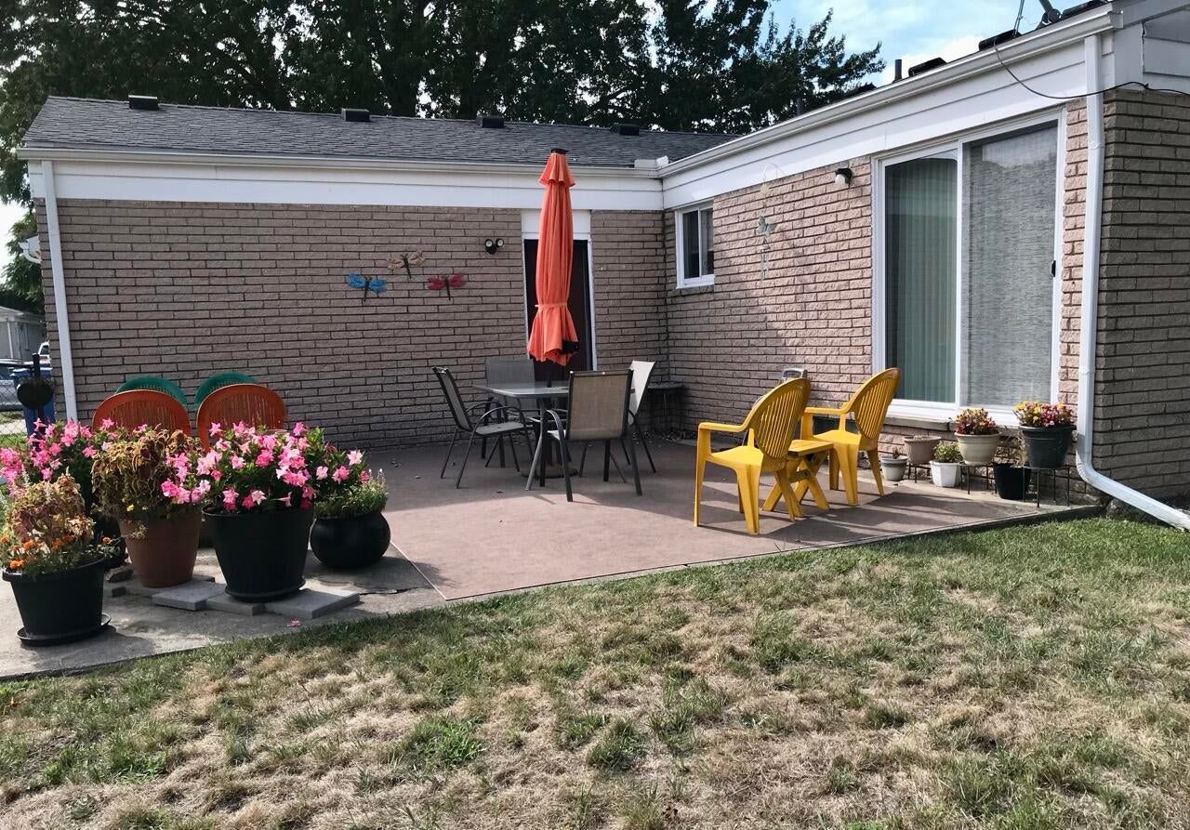
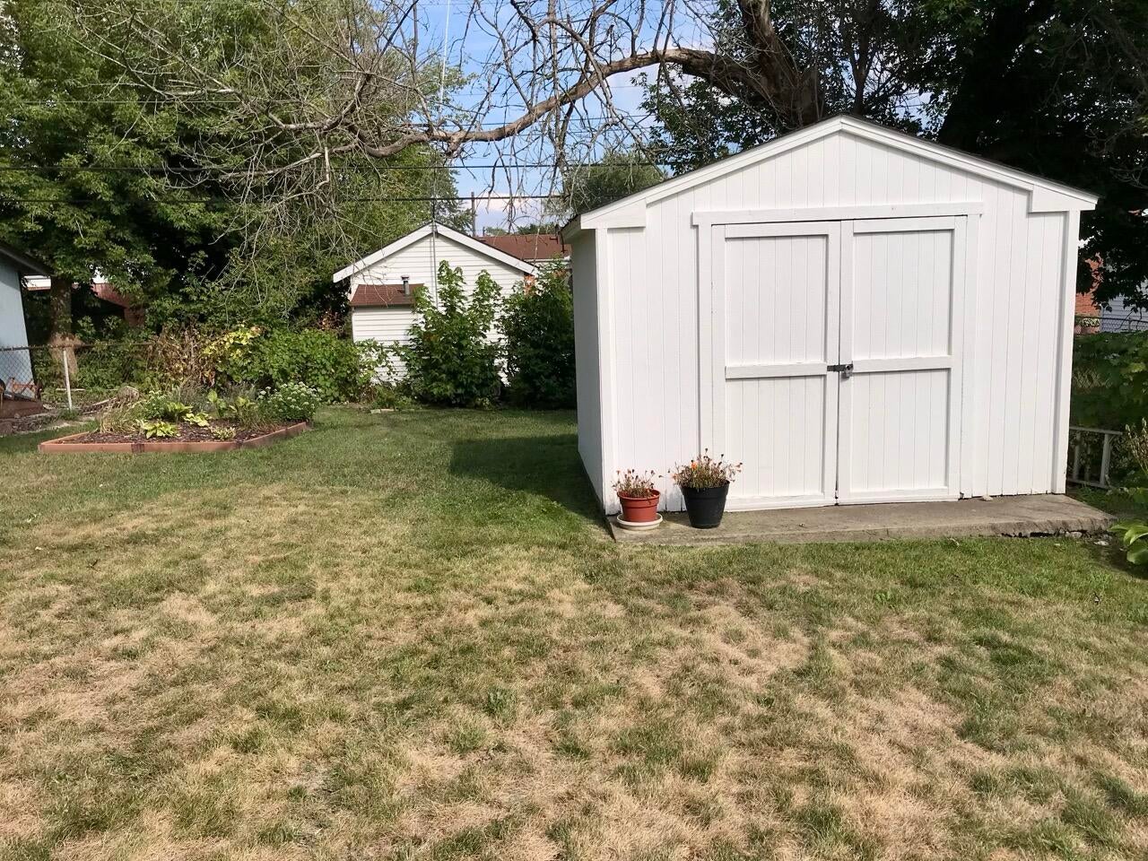
Lovingly maintained by the same owners for approximately 60 years, this 3-bedroom brick ranch is ready for its next chapter! The 1,020 sq. ft. main level features hardwood floors, a bright living room, eat-in kitchen with abundant cabinetry, 3 bedrooms and a full bath. The primary bedroom opens directly to a charming patio and spacious backyard, perfect for relaxing or entertaining. The finished basement offers additional living and entertainment space, a bar area and plenty of storage. A second enclosed basement bath includes a toilet and shower but requires a replacement sink to be completed. Attached garage plus backyard shed. Refrigerator, stove, washer and dryer included. Sold AS-IS. A solid, well-cared-for home with great bones and plenty of opportunity to make it your own.

Save
Ask
Tour
Hide
Share
Listing Snapshot
Price 
$130,500
Days On Site 
0 Days
Bedrooms 
3
Inside Area (SqFt) 
1,020 sqft
Total Baths 
2
Full Baths 
2
Partial Baths 
N/A
Lot Size 
0.18 Acres
Year Built 
1965
MLS® Number 
81026047428
Status 
Coming Soon
Property Tax 
$1,391
HOA/Condo/Coop Fees 
N/A
Sq Ft Source 
Public Records
Friends & Family
Recent Activity
5 hours agoListing first seen on site
10 hours agoListing updated with changes from the MLS®
General Features
Acres 
0.18
Attached Garage 
Yes
Cross Street 
Andover St
Disclosures 
Mineral Rights Excluded
Garage 
Yes
Garage Spaces 
2
Parking 
AttachedConcrete
Property Sub Type 
Single Family Residence
Sewer 
Public Sewer
Special Circumstances 
Standard
SqFt Above 
1020
SqFt Below 
1020
SqFt Total 
1020
Style 
Ranch
Water Source 
Public
Interior Features
Appliances 
Electric Water HeaterDishwasherDryerMicrowaveOvenRefrigeratorRangeWasher
Basement 
Full
Cooling 
Central Air
Flooring 
VinylWood
Heating 
Forced AirNatural Gas
Laundry Features 
In Basement
BathFull 
Level - Main
Bedroom 2 
Bedroom 3 
Kitchen 
Living Room 
Master Bathroom 
Master Bedroom 
Save
Ask
Tour
Hide
Share
Exterior Features
Construction Details 
Brick
Fencing 
Chain Link
Lot Features 
Cul-De-Sac
Patio And Porch 
PatioPorch
Roof 
Shingle
Community Features
Financing Terms Available 
CashConventionalFHAVA Loan
MLS Area 
Area05080Inkster
School District 
Romulus
Schools
School District
Romulus
Elementary School
Unknown
Middle School
Unknown
High School
Unknown
Listing courtesy of Systematic Realty: [email protected]


IDX provided courtesy of Realcomp II Ltd. via GreaterMetropolitanAssociationofREALTORS. Copyright © 2026 Realcomp II Ltd. Shareholders.

IDX information is provided exclusively for consumers' personal, non-commercial use and may not be used for any purpose other than to identify prospective properties consumers may be interested in purchasing and that the data is deemed reliable but not guaranteed accurate by the MLS.

Neighborhood & Commute
Source: Walkscore
Save
Ask
Tour
Hide
Share