Save
Ask
Tour
Hide
Share
$525,000
New Listing

18180 Fehr Lane
Manchester Township, MI 48158

For Sale|Single Family Residence|Active
6
Beds
3
Total Baths
2
Full Baths
1
Partial Bath
2,768
SqFt
$190
/SqFt
1993
Built
County:
Washtenaw
Call Now: 888-825-1420
Is this the listing for you? We can help make it yours.
888-825-1420
18180 Fehr Lane18180 Fehr Lane18180 Fehr Lane18180 Fehr Lane
Save
Ask
Tour
Hide
Share

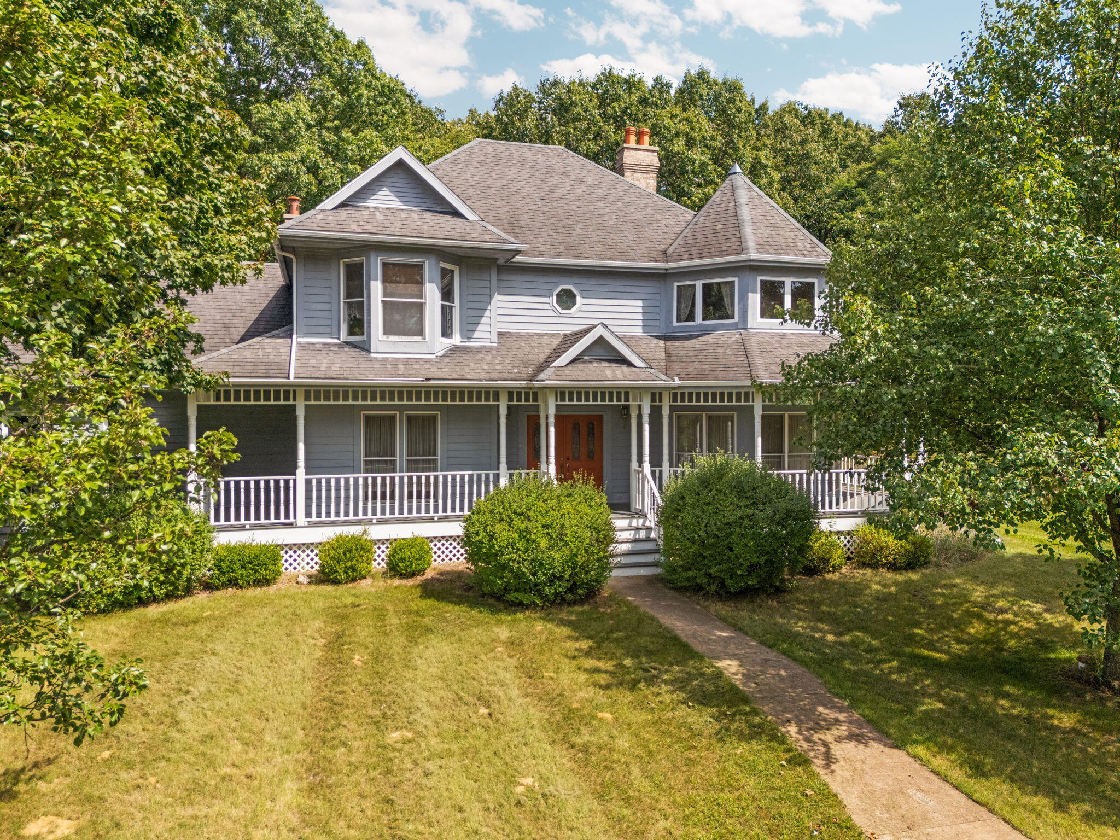
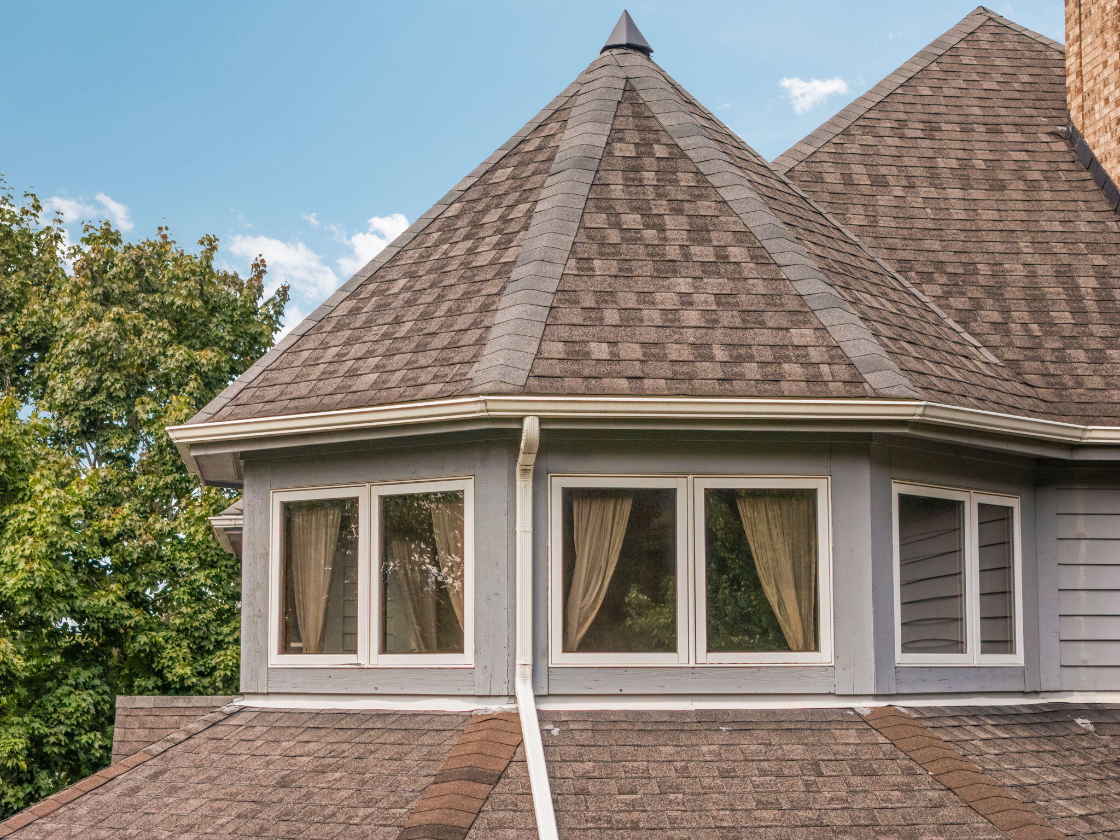
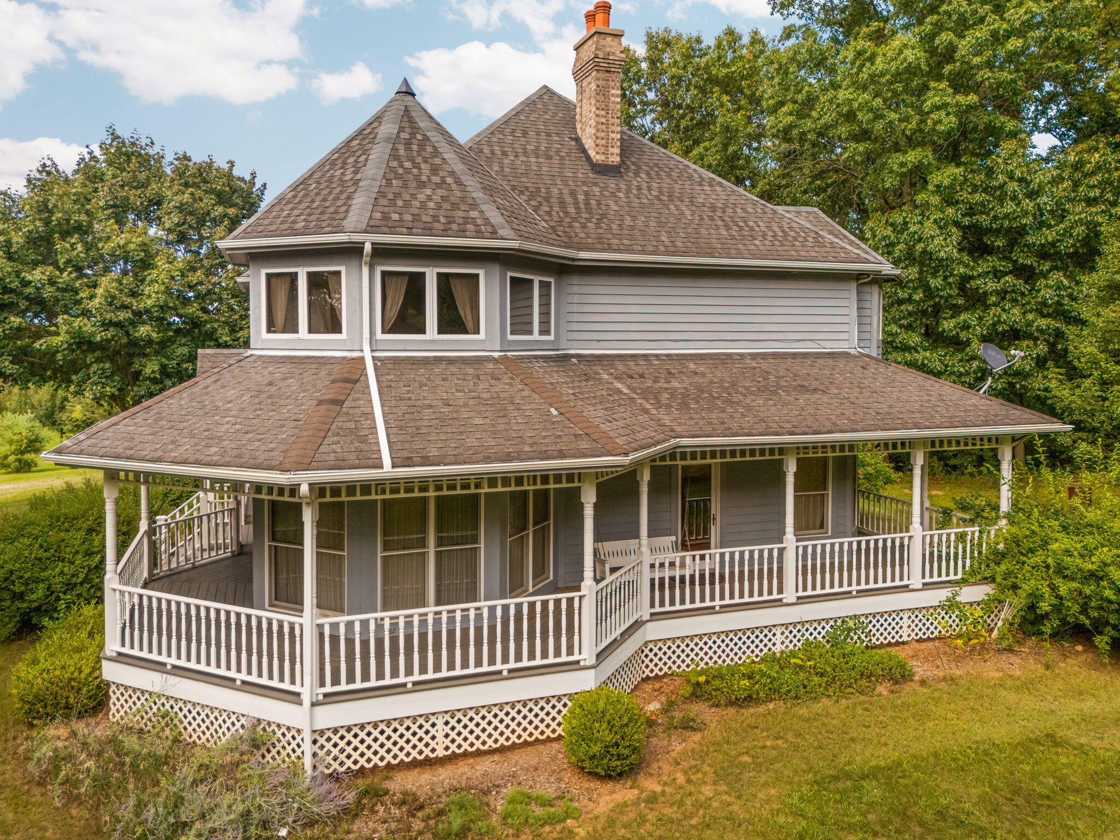
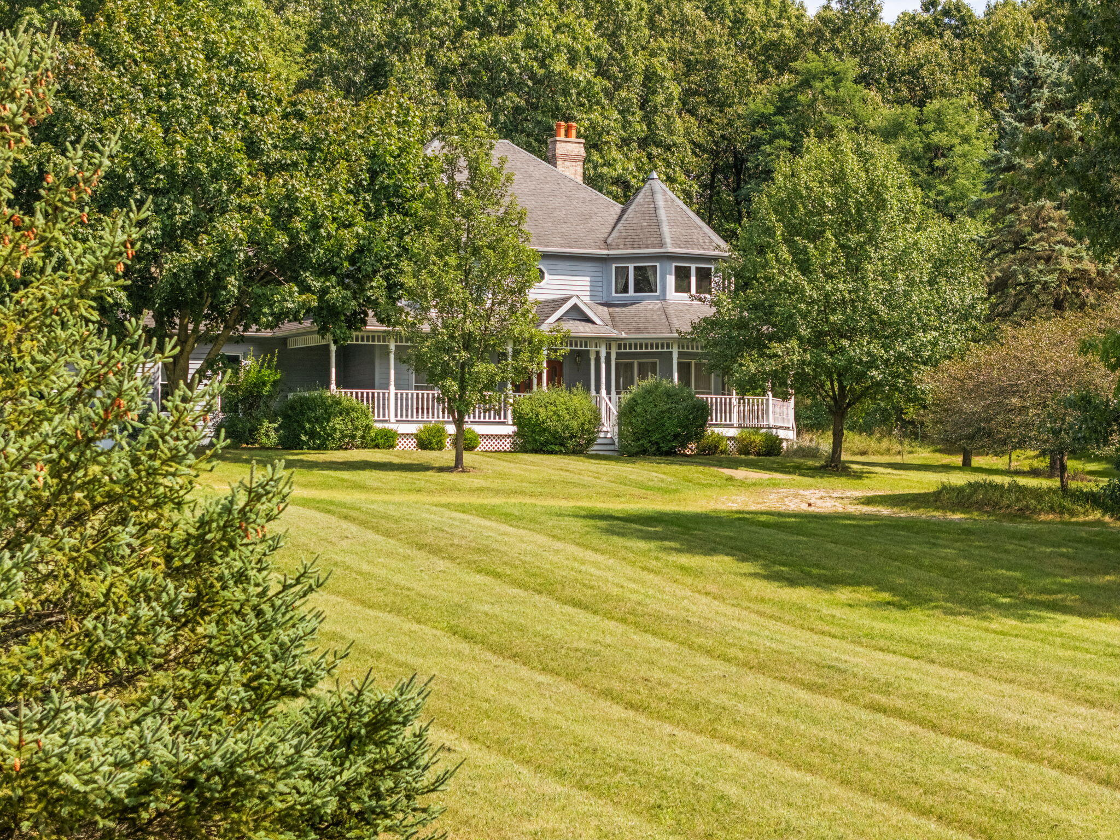
Welcome to your private oasis! This property is nestled on a secluded, 2.89 acre wooded lot, offering the ultimate in peace and tranquility. As you step inside, you are met with a stunning staircase that winds up to the second floor. The home features five bedrooms--including a versatile main-floor bedroom ideal for a home office--and three cozy wood-burning fireplaces, one of which enhances the luxurious primary suite. The primary suite also boasts a walk-in closet and a soothing Jacuzzi tub. Outside, you'll love spending time on the expansive wraparound porch, perfect for enjoying your morning coffee, or winding down after a long day, while taking in the serene, natural surroundings. The Kitchen comes complete with under cabinet lighting and a center island which houses the electric cook top. Lastly, a radon reduction system is already in place for your safety. At the end of a private road, how could it get any better than this.

Save
Ask
Tour
Hide
Share
Listing Snapshot
Price 
$525,000
Days On Site 
0 Days
Bedrooms 
6
Inside Area (SqFt) 
2,768 sqft
Total Baths 
3
Full Baths 
2
Partial Baths 
1
Lot Size 
2.89 Acres
Year Built 
1993
MLS® Number 
81026047427
Status 
Active
Property Tax 
$6,336.83
HOA/Condo/Coop Fees 
$40 monthly
Sq Ft Source 
Public Records
Friends & Family
Recent Activity
10 hours agoListing first seen on site
10 hours agoListing updated with changes from the MLS®
General Features
Acres 
2.89
Attached Garage 
Yes
Cross Street 
Grossman Rd. and Herman Rd.
Garage 
Yes
Garage Spaces 
2
Parking 
AttachedGarage Faces SideUnpaved
Property Sub Type 
Single Family Residence
Sewer 
Septic Tank
Special Circumstances 
Standard
SqFt Above 
2768
SqFt Total 
4224
Style 
ContemporaryTraditional
Water Source 
PrivateWell
Interior Features
Appliances 
Electric Water HeaterBuilt-In Electric OvenCooktopDishwasherDisposalDryerFreezerMicrowaveOvenRefrigeratorWasherWater Softener OwnedWater Softener Rented
Basement 
Walk-Out AccessDaylightFullSump Pump
Cooling 
Central Air
Fireplace 
Yes
Fireplace Features 
DenLiving RoomMaster Bedroom
Fireplaces 
3
Flooring 
CarpetCeramic TileWood
Heating 
Forced AirPropane
Laundry Features 
Laundry RoomMain Level
Spa 
Yes
Window Features 
Window Treatments
BathFull 
Level - Upper
BathLav 
Level - Main
Bedroom 2 
Dimensions - 12.0 x 9.0Level - UpperArea - 108
Bedroom 3 
Dimensions - 13.0 x 12.0Level - UpperArea - 156
Bedroom 4 
Dimensions - 12.0 x 12.0Level - UpperArea - 144
Dining Room 
Dimensions - 12.0 x 15.0Level - MainArea - 180
Family Room 
Dimensions - 14.0 x 25.0Level - MainArea - 350
Kitchen 
Dimensions - 13.0 x 12.0Level - MainArea - 156
Living Room 
Dimensions - 16.0 x 21.0Level - MainArea - 336
Master Bathroom 
Dimensions - 12.0 x 13.0Level - UpperArea - 156
Master Bedroom 
Dimensions - 16.0 x 21.0Level - UpperArea - 336
Office 
Dimensions - 12.0 x 11.0Level - MainArea - 132
Other 
Dimensions - 41.0 x 44.0Level - BasementArea - 1804Description - Basement
Save
Ask
Tour
Hide
Share
Exterior Features
Construction Details 
Wood Siding
Lot Features 
Wooded
Patio And Porch 
CoveredDeck
Road Frontage 
Private Road
Spa 
Yes
Windows/Doors 
Window Treatments
Community Features
Accessibility Features 
Therapeutic Whirlpool
Association Dues 
40
Financing Terms Available 
CashConventionalFHAVA Loan
HOA Fee Frequency 
Monthly
MLS Area 
Area04161ManchesterTwp
Roads 
GravelPaved
School District 
Manchester
Schools
School District
Manchester
Elementary School
Unknown
Middle School
Unknown
High School
Unknown
Listing courtesy of Century 21 Affiliated: [email protected]


IDX provided courtesy of Realcomp II Ltd. via GreaterMetropolitanAssociationofREALTORS. Copyright © 2026 Realcomp II Ltd. Shareholders.

IDX information is provided exclusively for consumers' personal, non-commercial use and may not be used for any purpose other than to identify prospective properties consumers may be interested in purchasing and that the data is deemed reliable but not guaranteed accurate by the MLS.

Neighborhood & Commute
Source: Walkscore
Save
Ask
Tour
Hide
Share