Save
Ask
Tour
Hide
Share
$70,000
New Listing

13691 Park Grove Street
Detroit City, MI 48205

For Sale|Single Family Residence|Active
4
Beds
2
Total Baths
2
Full Baths
1,376
SqFt
$51
/SqFt
1929
Built
County:
Wayne
Call Now: 888-825-1420
Is this the listing for you? We can help make it yours.
888-825-1420
13691 Park Grove Street13691 Park Grove Street13691 Park Grove Street13691 Park Grove Street
Save
Ask
Tour
Hide
Share

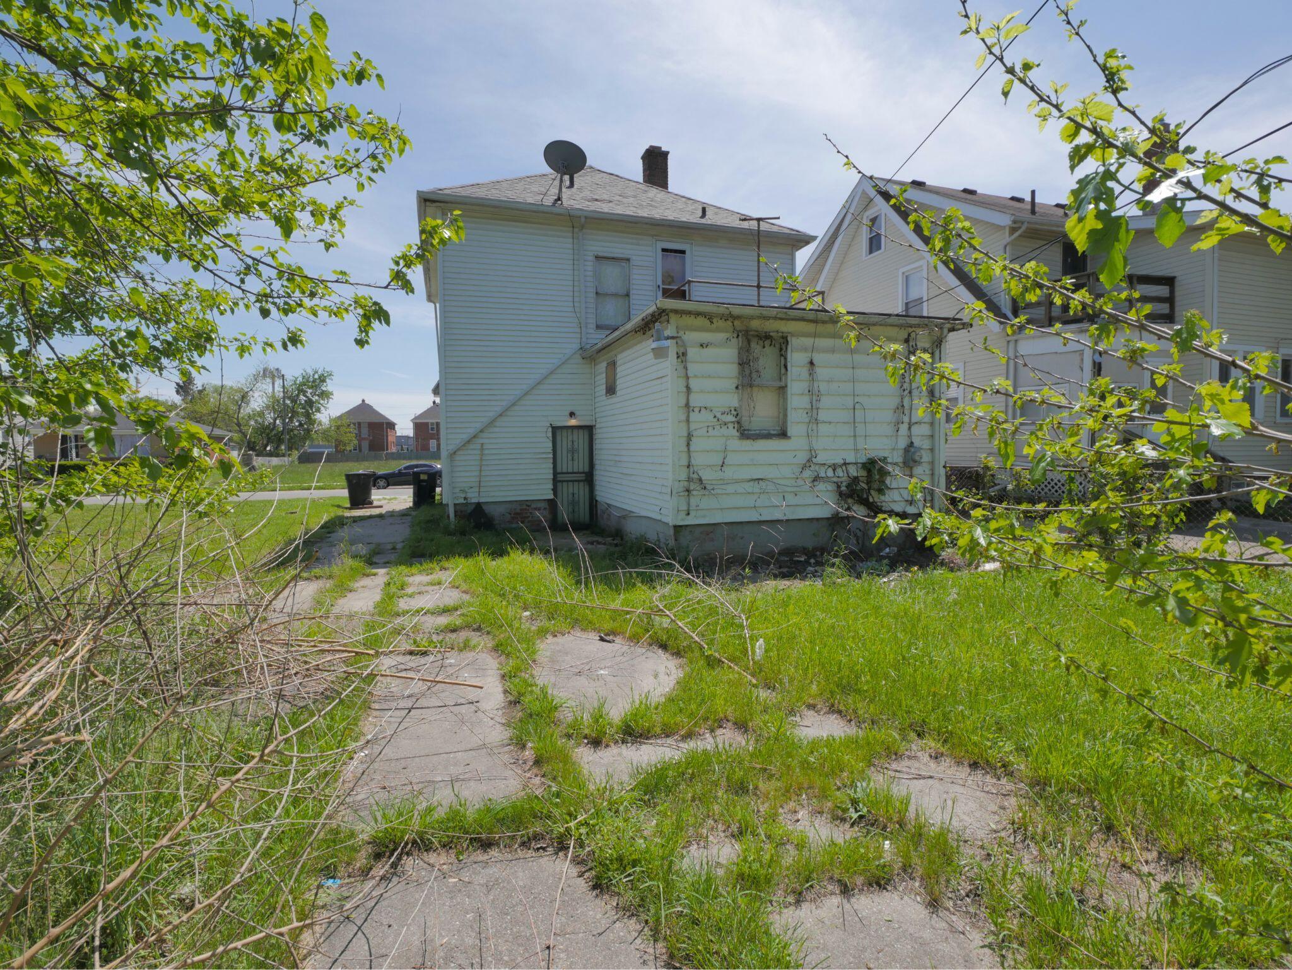
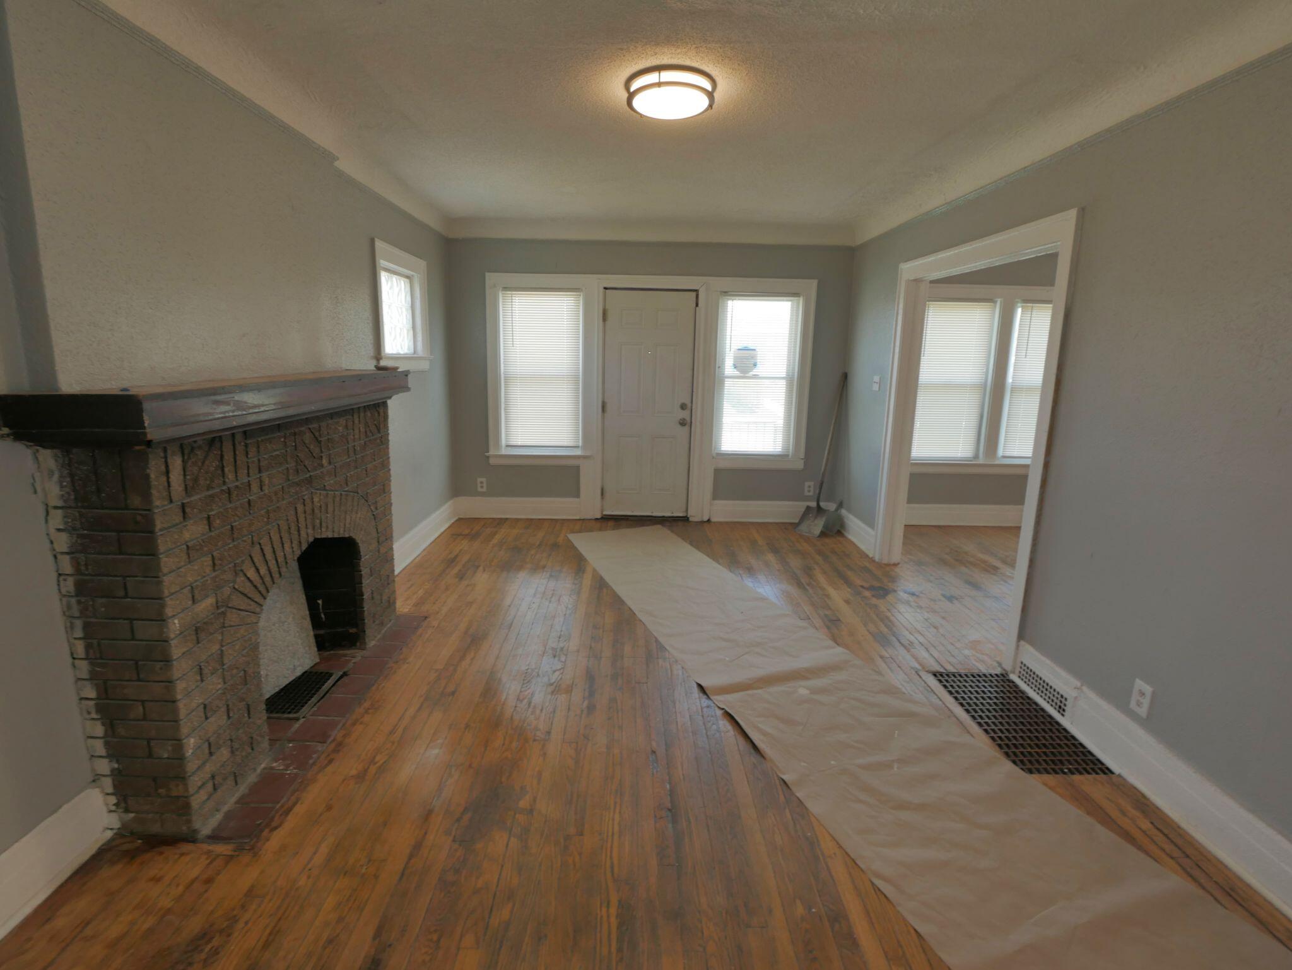
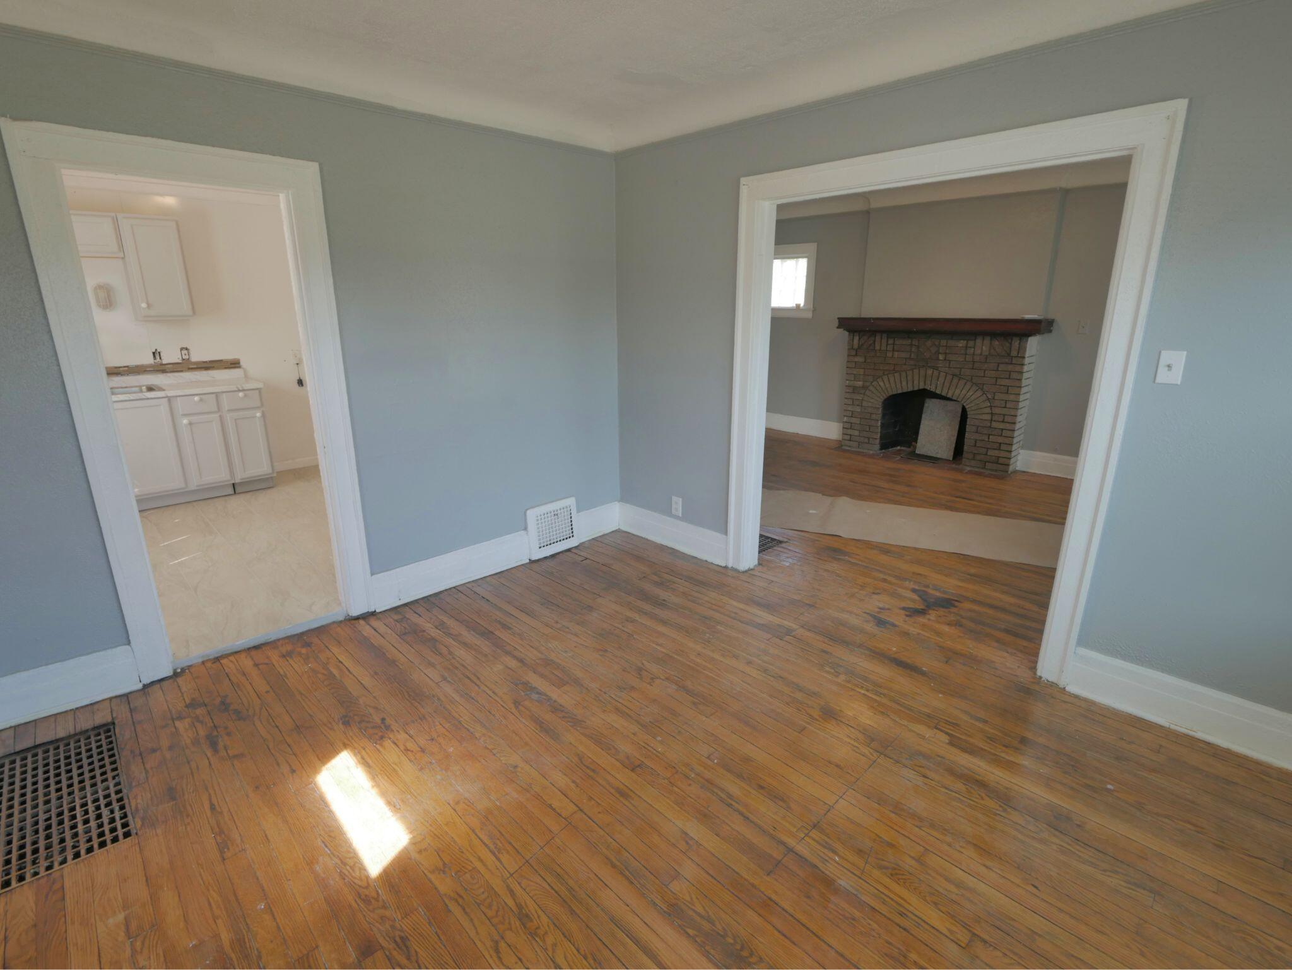
Don't miss this spacious Detroit-area home offering a great combination of recent updates, space, and potential! The home features a beautifully remodeled kitchen with gray cabinetry and stylish gray ceramic tile flooring, along with two renovated bathrooms featuring modern finishes and ceramic tile. With four bedrooms, there's plenty of room for a growing family, guests, a home office, or additional living space. Several major updates have already been completed, but the home still needs a little love and finishing touches in some areas--making it a great opportunity for a buyer who wants a home they can continue to personalize and make their own. Conveniently located approximately 17 minutes from Downtown Detroit, this home offers plenty of space and potential at a great value. Come see what this home has to offer and imagine the possibilities. Schedule your showing today!

Save
Ask
Tour
Hide
Share
Listing Snapshot
Price 
$70,000
Days On Site 
0 Days
Bedrooms 
4
Inside Area (SqFt) 
1,376 sqft
Total Baths 
2
Full Baths 
2
Partial Baths 
N/A
Lot Size 
0.11 Acres
Year Built 
1929
MLS® Number 
81026047423
Status 
Active
Property Tax 
$673.85
HOA/Condo/Coop Fees 
N/A
Sq Ft Source 
Public Records
Friends & Family
Recent Activity
13 hours agoListing first seen on site
13 hours agoListing updated with changes from the MLS®
General Features
Acres 
0.11
Cross Street 
Gratiot & Schoenherr
Parking 
Concrete
Property Sub Type 
Single Family Residence
Sewer 
Public Sewer
Special Circumstances 
Standard
SqFt Above 
1376
SqFt Total 
4608
Style 
BungalowOther
Water Source 
Public
Interior Features
Appliances 
Gas Water Heater
Flooring 
Ceramic TileTileVinylWood
Heating 
Forced AirNatural Gas
Laundry Features 
In Basement
BathFull 
Level - Main
Bedroom 2 
Dimensions - 11.0 x 7.0Level - MainArea - 77
Bedroom 3 
Dimensions - 12.0 x 11.0Level - UpperArea - 132
Bedroom 4 
Dimensions - 10.0 x 7.0Level - UpperArea - 70
Dining Room 
Dimensions - 12.0 x 10.0Level - MainArea - 120
Kitchen 
Dimensions - 11.0 x 10.0Level - MainArea - 110
Living Room 
Dimensions - 19.0 x 11.0Level - MainArea - 209
Master Bathroom 
Dimensions - 8.0 x 4.0Level - UpperArea - 32
Master Bedroom 
Dimensions - 12.0 x 11.0Level - UpperArea - 132
Save
Ask
Tour
Hide
Share
Exterior Features
Construction Details 
Vinyl Siding
Exterior 
Balcony
Roof 
Shingle
Community Features
Financing Terms Available 
CashConventional
MLS Area 
Area05054Det8ToGratiotHoustonTo7
Roads 
Paved
School District 
Detroit
Schools
School District
Detroit
Elementary School
Unknown
Middle School
Unknown
High School
Unknown
Listing courtesy of KW Advantage: [email protected]


IDX provided courtesy of Realcomp II Ltd. via GreaterMetropolitanAssociationofREALTORS. Copyright © 2026 Realcomp II Ltd. Shareholders.

IDX information is provided exclusively for consumers' personal, non-commercial use and may not be used for any purpose other than to identify prospective properties consumers may be interested in purchasing and that the data is deemed reliable but not guaranteed accurate by the MLS.

Neighborhood & Commute
Source: Walkscore
Save
Ask
Tour
Hide
Share