Save
Ask
Tour
Hide
Share
$242,000
New Listing

904 N Union Street
Tecumseh City, MI 49286

For Sale|Single Family Residence|Active
3
Beds
1
Total Bath
1
Full Bath
1,032
SqFt
$234
/SqFt
1974
Built
County:
Lenawee
Call Now: 888-825-1420
Is this the listing for you? We can help make it yours.
888-825-1420
904 N Union Street904 N Union Street904 N Union Street904 N Union Street
Save
Ask
Tour
Hide
Share

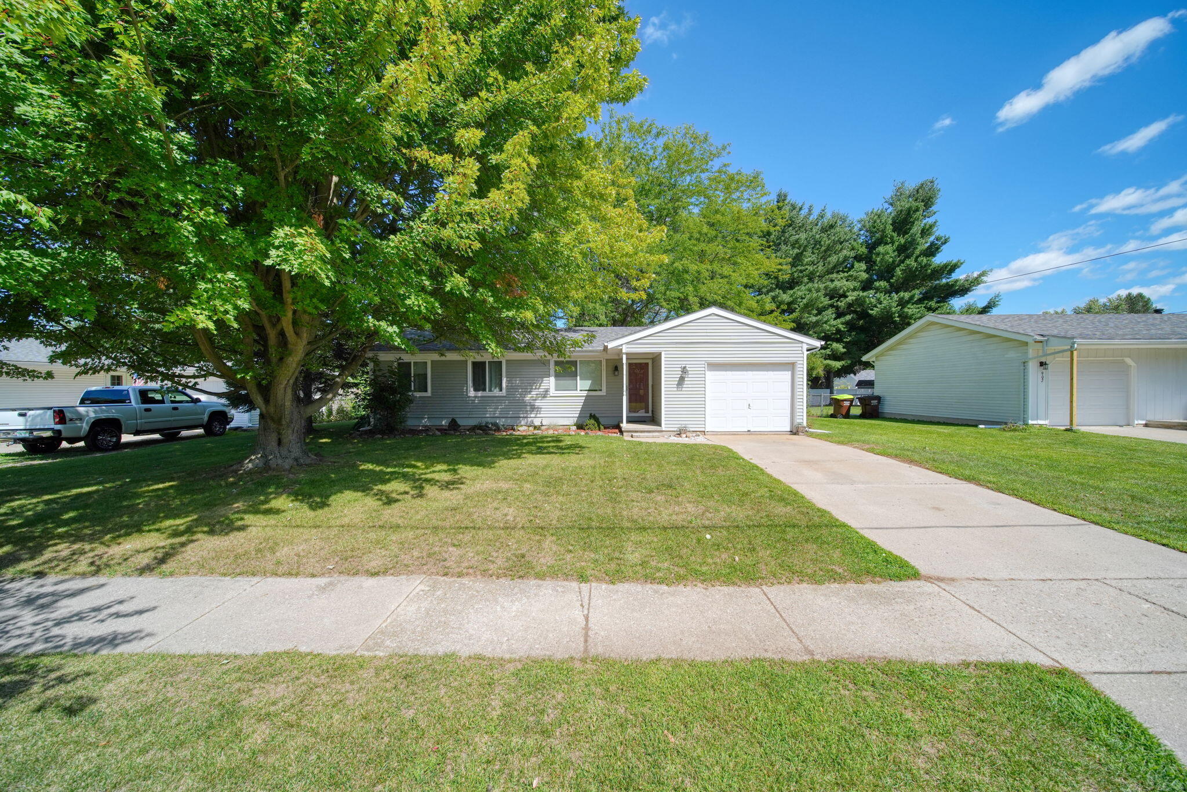
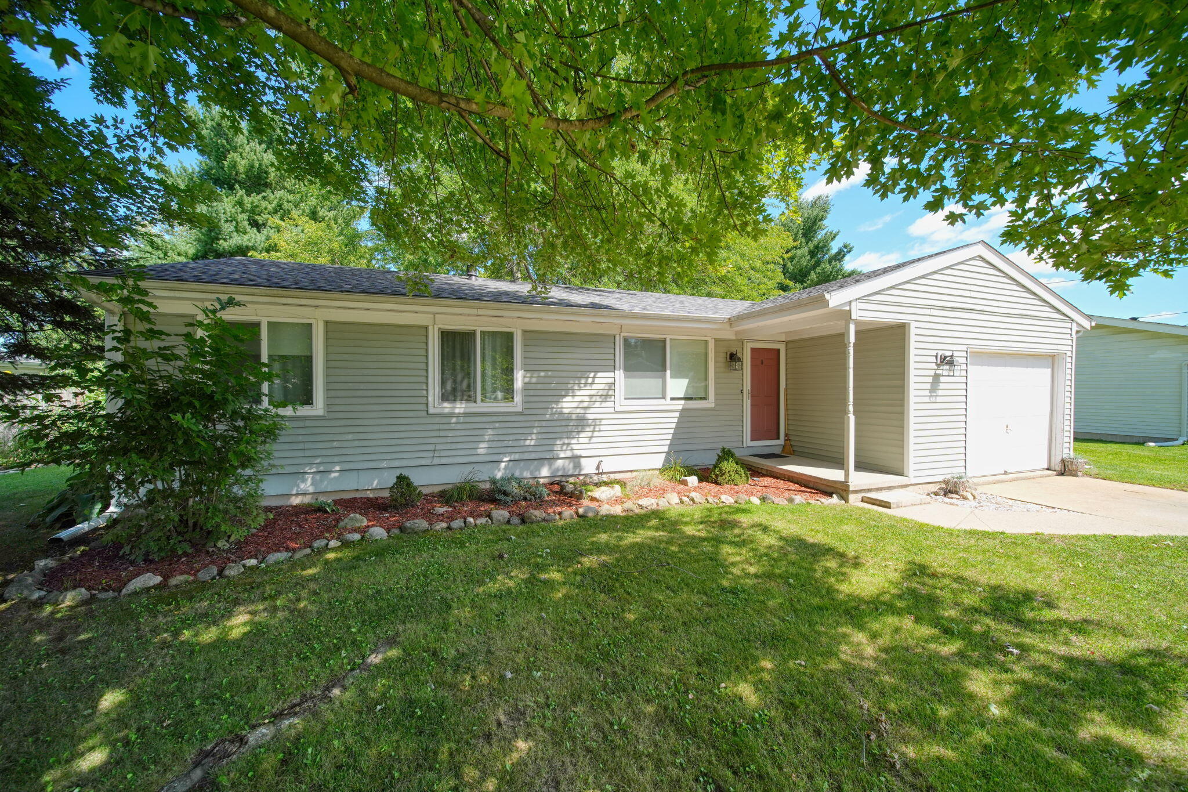
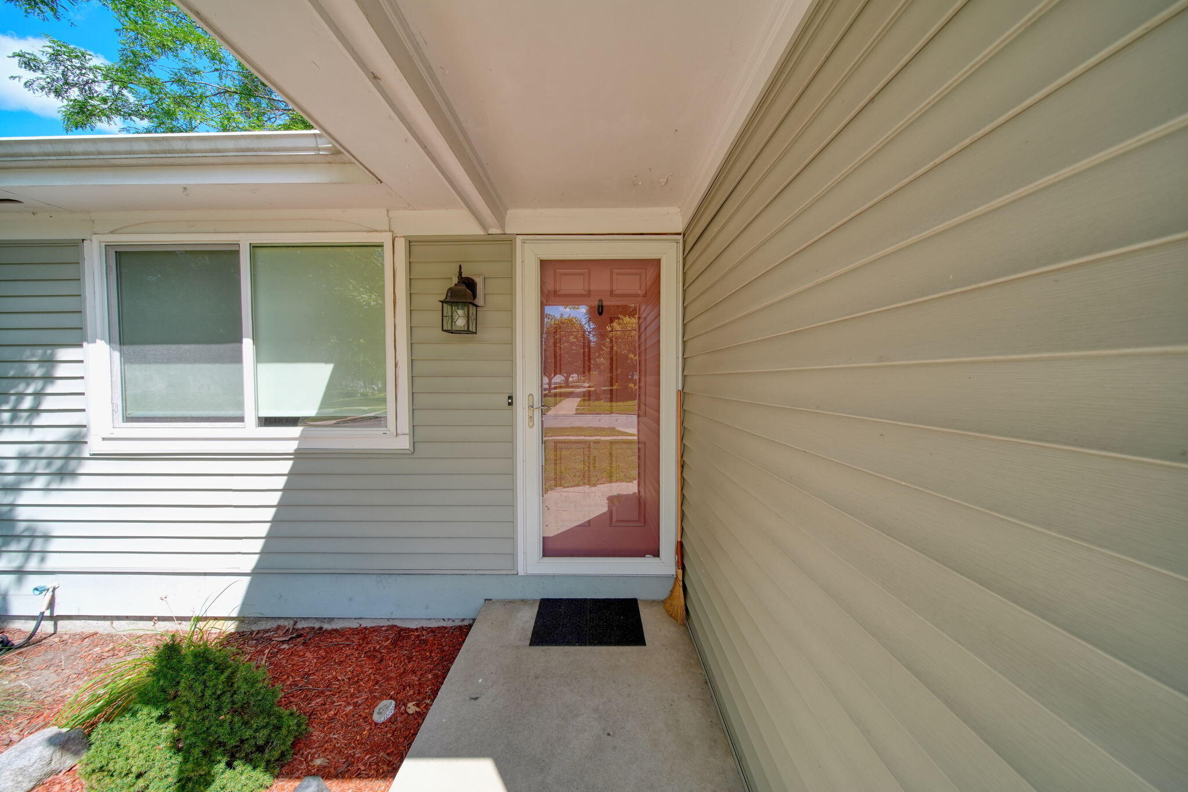
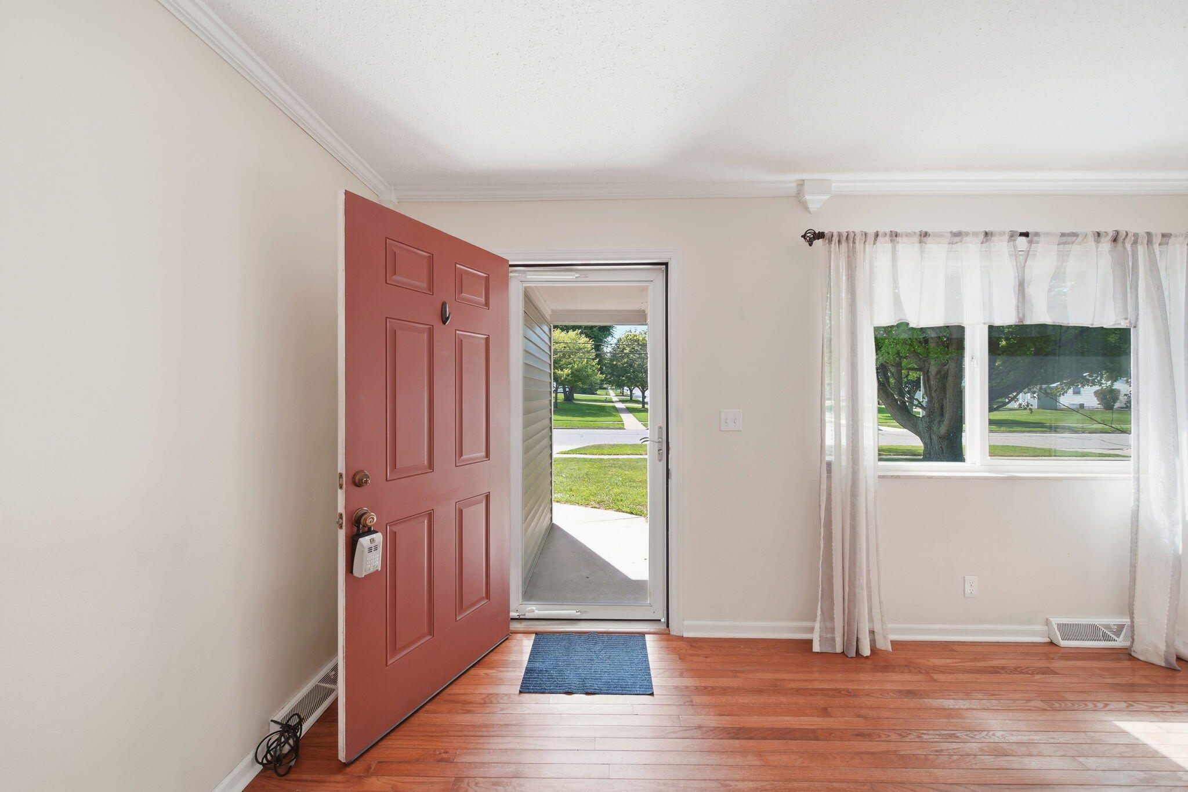
This sweet ranch feels like home the minute you walk in! Warm hardwood floors, soft neutral colors, and plenty of natural light give a cozy, comfortable feel throughout. The easy one-level layout keeps everything simple and convenient, with bright bedrooms, a full bath, central air, and an attached garage for practicality. Out back is where this home really shines. A huge mature shade tree anchors the yard and creates the perfect spot for summer afternoons, backyard get-togethers, or a quiet morning coffee. The brick-paver patio is ready for grilling and outdoor dining, while the spacious lawn, established landscaping, full fencing, and storage shed give you plenty of room to enjoy the outdoors with privacy. Cute, comfortable, and easy to love, this is the kind of home that just feels good. Whether you're buying your first home, simplifying life, or looking for a cozy place with a fantastic backyard, this one is worth a look. Some photos have been virtually staged.

Save
Ask
Tour
Hide
Share
Listing Snapshot
Price 
$242,000
Days On Site 
0 Days
Bedrooms 
3
Inside Area (SqFt) 
1,032 sqft
Total Baths 
1
Full Baths 
1
Partial Baths 
N/A
Lot Size 
0.24 Acres
Year Built 
1974
MLS® Number 
81026046076
Status 
Active
Property Tax 
$2,209
HOA/Condo/Coop Fees 
N/A
Sq Ft Source 
Public Records
Friends & Family
Recent Activity
3 hours agoListing first seen on site
3 hours agoListing updated with changes from the MLS®
General Features
Acres 
0.24
Attached Garage 
Yes
Cross Street 
N Union & Nokomis
Garage 
Yes
Garage Spaces 
1
Parking 
AttachedGarage Faces Front
Property Sub Type 
Single Family Residence
Sewer 
Public Sewer
SqFt Above 
1032
SqFt Total 
1032
Style 
Ranch
Utilities 
Natural Gas Connected
Water Source 
Public
Interior Features
Appliances 
DryerOvenRefrigeratorRangeWasher
Basement 
Crawl Space
Cooling 
Central Air
Flooring 
Ceramic TileWood
Heating 
Forced AirNatural Gas
Laundry Features 
Main Level
Window Features 
Window Treatments
BathFull 
Level - Main
Bedroom 2 
Dimensions - 95.0 x 110.0Level - MainArea - 10450
Bedroom 3 
Dimensions - 911.0 x 711.0Level - MainArea - 647721
Kitchen 
Dimensions - 811.0 x 1011.0Level - MainArea - 819921
Laundry 
Dimensions - 76.0 x 61.0Level - MainArea - 4636
Living Room 
Dimensions - 152.0 x 1111.0Level - MainArea - 168872
Master Bedroom 
Dimensions - 120.0 x 96.0Level - MainArea - 11520
Save
Ask
Tour
Hide
Share
Exterior Features
Construction Details 
Vinyl Siding
Fencing 
Back YardFullOther
Patio And Porch 
CoveredOtherPatio
Windows/Doors 
Window Treatments
Community Features
Financing Terms Available 
CashConventionalFHAUSDA LoanVA Loan
MLS Area 
Area13052Tecumseh
School District 
Tecumseh
Schools
School District
Tecumseh
Elementary School
Unknown
Middle School
Unknown
High School
Unknown
Listing courtesy of NextHome Roots RE Group: [email protected]


IDX provided courtesy of Realcomp II Ltd. via GreaterMetropolitanAssociationofREALTORS. Copyright © 2026 Realcomp II Ltd. Shareholders.

IDX information is provided exclusively for consumers' personal, non-commercial use and may not be used for any purpose other than to identify prospective properties consumers may be interested in purchasing and that the data is deemed reliable but not guaranteed accurate by the MLS.

Neighborhood & Commute
Source: Walkscore
Save
Ask
Tour
Hide
Share