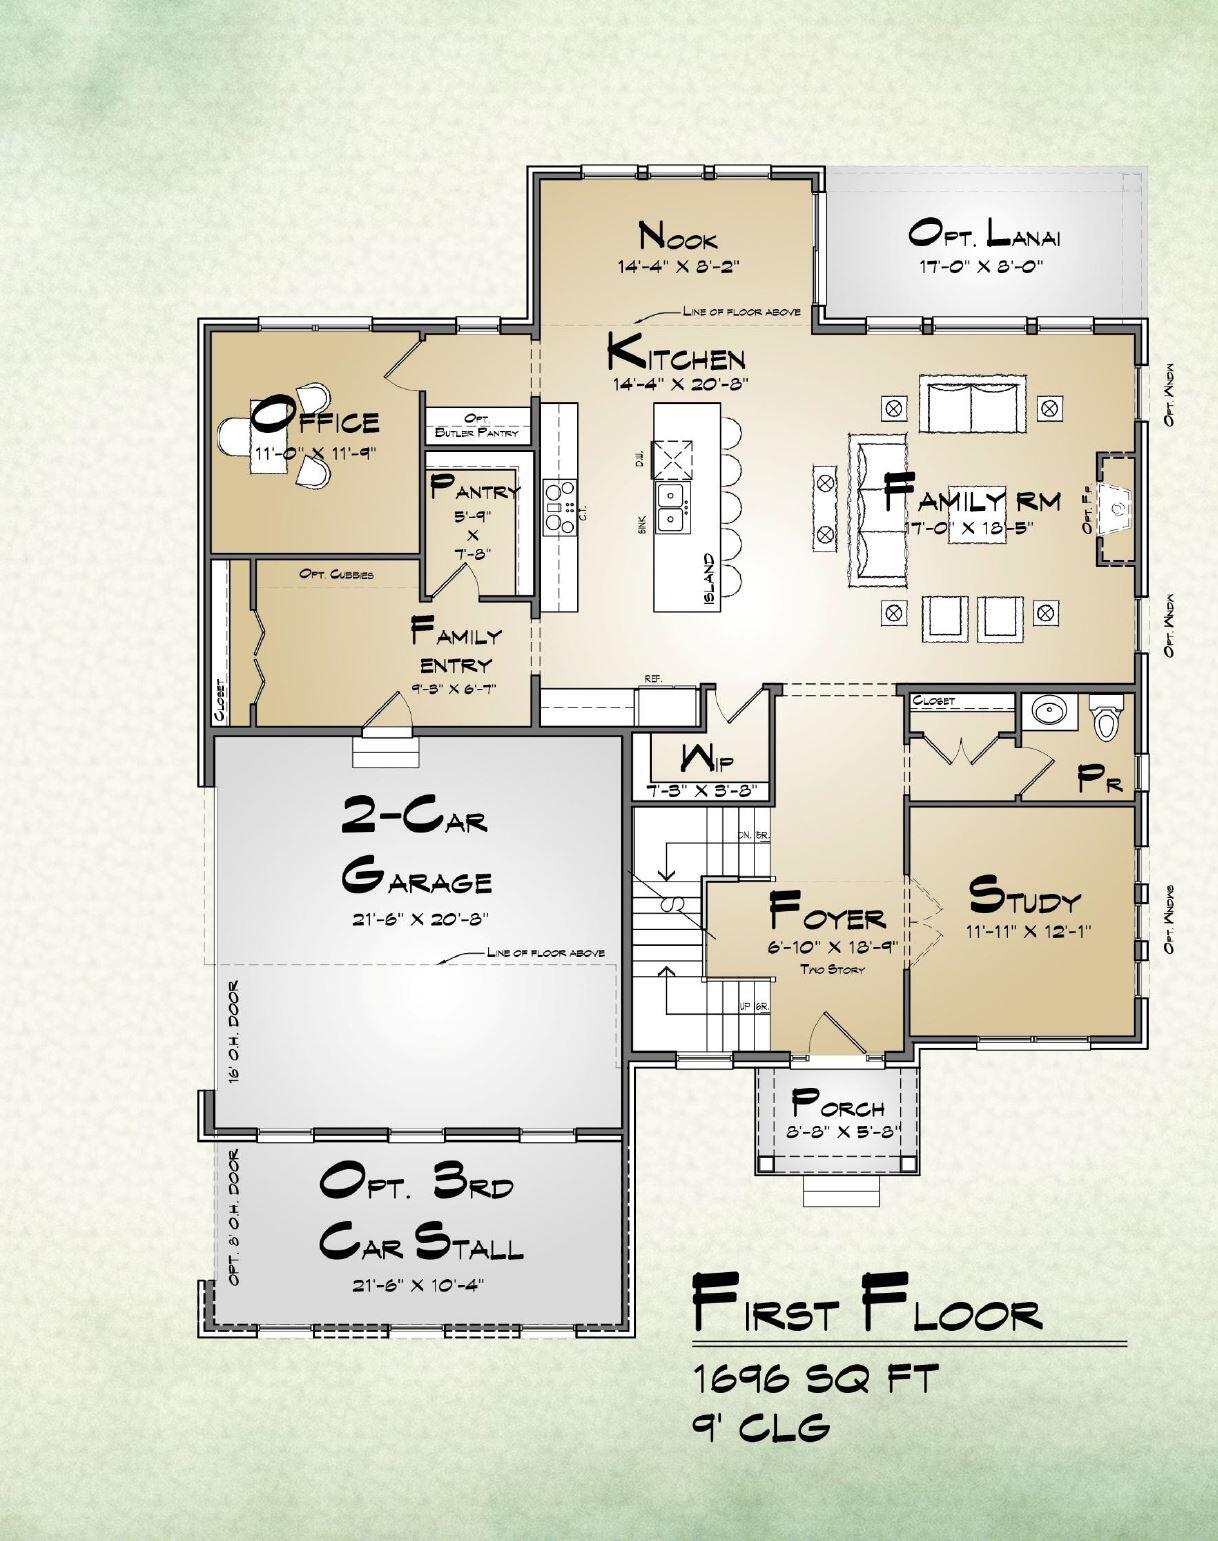
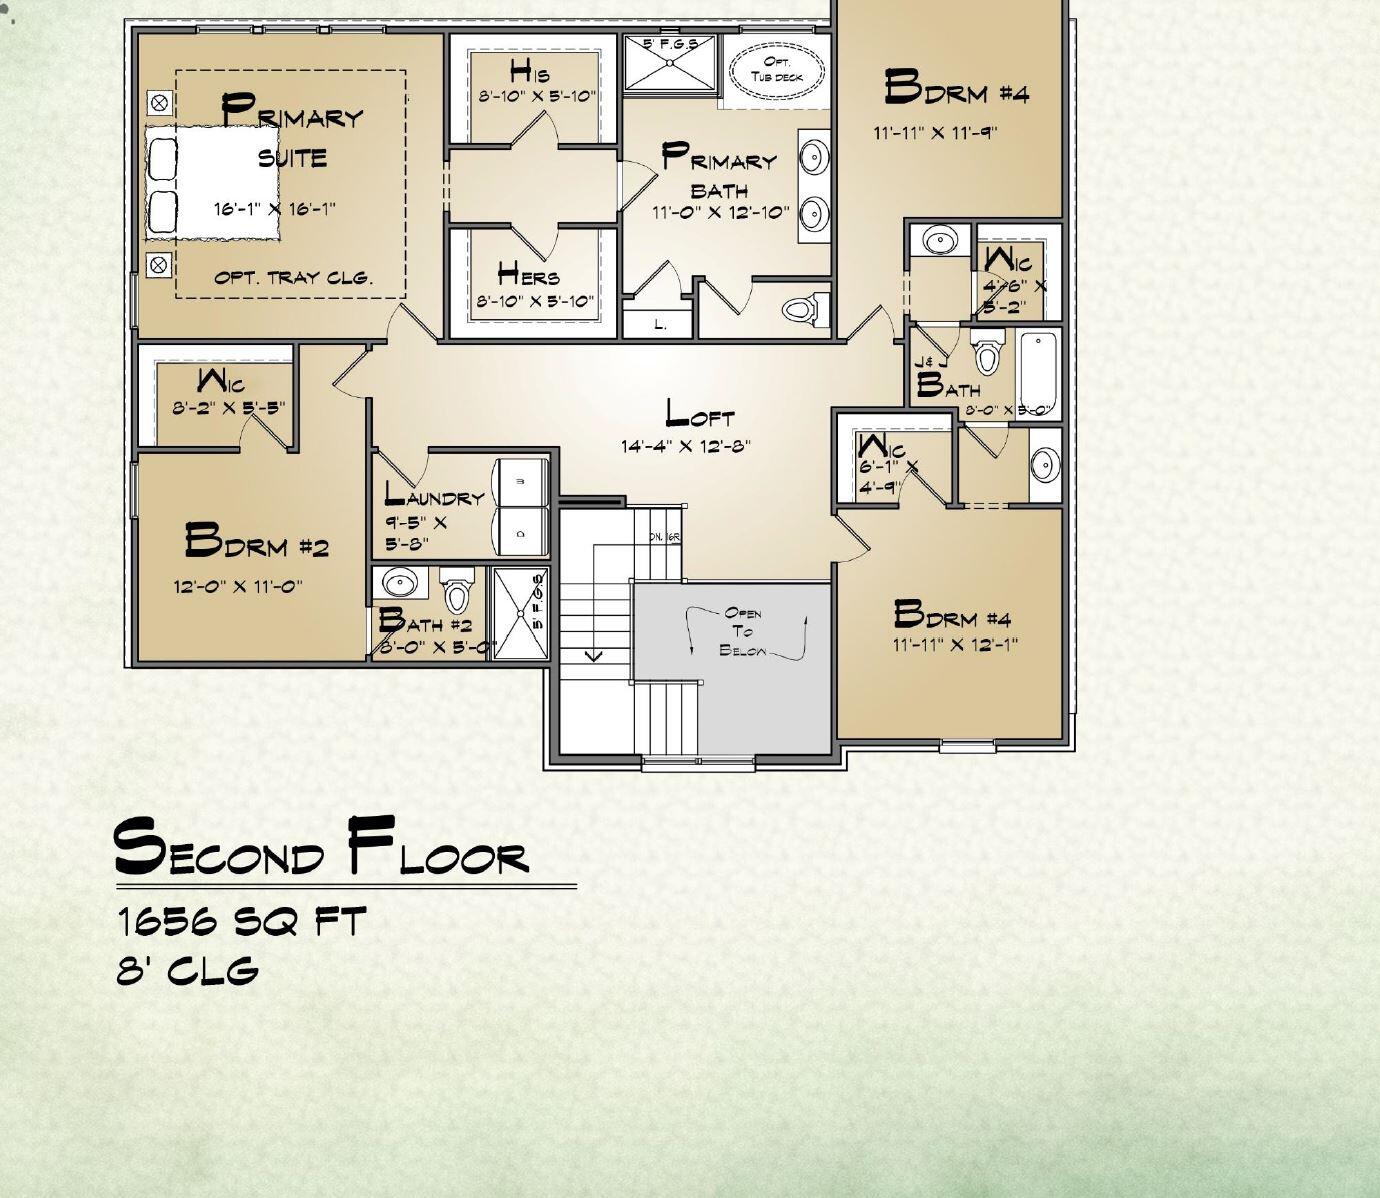
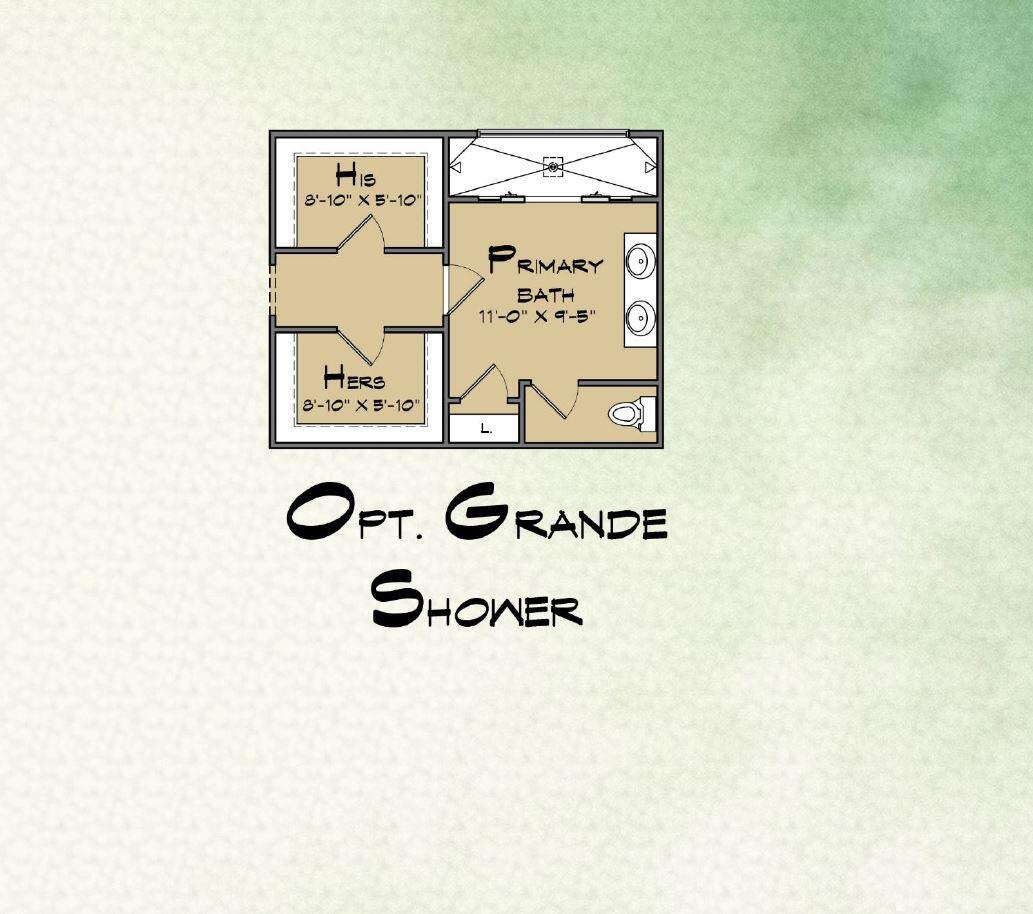
This home is on one of the best view out homesites in this beautiful Norfolk Saline community. It has views of rolling hills and so much privacy. This customized Colonial Edinburgh Plan has a sun room off the great room, huge office in the rear off the kitchen with a spacious pantry with a prep kitchen, large family entry, butlers pantry off the nook, a den with french doors, composite deck in the rear, tremendous kitchen with oversized island, then upstairs has 4 bedrooms, 3 baths and spacious laundry rm, grande shower in the primary bath, 2 walk in closets, 10 ft pour finished LL with oversized bedroom, full bath, large rec rm with a wet bar/kitchen area. This home has LVP flooring on main floor and LL, quartz tops and fireplace, 3 car side entry. Builders warranty included.
Listing Snapshot
Inside Area (SqFt)
4,953 sqft
HOA/Condo/Coop Fees
$150 monthly
Recent Activity
| 7 hours ago | | Listing first seen on site |
| 7 hours ago | | Listing updated with changes from the MLS® |
General Features
Cross Street
Rutland Dr & Luna Ln
Green Energy Efficient
HVAC
Parking
AttachedGarage Door OpenerPavedGarage Faces Side
Property Condition
New ConstructionUnder Construction
Property Sub Type
Single Family Residence
Special Circumstances
Standard
Interior Features
Appliances
Gas Water HeaterDisposalHumidifier
Basement
Walk-Out AccessDaylightFullPartially FinishedSump Pump
Fireplace Features
Family RoomGas Log
Heating
Forced AirNatural Gas
Laundry Features
Laundry RoomUpper Level
Window Features
Insulated WindowsLow Emissivity WindowsScreens
Bedroom 2
Dimensions - 12.0 x 10.0Level - UpperArea - 120
Bedroom 4
Dimensions - 11.0 x 11.0Level - UpperArea - 121
Bedroom 5
Dimensions - 22.0 x 12.0Level - BasementArea - 264
Den
Dimensions - 11.0 x 11.0Level - MainArea - 121
Dining Room
Dimensions - 20.0 x 11.0Level - MainArea - 220Description - nook
Family Room
Dimensions - 18.0 x 22.0Level - MainArea - 396
Game Room
Dimensions - 21.0 x 36.0Level - BasementArea - 756
Kitchen
Dimensions - 17.0 x 8.0Level - MainArea - 136
Master Bedroom
Dimensions - 15.0 x 16.0Level - UpperArea - 240
Office
Dimensions - 20.0 x 17.0Level - MainArea - 340
Other
Dimensions - 16.0 x 7.0Level - MainArea - 112Description - sun room
Exterior Features
Construction Details
StoneVinyl Siding
Patio And Porch
DeckPorch
Road Frontage
Private Road
Windows/Doors
Insulated WindowsLow Emissivity WindowsScreens
Community Features
Financing Terms Available
CashConventionalVA Loan
HOA Fee Frequency
Monthly
MLS Area
Area04191YorkTwp
Listing courtesy of Norfolk Realty Limited:
[email protected]

IDX provided courtesy of Realcomp II Ltd. via
GreaterMetropolitanAssociationofREALTORS. Copyright © 2026 Realcomp II Ltd. Shareholders.
IDX information is provided exclusively for consumers' personal, non-commercial use and may not be used for any purpose other than to identify prospective properties consumers may be interested in purchasing and that the data is deemed reliable but not guaranteed accurate by the MLS.
Source: Walkscore

Did you know? You can invite friends and family to your search. They can join your search, rate and discuss listings with you.