Save
Ask
Tour
Hide
Share
$249,900
New Listing

16896 Farmington Road
Livonia City, MI 48154

For Sale|Condominium|Active
2
Beds
2
Total Baths
1
Full Bath
1
Partial Bath
1,198
SqFt
$209
/SqFt
2003
Built
County:
Wayne
Call Now: 888-825-1420
Is this the listing for you? We can help make it yours.
888-825-1420
16896 Farmington Road16896 Farmington Road16896 Farmington Road16896 Farmington Road
Save
Ask
Tour
Hide
Share

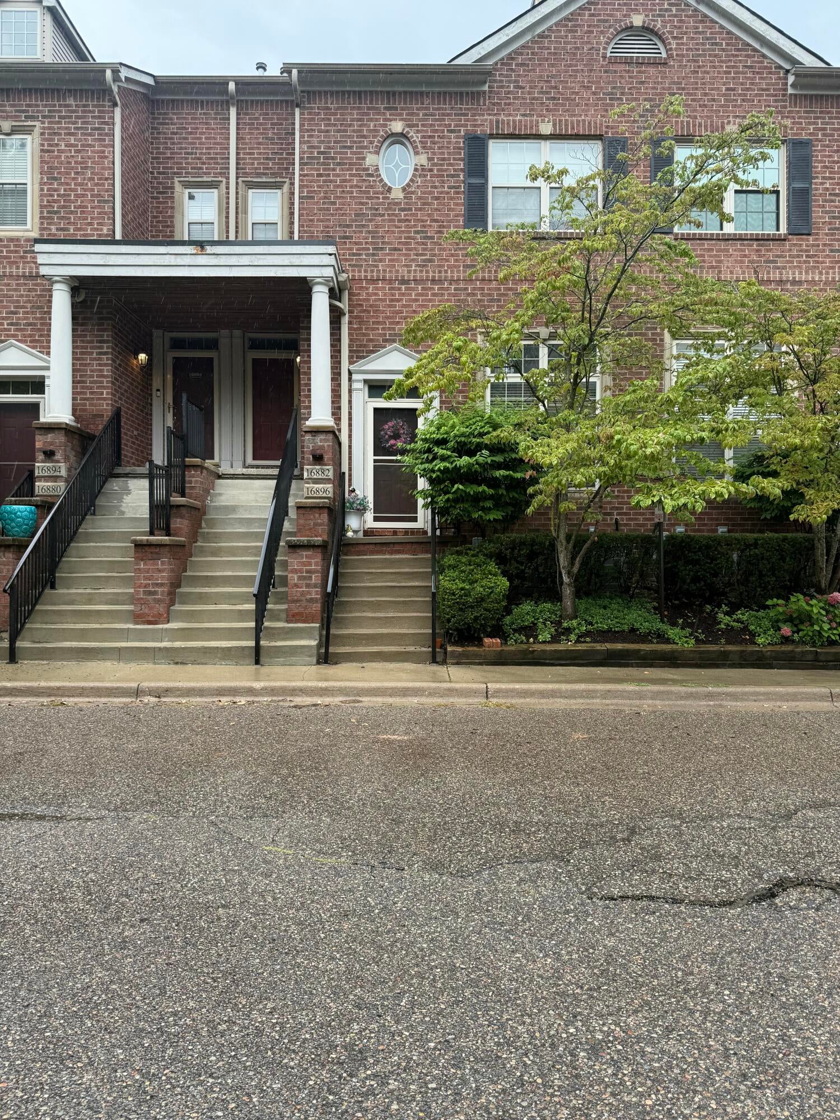
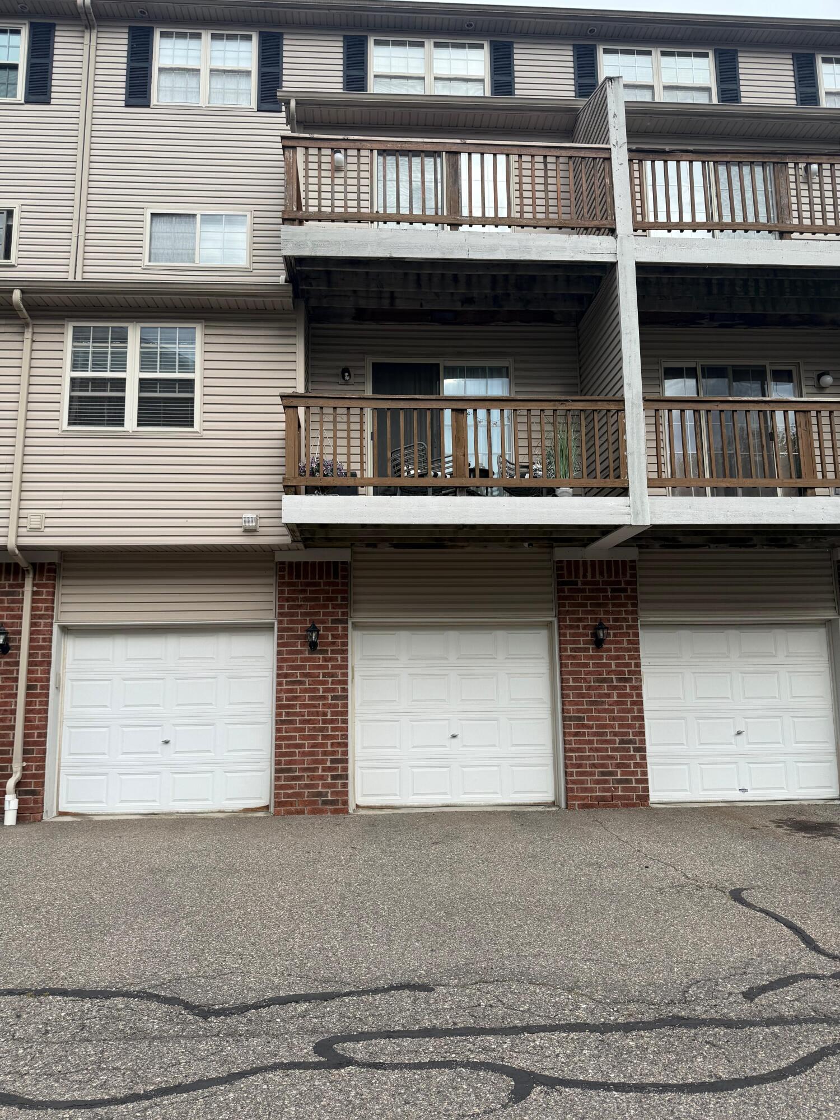
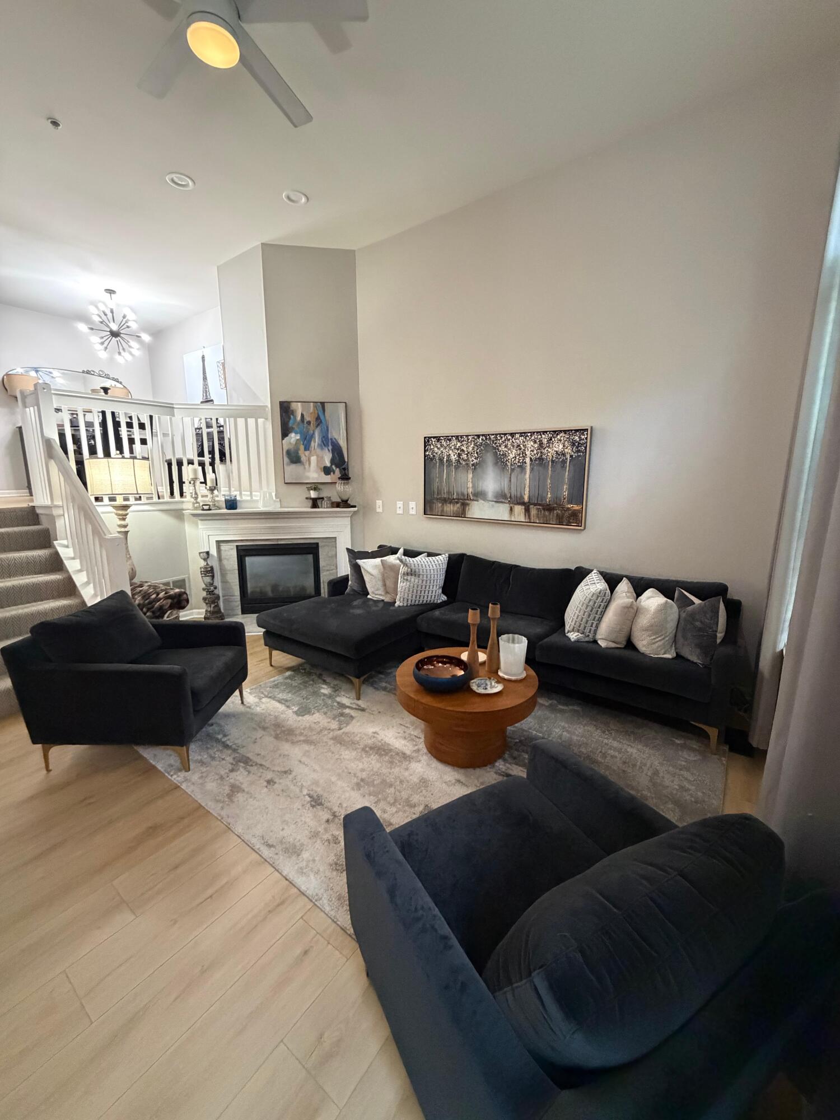
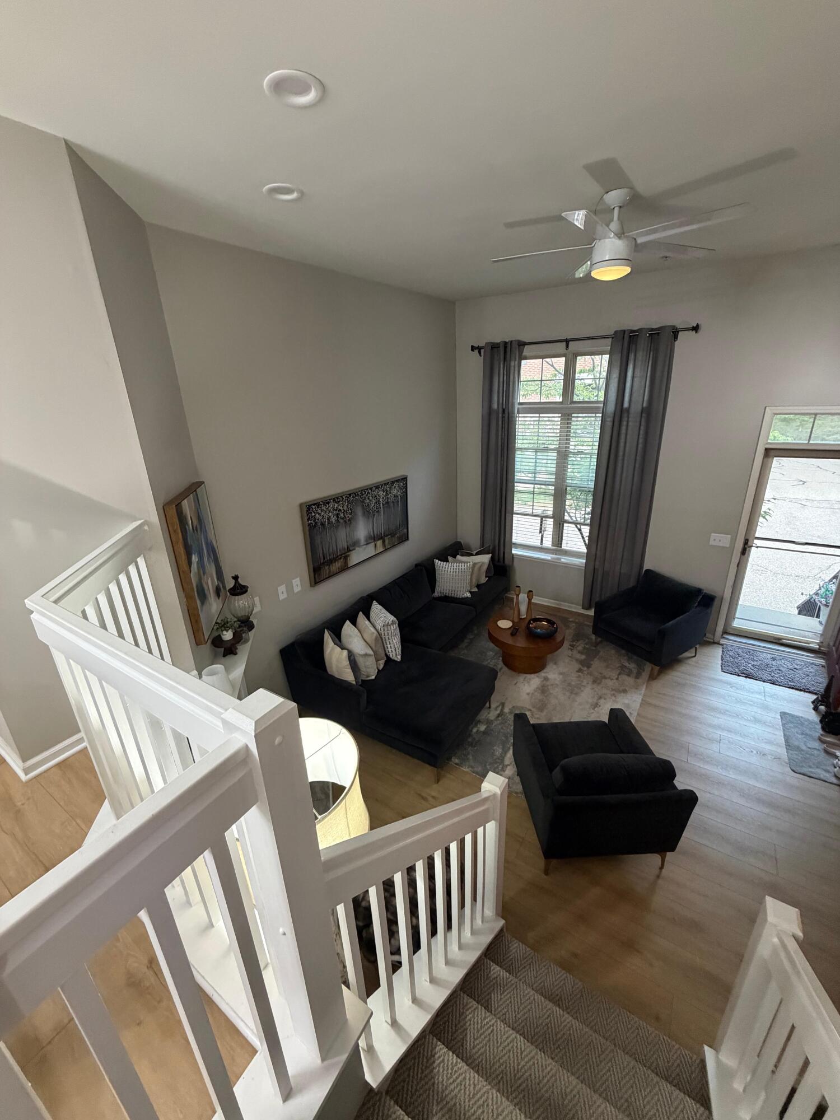
Get ready to enjoy fall in your cozy updated townhouse condo located in the Bell Creek Square. Conveniently located near shopping, freeways, parks, and schools. Enter your luxury condo which features 12-foot vaulted ceilings, recessed lighting, gas fireplace, updated lighting and flooring. The kitchen has stainless steel appliances and lots of cabinet space. The primary bedroom is spacious and has its own private balcony for spring, summer, and fall enjoyment. You'll rest with ease knowing your furnace & AC were updated in 2024. This community is pet friendly and has a courtyard area with a pavilion. New roofing is being installed throughout the complexes so the HOA has a special assessment through 2027 which is included in the $507 monthly dues. The HOA covers lawn, snow removal, water, grounds maintenance and sewage. Don't miss out on this opportunity, schedule your showing today.

Save
Ask
Tour
Hide
Share
Listing Snapshot
Price 
$249,900
Days On Site 
0 Days
Bedrooms 
2
Inside Area (SqFt) 
1,198 sqft
Total Baths 
2
Full Baths 
1
Partial Baths 
1
Lot Size 
N/A
Year Built 
2003
MLS® Number 
81026046046
Status 
Active
Property Tax 
$3,437
HOA/Condo/Coop Fees 
$507 monthly
Sq Ft Source 
Other
Friends & Family
Recent Activity
10 hours agoListing first seen on site
11 hours agoListing updated with changes from the MLS®
General Features
Attached Garage 
Yes
Cross Street 
6 Mile / Farmington
Disclosures 
Mineral Rights Excluded
Garage 
Yes
Garage Spaces 
1
Parking 
AttachedGarage Door OpenerPaved
Pets 
Yes
Property Sub Type 
Condominium
Security 
Fire Sprinkler System
Sewer 
Public Sewer
Special Circumstances 
Standard
SqFt Above 
1198
SqFt Below 
279
SqFt Total 
1198
Style 
Townhouse
Water Source 
Public
Interior Features
Appliances 
Gas Water HeaterDishwasherDisposalDryerMicrowaveRefrigeratorRangeWasher
Basement 
FinishedPartialSump Pump
Cooling 
Ceiling Fan(s)Central Air
Fireplace 
Yes
Fireplace Features 
Gas LogLiving Room
Fireplaces 
1
Flooring 
CarpetCeramic TileSimulated WoodTileWood
Heating 
Forced AirNatural Gas
Laundry Features 
Main Level
BathFull 
Level - Upper
BathLav 
Level - Lower
Bedroom 2 
Dimensions - 12.0 x 10.0Level - UpperArea - 120
Bonus Room 
Dimensions - 13.0 x 12.0Level - BasementArea - 156
Dining Room 
Dimensions - 11.0 x 12.0Level - UpperArea - 132
Kitchen 
Dimensions - 11.0 x 10.0Level - UpperArea - 110
Laundry 
Dimensions - 5.0 x 2.0Level - MainArea - 10
Living Room 
Dimensions - 14.0 x 16.0Level - MainArea - 224
Master Bedroom 
Dimensions - 11.0 x 15.0Level - UpperArea - 165
Save
Ask
Tour
Hide
Share
Exterior Features
Construction Details 
Block
Exterior 
BalconyPrivate Entrance
Patio And Porch 
DeckPorch
Roof 
Asphalt
Community Features
Association Dues 
507
Financing Terms Available 
CashConventionalFHA
HOA Fee Frequency 
Monthly
MLS Area 
Area05021Livonia
Roads 
Paved
School District 
Livonia
Schools
School District
Livonia
Elementary School
Unknown
Middle School
Unknown
High School
Unknown
Listing courtesy of Glass Home Realty: [email protected]


IDX provided courtesy of Realcomp II Ltd. via GreaterMetropolitanAssociationofREALTORS. Copyright © 2026 Realcomp II Ltd. Shareholders.

IDX information is provided exclusively for consumers' personal, non-commercial use and may not be used for any purpose other than to identify prospective properties consumers may be interested in purchasing and that the data is deemed reliable but not guaranteed accurate by the MLS.

Neighborhood & Commute
Source: Walkscore
Save
Ask
Tour
Hide
Share