Save
Ask
Tour
Hide
Share
$325,000
New Listing

15601 Devonshire
Putnam Township, MI 48169

Single Family Residence|Coming Soon
4
Beds
3
Total Baths
3
Full Baths
1,344
SqFt
$242
/SqFt
1975
Built
County:
Livingston
Call Now: 888-825-1420
Is this the listing for you? We can help make it yours.
888-825-1420
15601 Devonshire15601 Devonshire15601 Devonshire15601 Devonshire
Save
Ask
Tour
Hide
Share

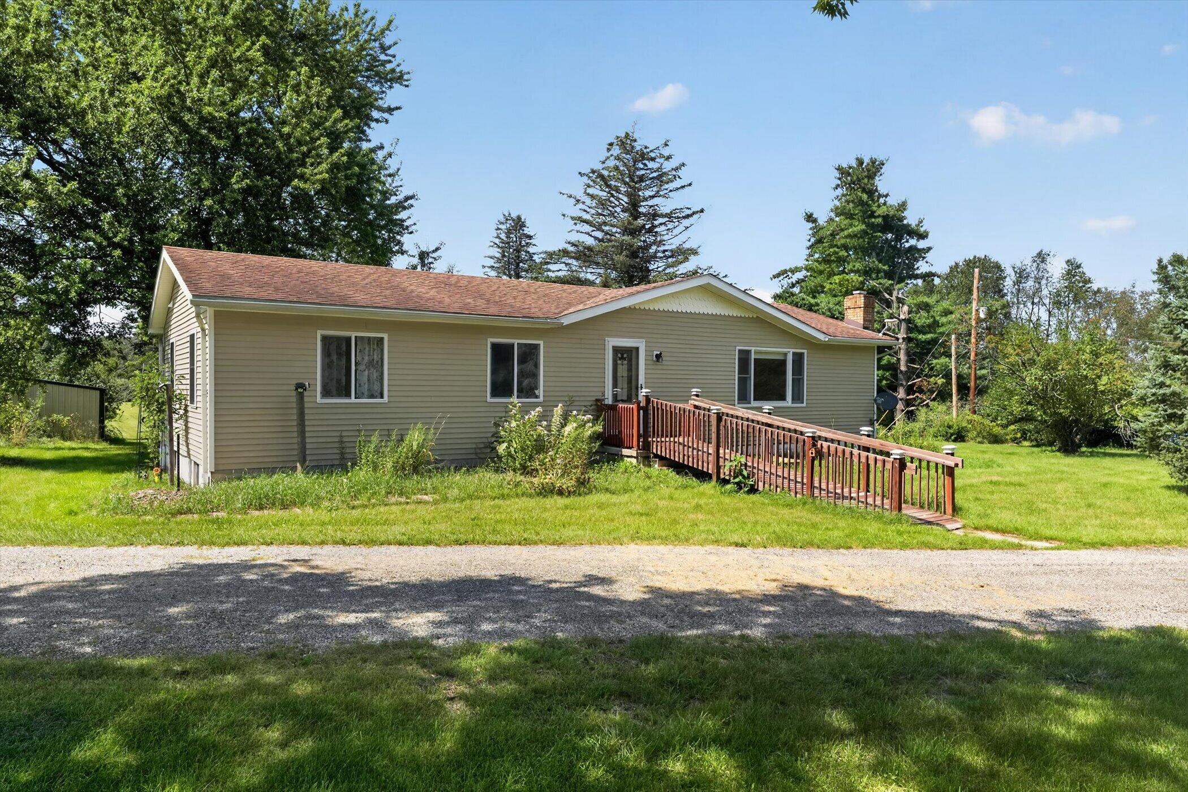
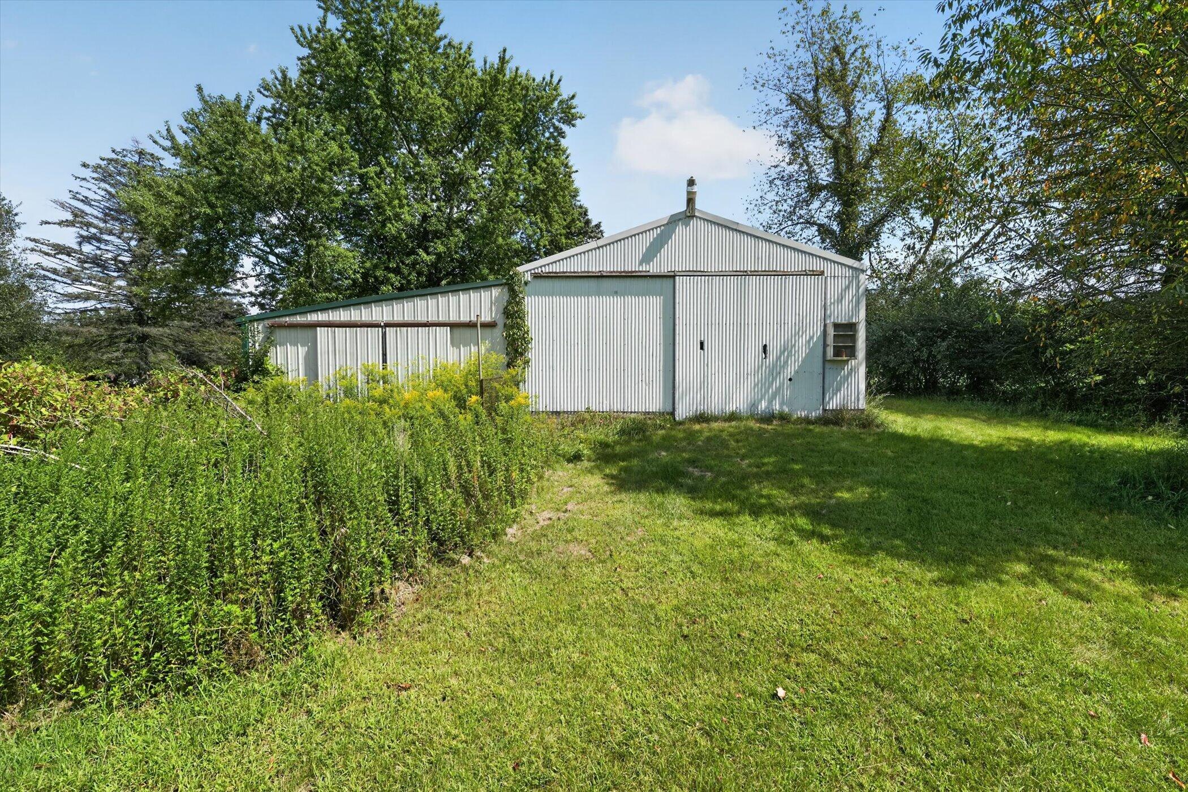
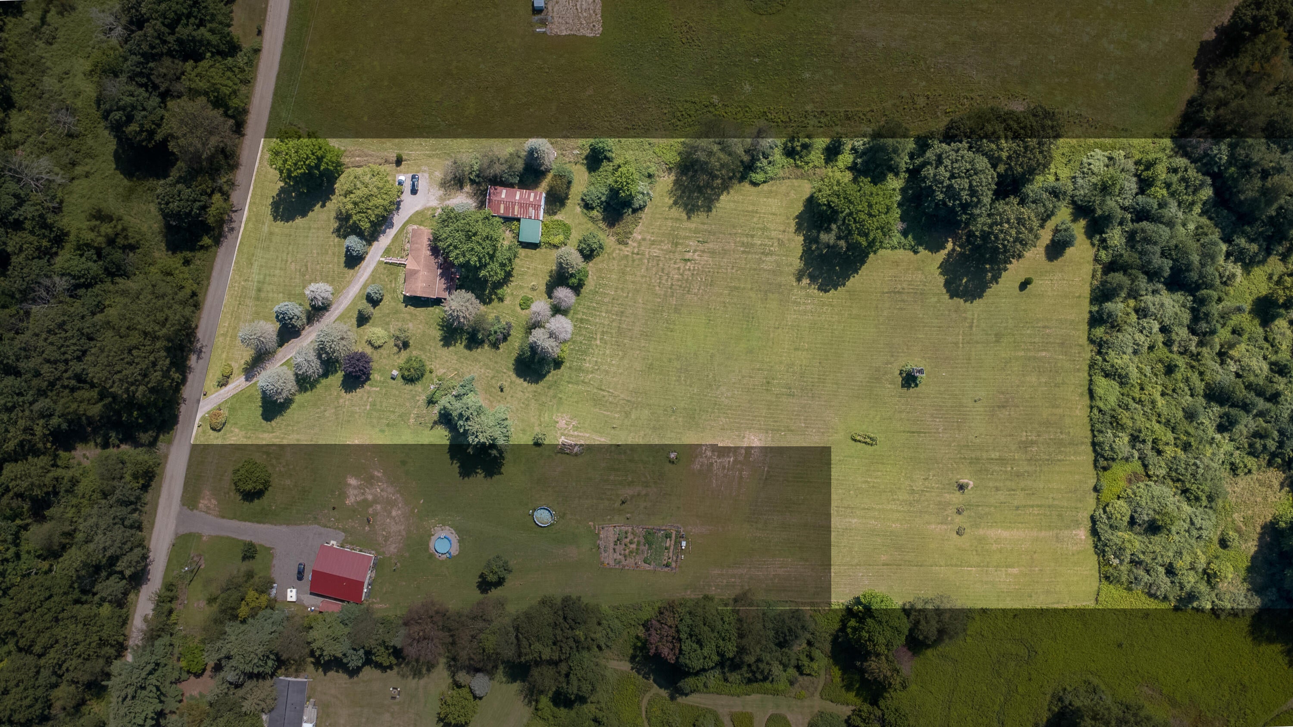
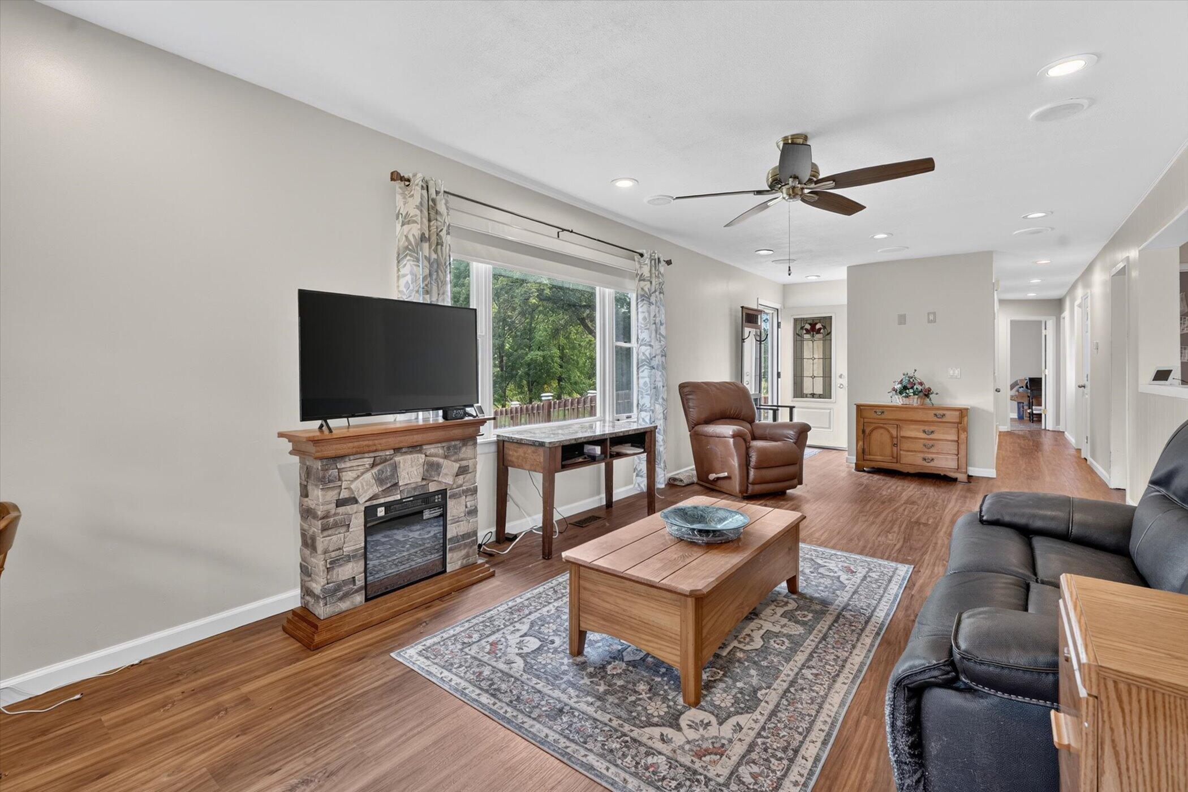
Welcome home! Opportunity awaits on nearly 7 acres in a peaceful country setting conveniently located near downtown Pinckney and Stockbridge ! This 3-bedroom, 3-bath home offers plenty of space and potential with a functional open floor plan, finished walkout basement. The expansive property provides privacy, mature surroundings, and plenty of room to enjoy the outdoors, while a large outbuilding offers excellent space for storage, a workshop, equipment, or recreational toys. For investors and buyers looking to add value, the acreage may also offer potential for future land splits, subject to township approval and applicable requirements. Whether you're looking for a fixer-upper to make your own, an investment opportunity, or simply acreage and space at an attractive price point, this property offers possibilities that are increasingly hard to find.

Save
Ask
Tour
Hide
Share
Listing Snapshot
Price 
$325,000
Days On Site 
0 Days
Bedrooms 
4
Inside Area (SqFt) 
1,344 sqft
Total Baths 
3
Full Baths 
3
Partial Baths 
N/A
Lot Size 
7.12 Acres
Year Built 
1975
MLS® Number 
81026046043
Status 
Coming Soon
Property Tax 
$2,257
HOA/Condo/Coop Fees 
N/A
Sq Ft Source 
Plans
Friends & Family
Recent Activity
11 hours agoListing first seen on site
11 hours agoListing updated with changes from the MLS®
General Features
Acres 
7.12
Cross Street 
Devonshire & M36
Garage 
Yes
Garage Spaces 
5
Parking 
DetachedGarage Faces FrontGravel
Property Sub Type 
Single Family Residence
Sewer 
Septic Tank
Special Circumstances 
Standard
SqFt Above 
1344
SqFt Below 
1100
SqFt Total 
2688
Style 
Ranch
Utilities 
Cable ConnectedNatural Gas ConnectedPhone Connected
Water Source 
PrivateWell
Zoning 
Residential
Interior Features
Appliances 
Gas Water HeaterDishwasherDryerMicrowaveRefrigeratorRangeWasher
Basement 
FinishedFull
Cooling 
Central Air
Fireplace 
Yes
Fireplaces 
1
Heating 
Forced AirNatural Gas
Laundry Features 
Main Level
BathFull 
Level - Basement
Bedroom 2 
Level - Main
Bedroom 3 
Level - Main
Bedroom 4 
Level - Main
Kitchen 
Level - Main
Laundry 
Level - Main
Living Room 
Level - Main
Master Bathroom 
Level - Main
Master Bedroom 
Level - Main
Media Room 
Level - Basement
Other 
Level - Main
Utility Room 
Level - Basement
Save
Ask
Tour
Hide
Share
Exterior Features
Construction Details 
Vinyl Siding
Fencing 
Other
Lot Features 
Wooded
Patio And Porch 
DeckOther
Road Frontage 
Private Road
Roof 
Asphalt
Community Features
Financing Terms Available 
CashConventionalFHAVA Loan
MLS Area 
Area01141PutnamTwp
Roads 
Gravel
School District 
Pinckney
Schools
School District
Pinckney
Elementary School
Unknown
Middle School
Unknown
High School
Unknown
Listing courtesy of Casablanca Real Estate LLC: [email protected]


IDX provided courtesy of Realcomp II Ltd. via GreaterMetropolitanAssociationofREALTORS. Copyright © 2026 Realcomp II Ltd. Shareholders.

IDX information is provided exclusively for consumers' personal, non-commercial use and may not be used for any purpose other than to identify prospective properties consumers may be interested in purchasing and that the data is deemed reliable but not guaranteed accurate by the MLS.

Neighborhood & Commute
Source: Walkscore
Save
Ask
Tour
Hide
Share