Save
Ask
Tour
Hide
Share
$615,000
New Listing

705 W Bemis Road
York Charter Township, MI 48176

Single Family Residence|Coming Soon
6
Beds
3
Total Baths
2
Full Baths
1
Partial Bath
2,527
SqFt
$243
/SqFt
1972
Built
County:
Washtenaw
Call Now: 888-825-1420
Is this the listing for you? We can help make it yours.
888-825-1420
705 W Bemis Road705 W Bemis Road705 W Bemis Road705 W Bemis Road
Save
Ask
Tour
Hide
Share

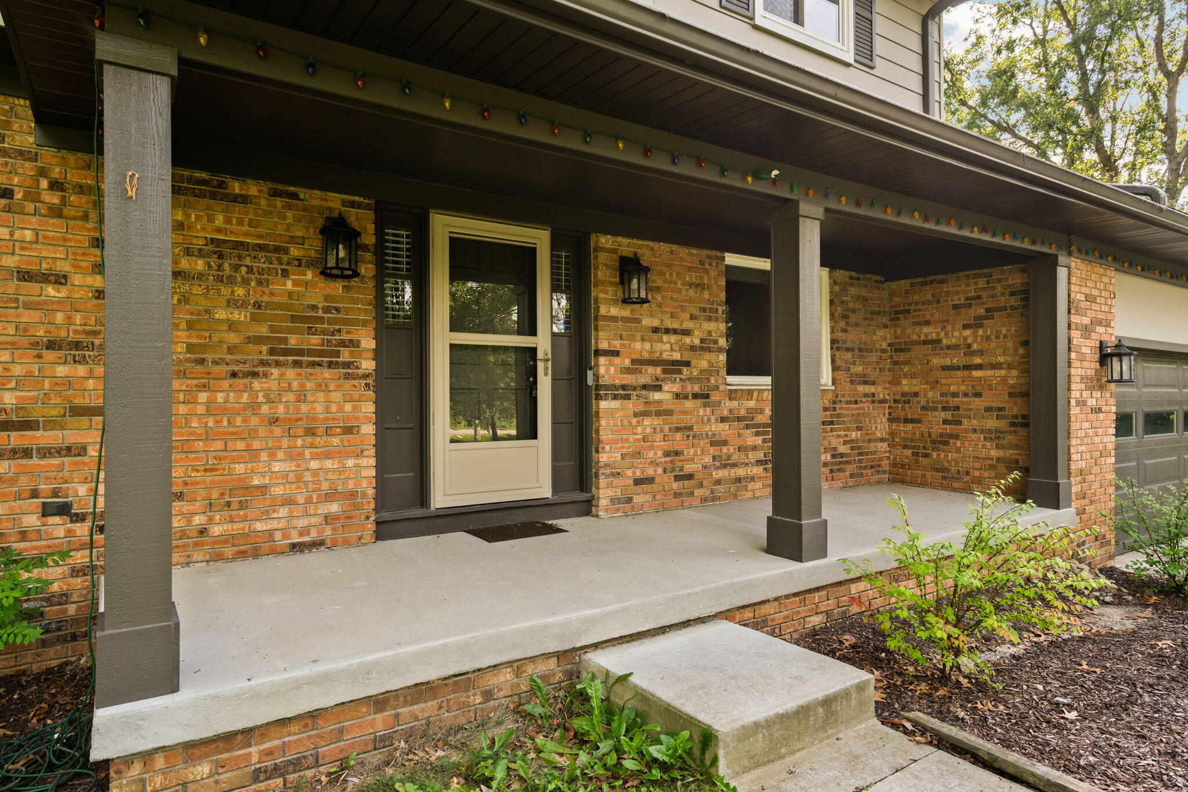
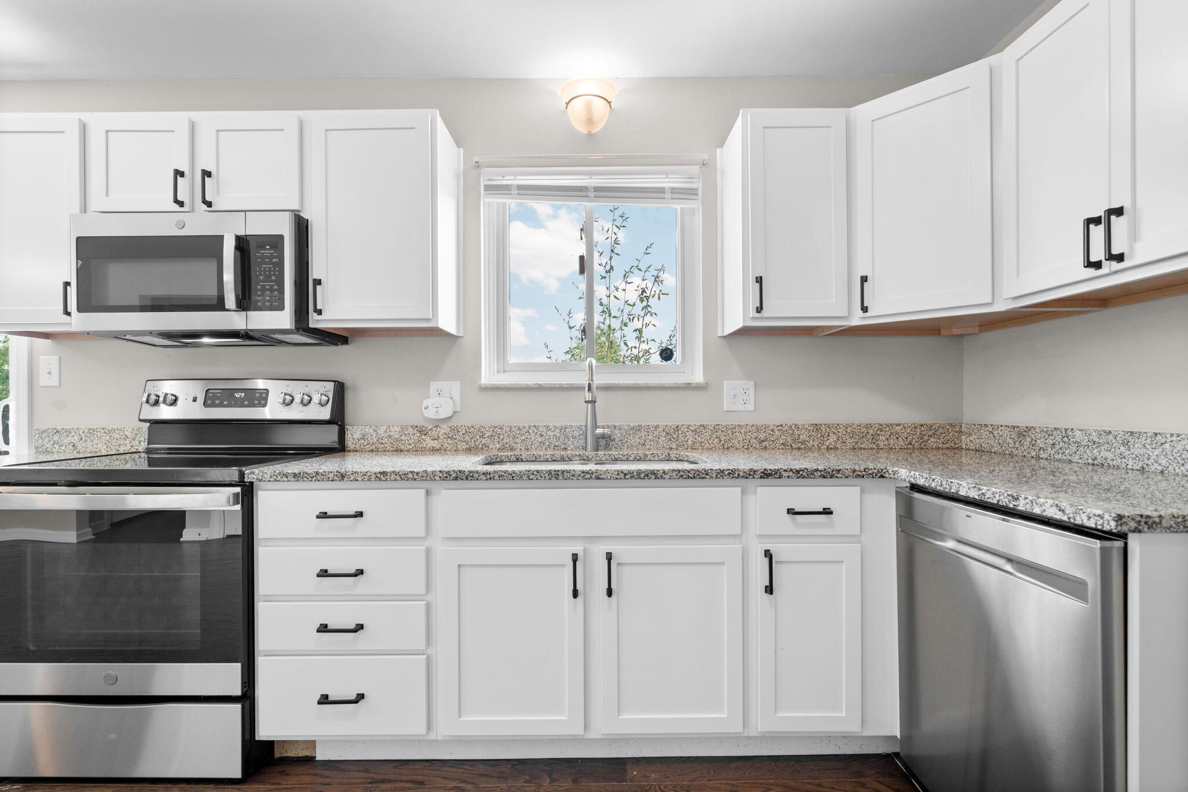
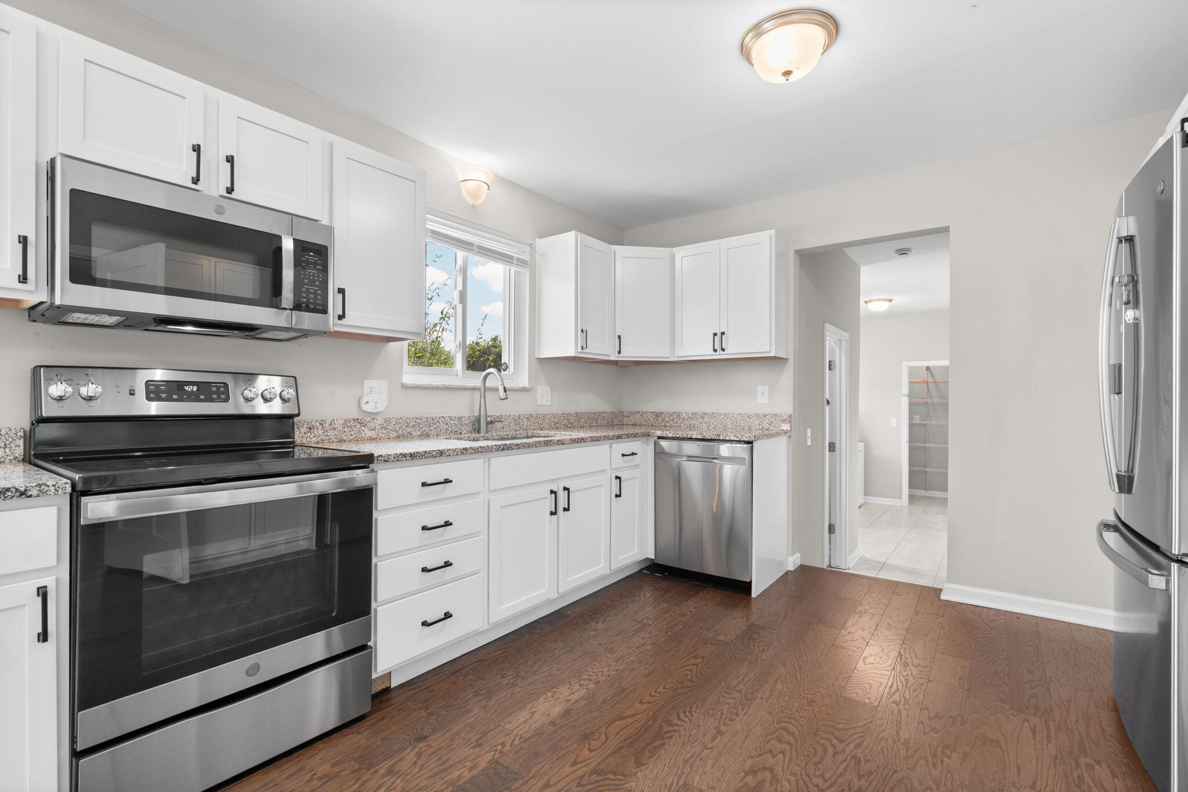
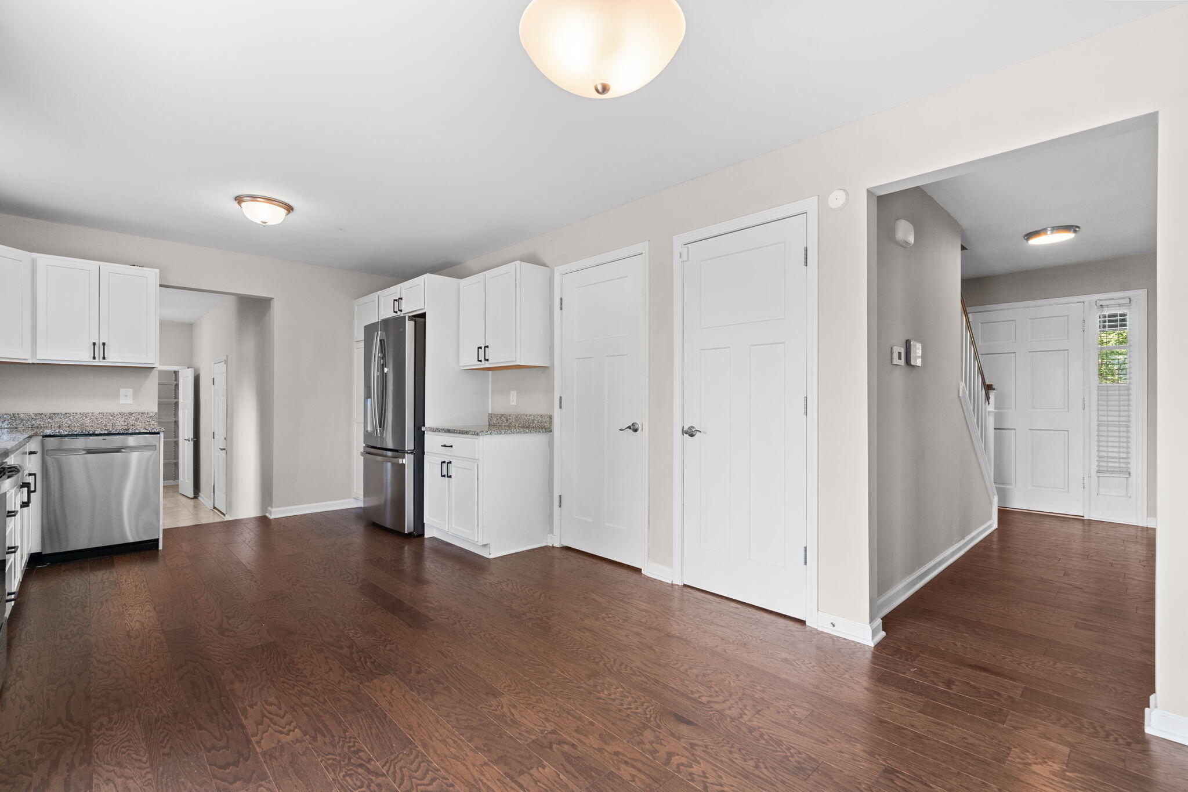
Welcome home to this beautifully updated 6 bedroom, 2 1/2 bath home, completely remodeled in 2021 and situated on a spacious 1 acre lot with a fenced in backyard with a privacy fence and no association fees! Offering 2,527 sq ft of finished living space plus an unfinished lower level, this home combines modern updates with flexible living spaces. The first floor features hardwood flooring, an updated kitchen with granite countertops, white cabinetry and a generous pantry, plus a formal living room, family room with fireplace, dining area, private 6th bedroom/office, oversized laundry room/drop zone and powder room. Upstairs, you'll find a spacious primary suite with a lovely bathroom, four additional bedrooms and a second full bathroom. The lower level provides excellent storage with built in shelving and is ready for your finishing touches, offering an opportunity to create additional living or recreational space. Outside, enjoy a private backyardwith plenty of room for entertaining, gardening, recreation and relaxation. Numerous updates include the 2021 complete remodel of the interior of this home. Over the last few years the owner has expanded the pantry, installed the backyard privacy fence, updated the home with new interior doors, light fixtures and ceiling fans. A whole home generator has been serviced annually and provides peace of mind making sure you always have power. Conveniently located with low York Township taxes and highly regarded Saline Schools plus a location near shopping and an easy commute. Don't miss out on this exceptional opportunity to enjoy space, privacy, extensive updates and no HOA!

Save
Ask
Tour
Hide
Share
Listing Snapshot
Price 
$615,000
Days On Site 
0 Days
Bedrooms 
6
Inside Area (SqFt) 
2,527 sqft
Total Baths 
3
Full Baths 
2
Partial Baths 
1
Lot Size 
1 Acre
Year Built 
1972
MLS® Number 
81026044581
Status 
Coming Soon
Property Tax 
$5,290
HOA/Condo/Coop Fees 
N/A
Sq Ft Source 
Public Records
Friends & Family
Recent Activity
5 hours agoListing first seen on site
5 hours agoListing updated with changes from the MLS®
General Features
Acres 
1
Attached Garage 
Yes
Cross Street 
Moon and Platt
Disclosures 
Mineral Rights
Garage 
Yes
Garage Spaces 
2
Parking 
AttachedConcreteGarage Faces FrontGarage Door Opener
Property Sub Type 
Single Family Residence
Security 
Smoke Detector(s)
Sewer 
Septic Tank
Special Circumstances 
Standard
SqFt Above 
2527
SqFt Total 
3607
Style 
Colonial
Utilities 
Cable ConnectedNatural Gas ConnectedPhone Connected
Water Source 
PrivateWell
Zoning 
Other
Interior Features
Appliances 
Gas Water HeaterDishwasherDisposalDryerMicrowaveOvenRefrigeratorRangeWasherWater Softener Owned
Basement 
FullSump Pump
Cooling 
Ceiling Fan(s)Central Air
Fireplace 
Yes
Fireplace Features 
Wood Burning
Fireplaces 
1
Flooring 
CarpetTileWood
Heating 
Forced AirNatural Gas
Laundry Features 
Main LevelSink
Window Features 
ScreensWindow Treatments
BathFull 
Level - Upper
BathLav 
Level - Main
Bedroom 2 
Level - Upper
Bedroom 3 
Level - Upper
Bedroom 4 
Level - Upper
Bedroom 5 
Level - Upper
Dining Room 
Level - Main
Great Room 
Level - Main
Kitchen 
Level - Main
Laundry 
Level - Main
Living Room 
Level - Main
Master Bedroom 
Level - Upper
Save
Ask
Tour
Hide
Share
Exterior Features
Construction Details 
BrickVinyl Siding
Fencing 
Privacy
Lot Features 
Level
Patio And Porch 
CoveredPorch
Roof 
Shingle
Windows/Doors 
ScreensWindow Treatments
Community Features
Accessibility Features 
Accessible EntranceAccessible BedroomAccessible Full Bath
Financing Terms Available 
CashConventionalVA Loan
MLS Area 
Area04191YorkTwp
School District 
Saline
Schools
School District
Saline
Elementary School
Unknown
Middle School
Unknown
High School
Unknown
Listing courtesy of Real Estate One Inc: [email protected]


IDX provided courtesy of Realcomp II Ltd. via GreaterMetropolitanAssociationofREALTORS. Copyright © 2026 Realcomp II Ltd. Shareholders.

IDX information is provided exclusively for consumers' personal, non-commercial use and may not be used for any purpose other than to identify prospective properties consumers may be interested in purchasing and that the data is deemed reliable but not guaranteed accurate by the MLS.

Neighborhood & Commute
Source: Walkscore
Save
Ask
Tour
Hide
Share