
14041 Vernon StreetOak Park City, MI 48237
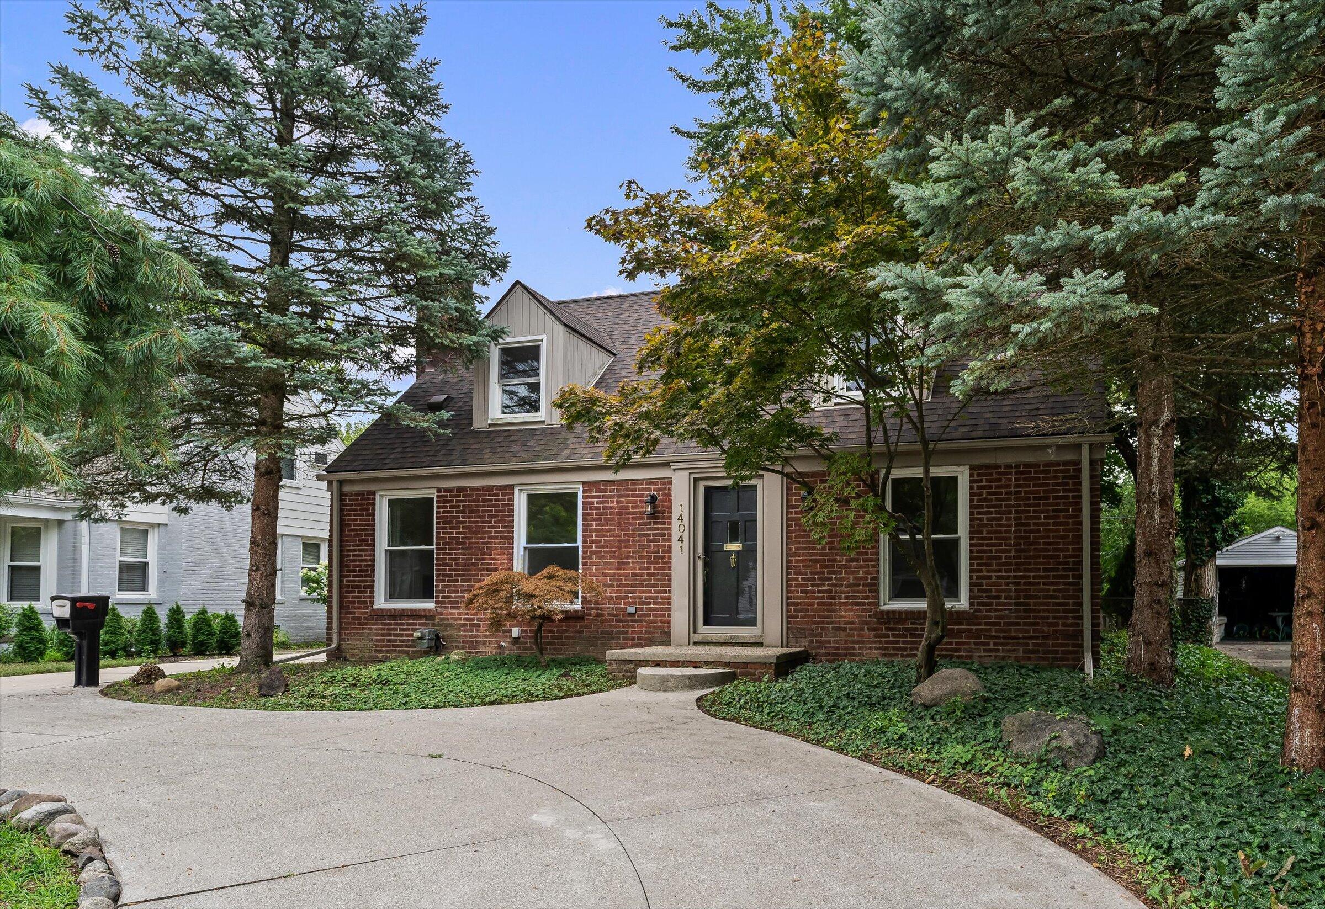

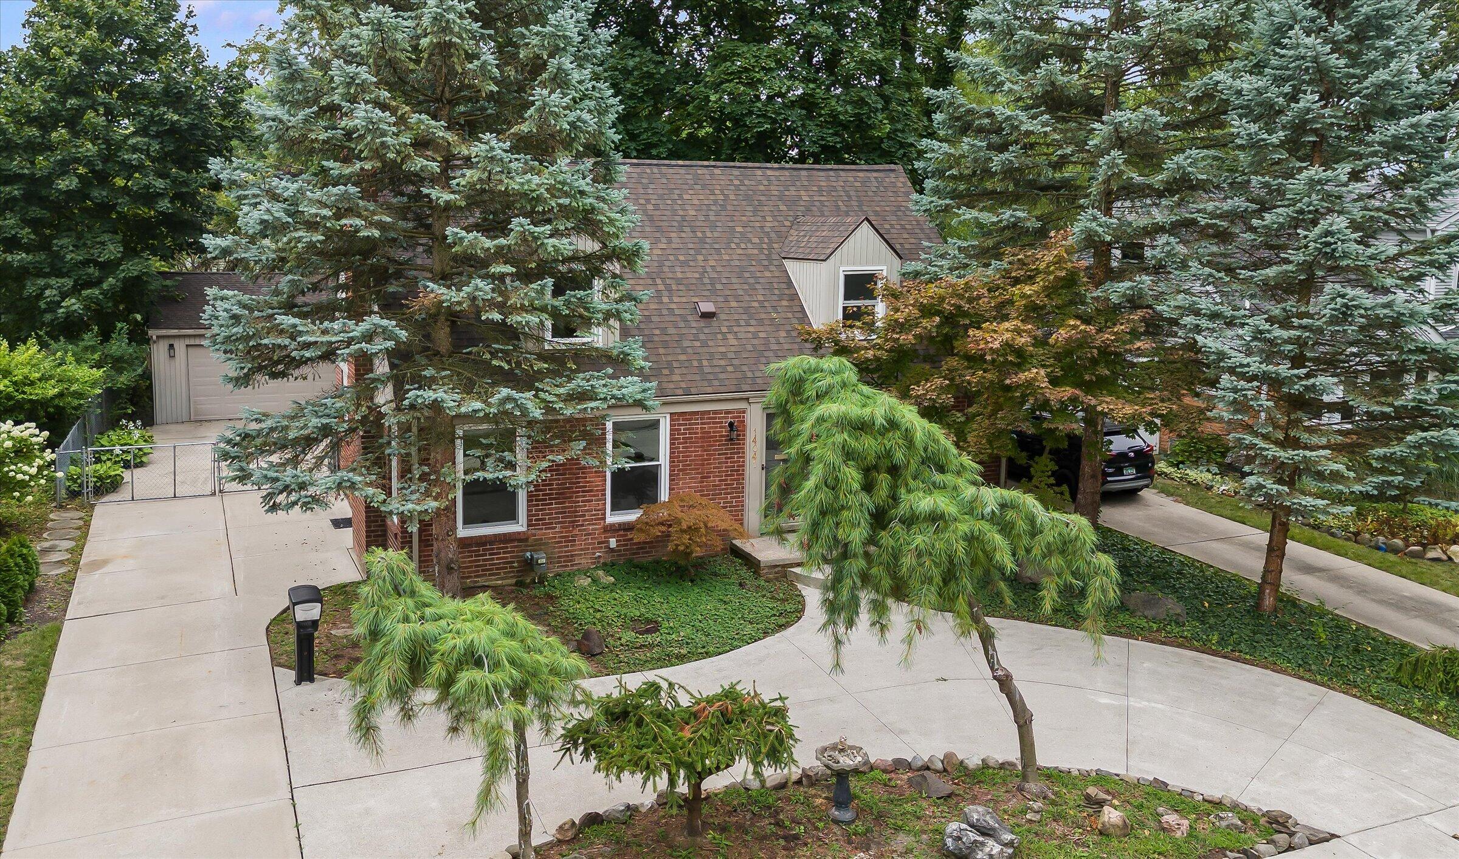
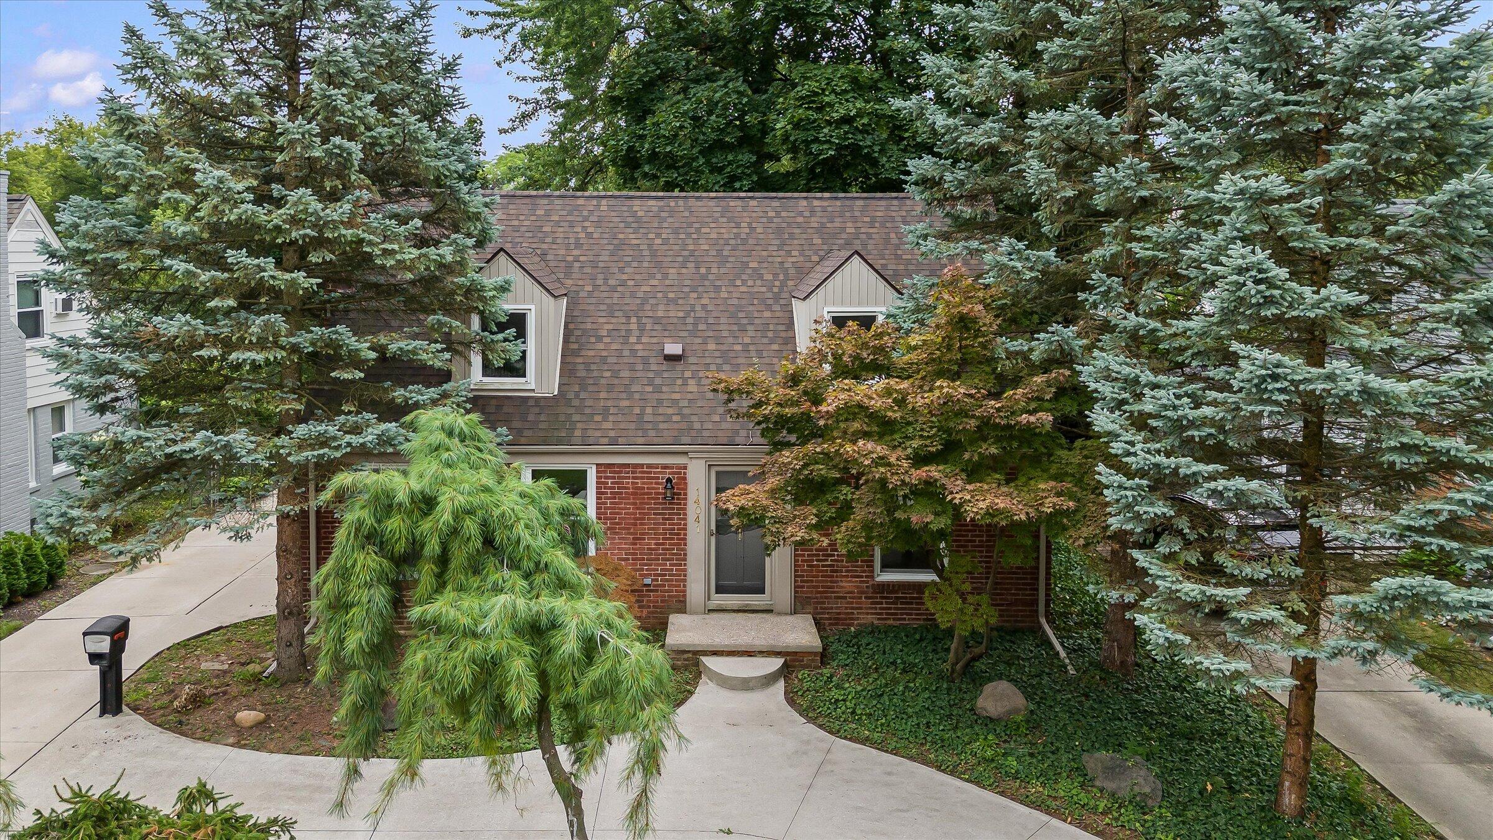
Welcome to a beautifully reimagined, fully renovated home where sophisticated design meets an exceptional location! Thoughtfully updated from top to bottom with stylish, high-end finishes, this home offers a truly move-in-ready experience. Step inside to discover beautiful new flooring, a stunning renovated kitchen, and gorgeous new full bathrooms designed with a luxurious, modern aesthetic. The primary bedroom features its own beautifully appointed private en-suite bath--a rare and desirable find. Every space has been carefully curated to create the look and feel of a much higher-end home. Outside, enjoy a fenced backyard, oversized 2.5-car garage and impressive circular driveway offering both convenience and curb appeal. Major improvements include a newer roof, gutters and windows.Located within the award-winning Berkley School District and just steps from Coolidge Highway and Huntington Woods, with fantastic restaurants, coffee shops, shopping and everyday conveniences nearby. A rare opportunity to own a completely transformed home where the work has already been done???simply move in and enjoy!
| 5 hours ago | Listing first seen on site | |
| 5 hours ago | Listing updated with changes from the MLS® |

IDX provided courtesy of Realcomp II Ltd. via GreaterMetropolitanAssociationofREALTORS. Copyright © 2026 Realcomp II Ltd. Shareholders.
IDX information is provided exclusively for consumers' personal, non-commercial use and may not be used for any purpose other than to identify prospective properties consumers may be interested in purchasing and that the data is deemed reliable but not guaranteed accurate by the MLS.
Did you know? You can invite friends and family to your search. They can join your search, rate and discuss listings with you.