Save
Ask
Tour
Hide
Share
$230,000
New Listing

2244 Serra Drive
Sterling Heights City, MI 48310

Single Family Residence|Coming Soon
3
Beds
2
Total Baths
1
Full Bath
1
Partial Bath
1,920
SqFt
$120
/SqFt
1960
Built
County:
Macomb
Call Now: 888-825-1420
Is this the listing for you? We can help make it yours.
888-825-1420
2244 Serra Drive2244 Serra Drive2244 Serra Drive2244 Serra Drive
Save
Ask
Tour
Hide
Share

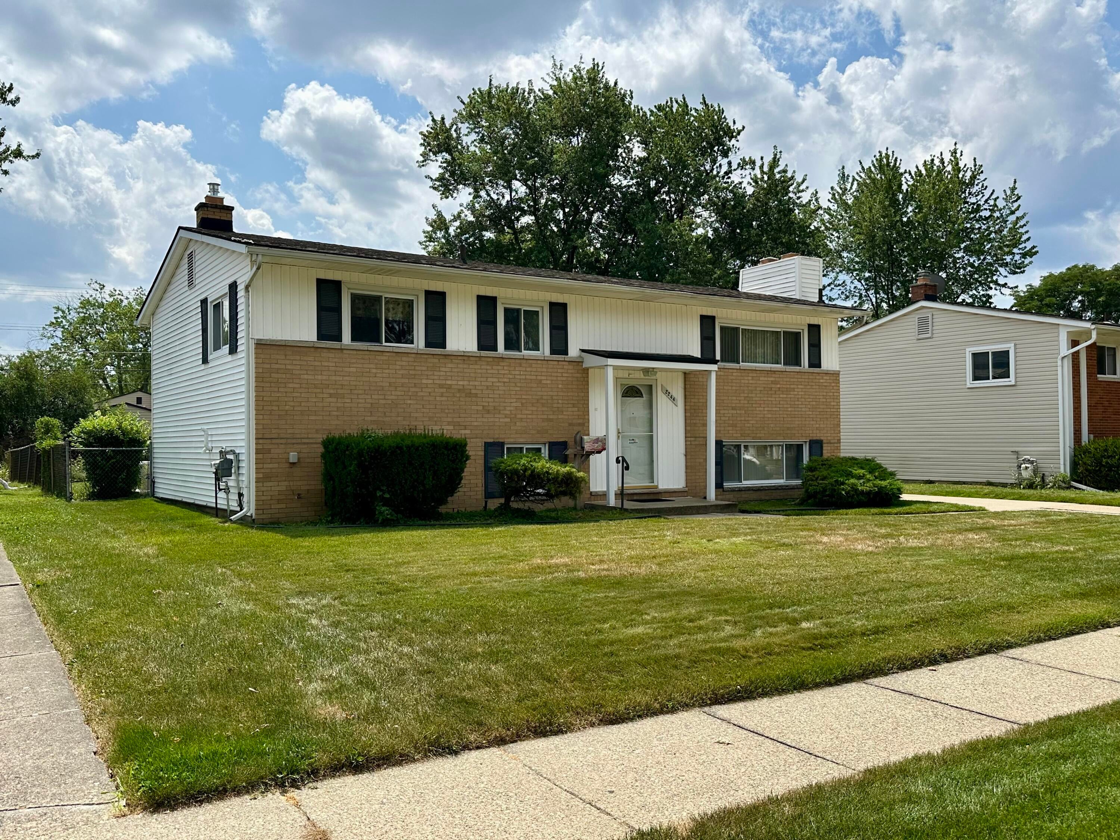
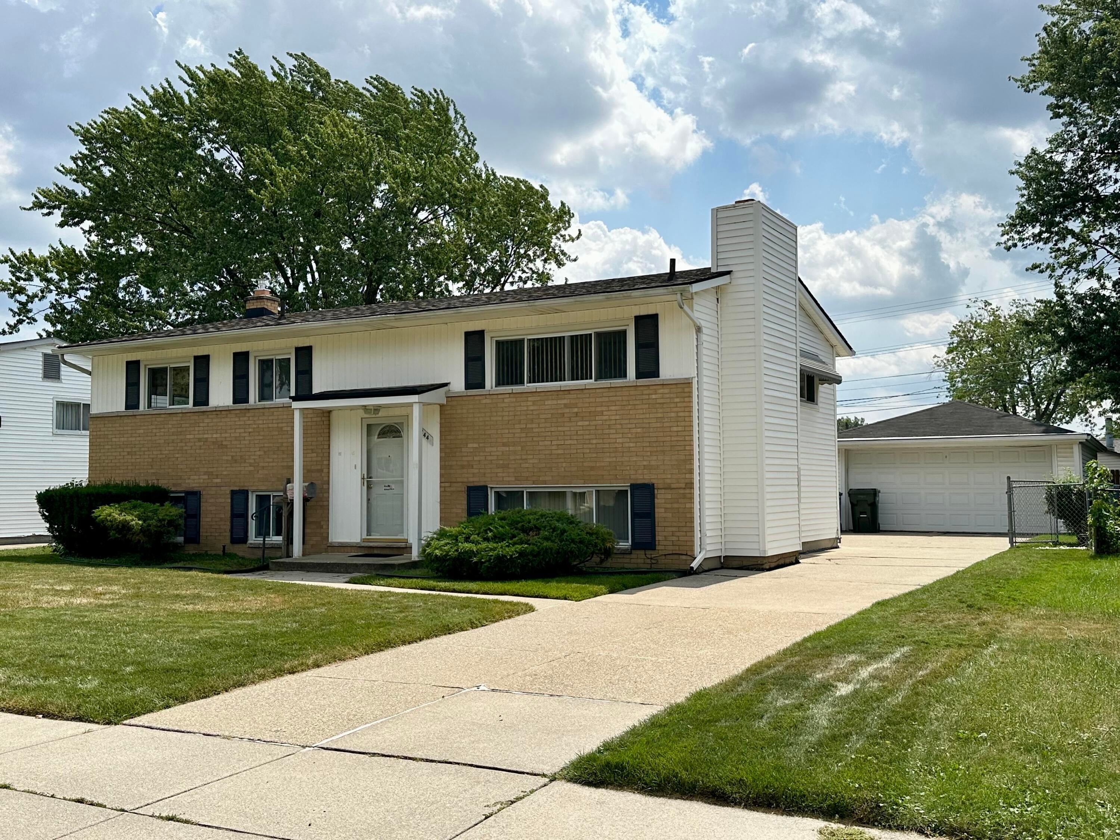
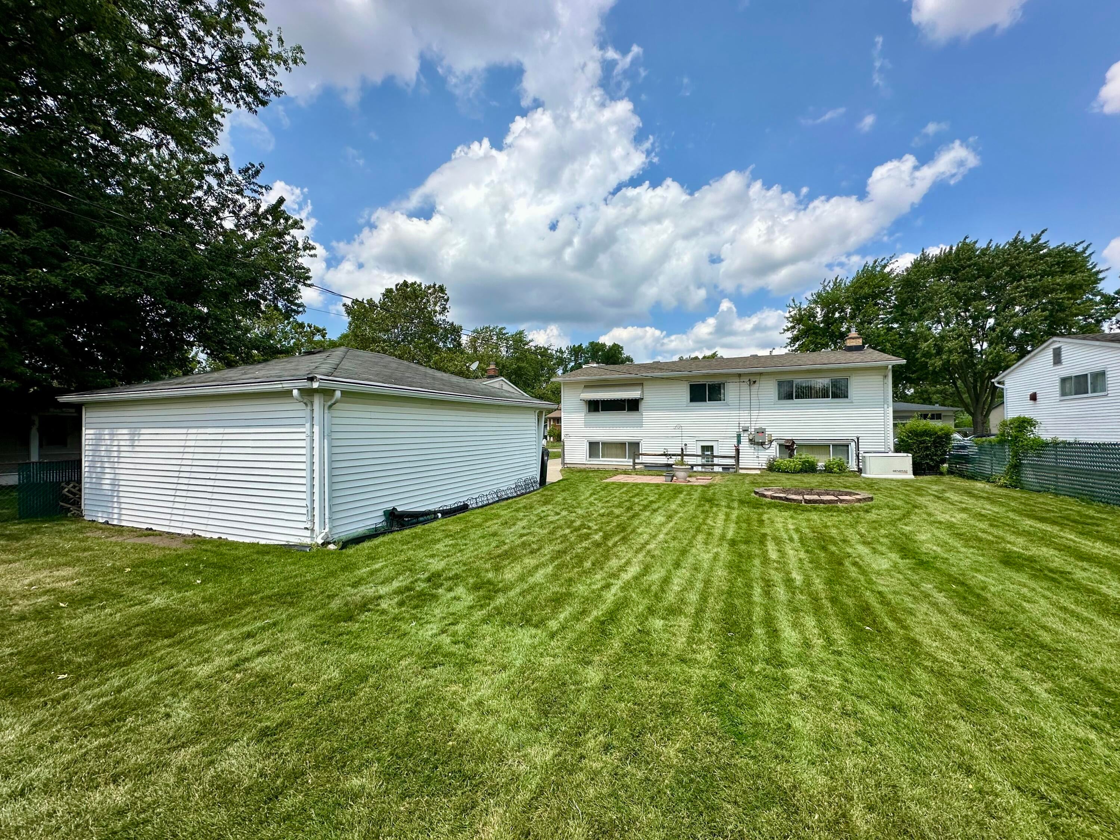
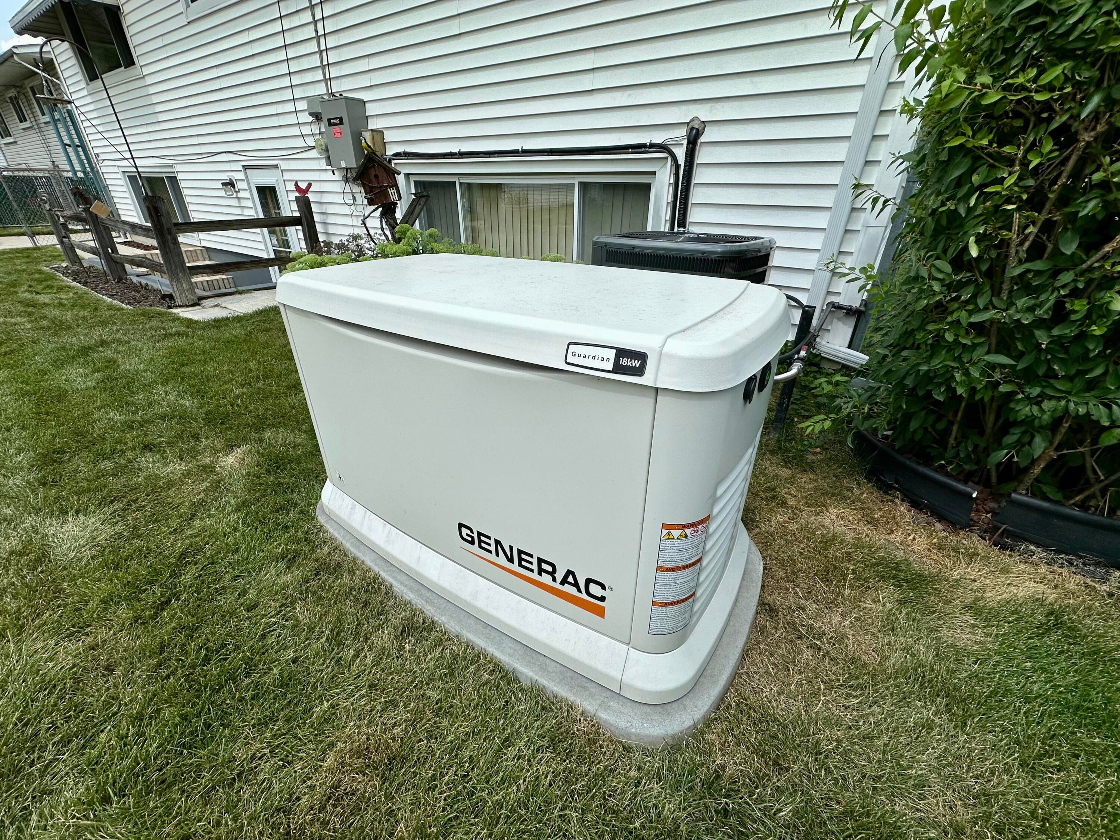
Welcome home to this classic, meticulously maintained split-level! Situated conveniently near 15 Mile and Dequindre, you're still neatly tucked away into a charming subdivision. This home is now on the market for the first time in over 60 years, structurally sound and waiting for you to make your mark! Three bedrooms on the main level with a full bath, utilitarian kitchen, and living room make this a warm, inviting home. The family room, half bath, workroom, and laundry room on the lower level complete this as a wonderful place to gather and enjoy life! You're never without power due to a Generac full-home generator, and a brand new furnace and air conditioning unit installed in July 2026 promise years of service without the need for you to lift a finger. Priced to move, this one won't be on the market long!

Save
Ask
Tour
Hide
Share
Listing Snapshot
Price 
$230,000
Days On Site 
0 Days
Bedrooms 
3
Inside Area (SqFt) 
1,920 sqft
Total Baths 
2
Full Baths 
1
Partial Baths 
1
Lot Size 
0.18 Acres
Year Built 
1960
MLS® Number 
81026041558
Status 
Coming Soon
Property Tax 
$2,792
HOA/Condo/Coop Fees 
N/A
Sq Ft Source 
Public Records
Friends & Family
Recent Activity
4 hours agoListing updated with changes from the MLS®
4 hours agoListing first seen on site
General Features
Acres 
0.18
Cross Street 
Kevin & Viceroy
Garage 
Yes
Garage Spaces 
2
Levels 
Two
Parking 
ConcreteDetached
Property Sub Type 
Single Family Residence
Sewer 
Public Sewer
Special Circumstances 
Standard
SqFt Above 
1920
SqFt Below 
900
SqFt Total 
1920
Water Source 
Public
Interior Features
Appliances 
Gas Water HeaterDisposalDryerOvenRefrigeratorWasher
Basement 
Full
Cooling 
Central Air
Fireplace 
Yes
Fireplace Features 
Family RoomWood Burning
Fireplaces 
1
Flooring 
CarpetWood
Heating 
Forced AirNatural Gas
Laundry Features 
Lower Level
BathFull 
Level - Main
BathLav 
Level - Lower
Bedroom 2 
Level - Main
Bedroom 3 
Level - Main
Family Room 
Level - Lower
Kitchen 
Level - Main
Living Room 
Level - Main
Master Bedroom 
Level - Main
Utility Room 
Level - Lower
Workshop 
Level - Lower
Save
Ask
Tour
Hide
Share
Exterior Features
Construction Details 
Brick
Exterior 
Garden
Fencing 
Back Yard
Patio And Porch 
Patio
Roof 
Asphalt
Community Features
Financing Terms Available 
CashConventional
MLS Area 
Area03101SterlingHeights
School District 
WarrenCon
Schools
School District
WarrenCon
Elementary School
Unknown
Middle School
Unknown
High School
Unknown
Listing courtesy of Good Company: [email protected]


IDX provided courtesy of Realcomp II Ltd. via GreaterMetropolitanAssociationofREALTORS. Copyright © 2026 Realcomp II Ltd. Shareholders.

IDX information is provided exclusively for consumers' personal, non-commercial use and may not be used for any purpose other than to identify prospective properties consumers may be interested in purchasing and that the data is deemed reliable but not guaranteed accurate by the MLS.

Neighborhood & Commute
Source: Walkscore
Save
Ask
Tour
Hide
Share