
Save
Ask
Tour
Hide
$115,000
1 Day On Site
25948 Penn StreetInkster City, MI 48141
For Sale|Single Family Residence|Active
3
Beds
1
Total Bath
1
Full Bath
1,031
SqFt
$112
/SqFt
1924
Built
Subdivision:
ROBERT M GRINDLEYS SUB
County:
Wayne
Call Now: 888-825-1420
Is this the listing for you? We can help make it yours.
888-825-1420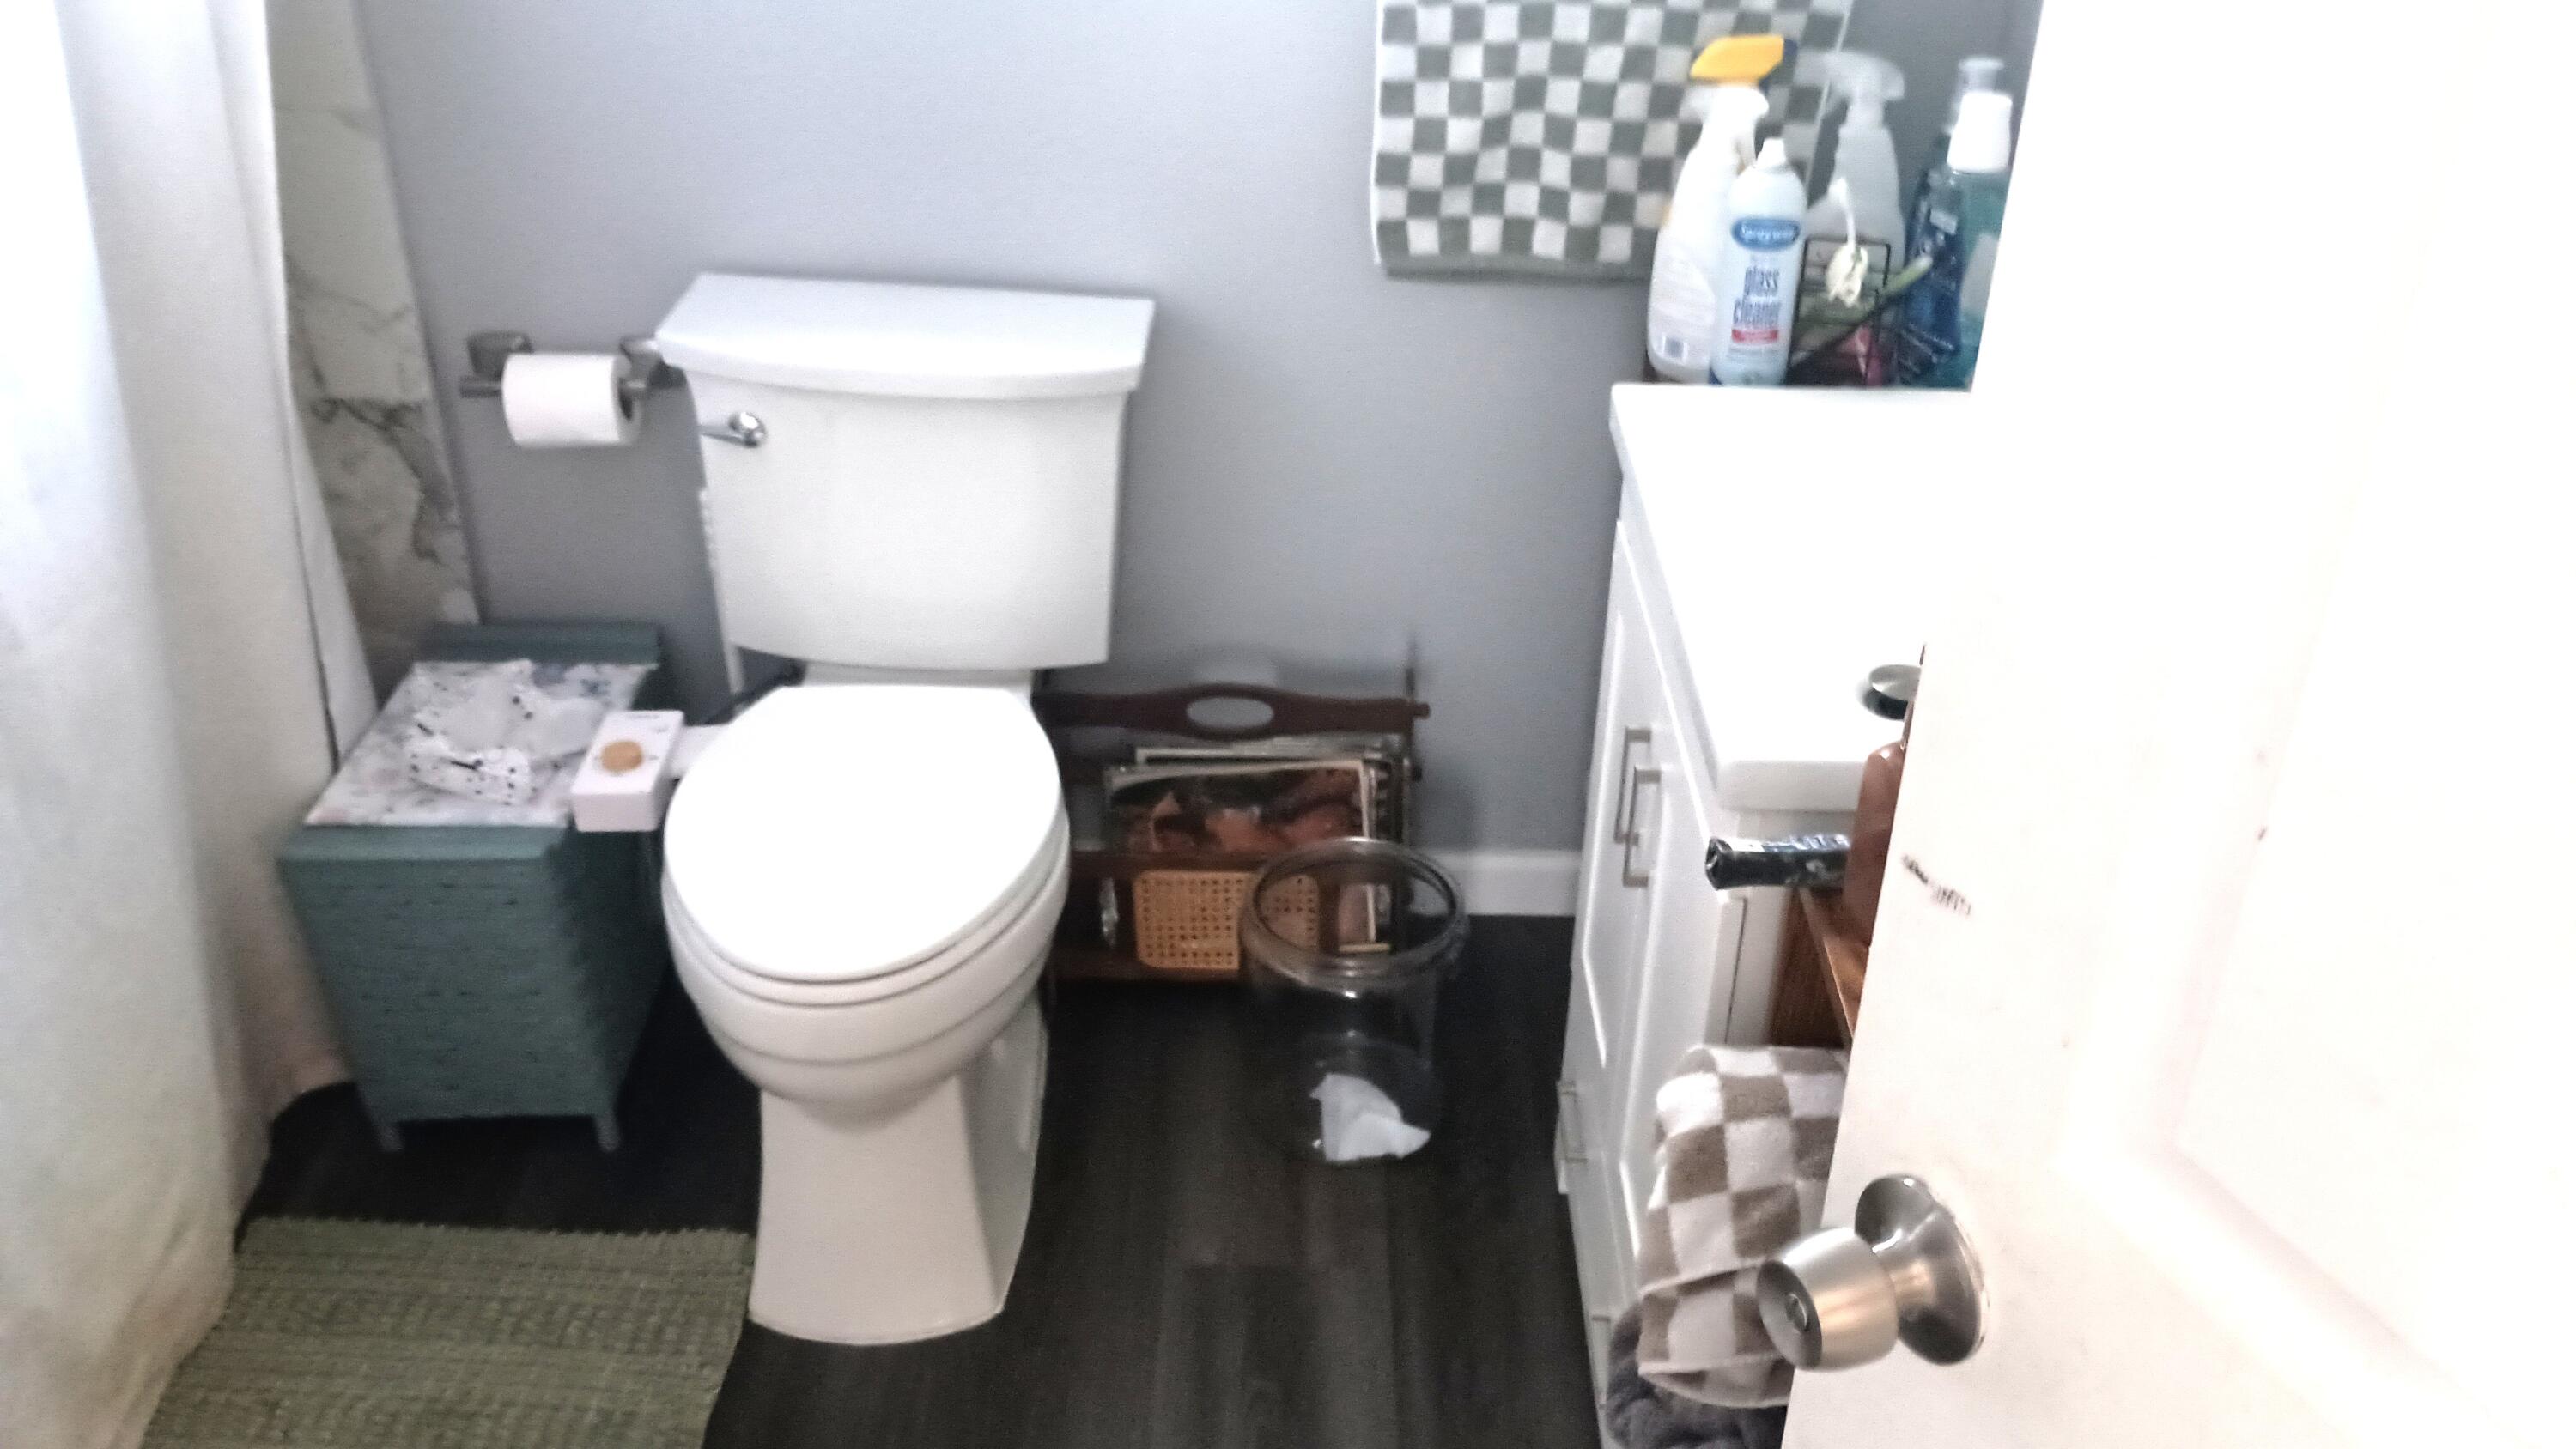
Save
Ask
Tour
Hide
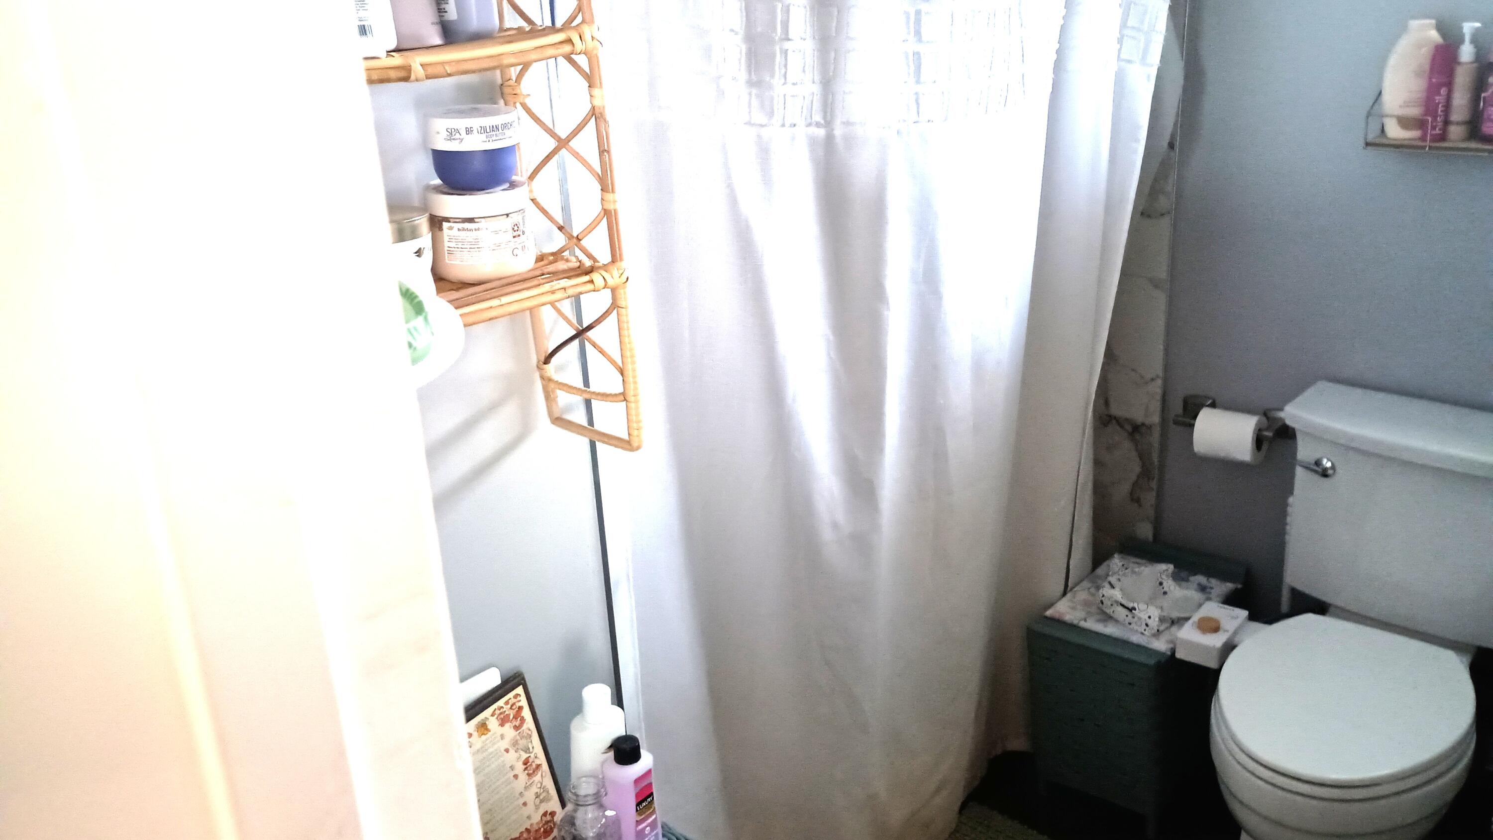
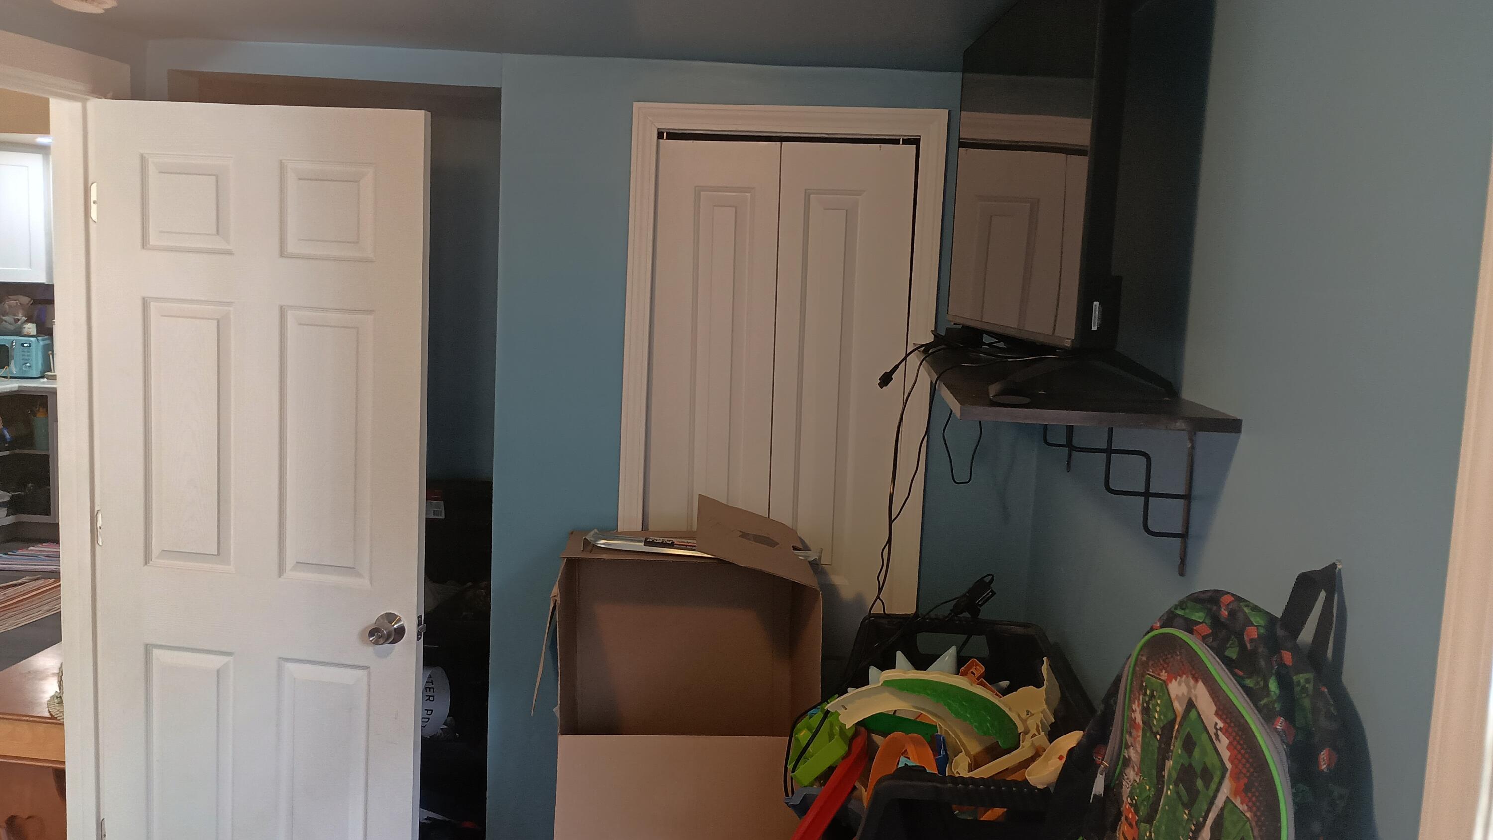
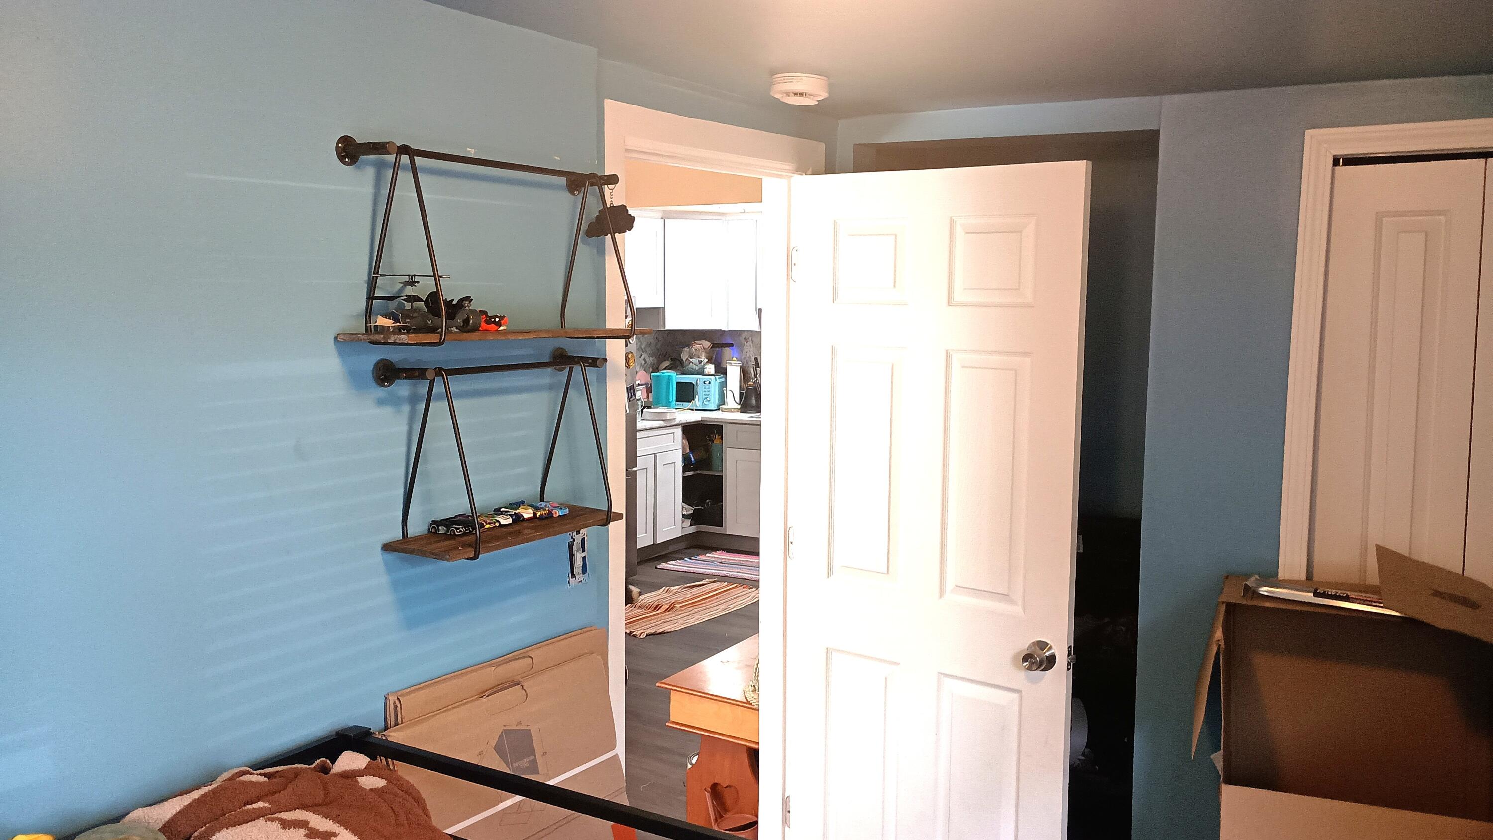
Here you are! This one is ready for you. This price point is great for - beginners (cheaper than rent) or for investors looking to buy and hold. This would make a great rental. Wonderful lot size, pirvacy fence for whole rear lot. Outside includes a patio space big enough for entertaining and doing the BBQ thing. Inside needs very little, just your touches.
Save
Ask
Tour
Hide
Listing Snapshot
Price
$115,000
Days On Site
1 Day
Bedrooms
3
Inside Area (SqFt)
1,031 sqft
Total Baths
1
Full Baths
1
Partial Baths
N/A
Lot Size
0.25 Acres
Year Built
1924
MLS® Number
81026038509
Status
Active
Property Tax
$2,509
HOA/Condo/Coop Fees
N/A
Sq Ft Source
Public Records
Friends & Family
Recent Activity
| yesterday | Listing first seen on site | |
| yesterday | Listing updated with changes from the MLS® |
General Features
Acres
0.25
Cross Street
Beech Daly - Michigan Ave
Disclosures
Mineral Rights Excluded
Parking
GravelPaved
Property Sub Type
Single Family Residence
Security
Closed Circuit Camera(s)Security System24 Hour Security
Sewer
Public Sewer
Special Circumstances
Standard
SqFt Above
1031
SqFt Total
1031
Style
Ranch
Utilities
Cable Connected
Water Source
Public
Zoning
Other
Interior Features
Appliances
Gas Water HeaterDisposal
Basement
Crawl Space
Cooling
Ceiling Fan(s)Window Unit(s)
Flooring
CarpetLaminateLinoleum
Heating
Forced AirNatural Gas
Laundry Features
Laundry Room
Window Features
Insulated WindowsScreensWindow Treatments
BathFull
Level - Main
Bedroom 2
Dimensions - 10.0 x 10.0Level - MainArea - 100
Kitchen
Dimensions - 15.0 x 10.0Level - MainArea - 150
Laundry
Dimensions - 10.0 x 8.0Level - MainArea - 80
Living Room
Dimensions - 15.0 x 15.0Level - MainArea - 225
Master Bedroom
Dimensions - 14.0 x 12.0Level - MainArea - 168
Utility Room
Dimensions - 10.0 x 9.0Level - MainArea - 90
Save
Ask
Tour
Hide
Exterior Features
Construction Details
Vinyl Siding
Fencing
Back YardOtherPrivacy
Lot Features
Level
Other Structures
Shed(s)
Patio And Porch
OtherPatio
Roof
Asphalt
Windows/Doors
Insulated WindowsScreensWindow Treatments
Community Features
Community Features
Sidewalks
Financing Terms Available
CashConventionalFHAOwner May CarryVA Loan
MLS Area
Area05080Inkster
Roads
Paved
School District
Westwood
Schools
School District
Westwood
Elementary School
Unknown
Middle School
Unknown
High School
Unknown
Listing courtesy of Superb Real Estate: [email protected]

IDX provided courtesy of Realcomp II Ltd. via GreaterMetropolitanAssociationofREALTORS. Copyright © 2026 Realcomp II Ltd. Shareholders.
IDX information is provided exclusively for consumers' personal, non-commercial use and may not be used for any purpose other than to identify prospective properties consumers may be interested in purchasing and that the data is deemed reliable but not guaranteed accurate by the MLS.
IDX provided courtesy of Realcomp II Ltd. via GreaterMetropolitanAssociationofREALTORS. Copyright © 2026 Realcomp II Ltd. Shareholders.
IDX information is provided exclusively for consumers' personal, non-commercial use and may not be used for any purpose other than to identify prospective properties consumers may be interested in purchasing and that the data is deemed reliable but not guaranteed accurate by the MLS.
Neighborhood & Commute
Source: Walkscore
Save
Ask
Tour
Hide
Did you know? You can invite friends and family to your search. They can join your search, rate and discuss listings with you.