Save
Ask
Tour
Hide
Share
$585,000
New Listing

47376 Hidden Meadows Drive
Unknown, MI 48044

For Sale|Single Family Residence|Active
4
Beds
3
Total Baths
2
Full Baths
1
Partial Bath
4,007
SqFt
$146
/SqFt
2012
Built
County:
Macomb
Call Now: 888-825-1420
Is this the listing for you? We can help make it yours.
888-825-1420
47376 Hidden Meadows Drive47376 Hidden Meadows Drive47376 Hidden Meadows Drive47376 Hidden Meadows Drive
Save
Ask
Tour
Hide
Share

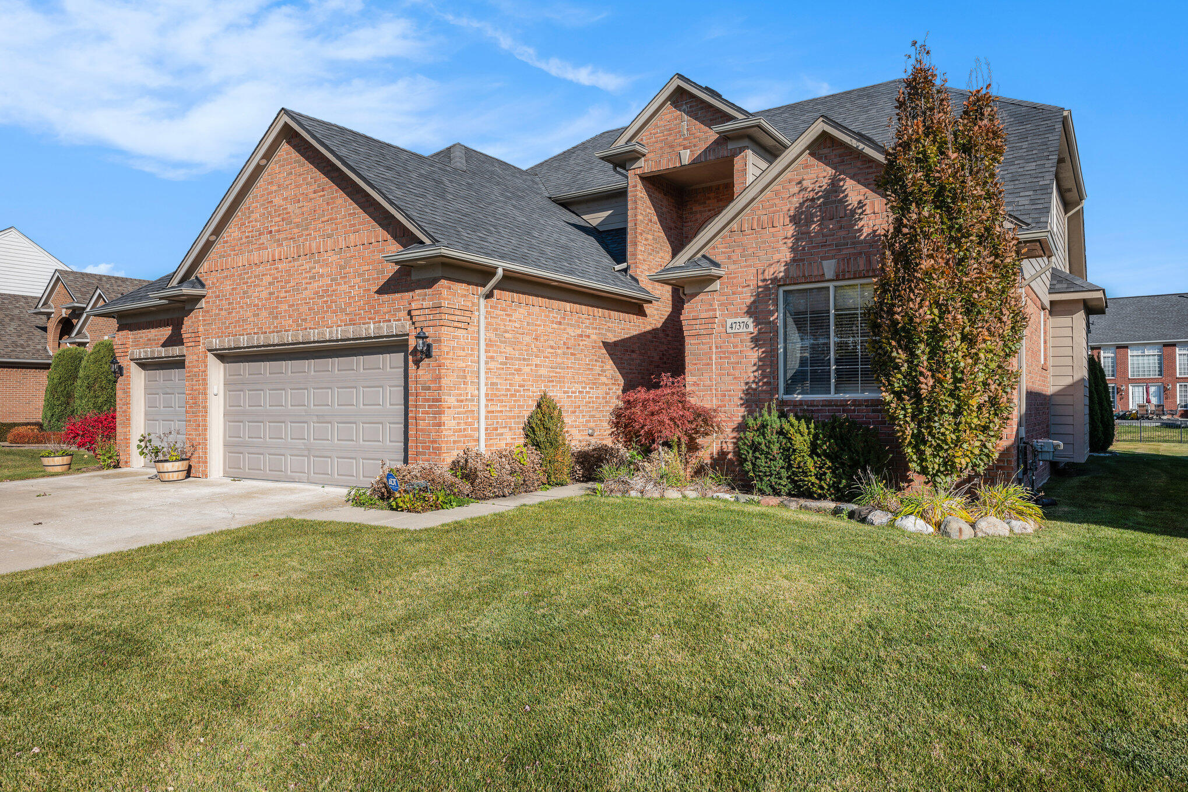
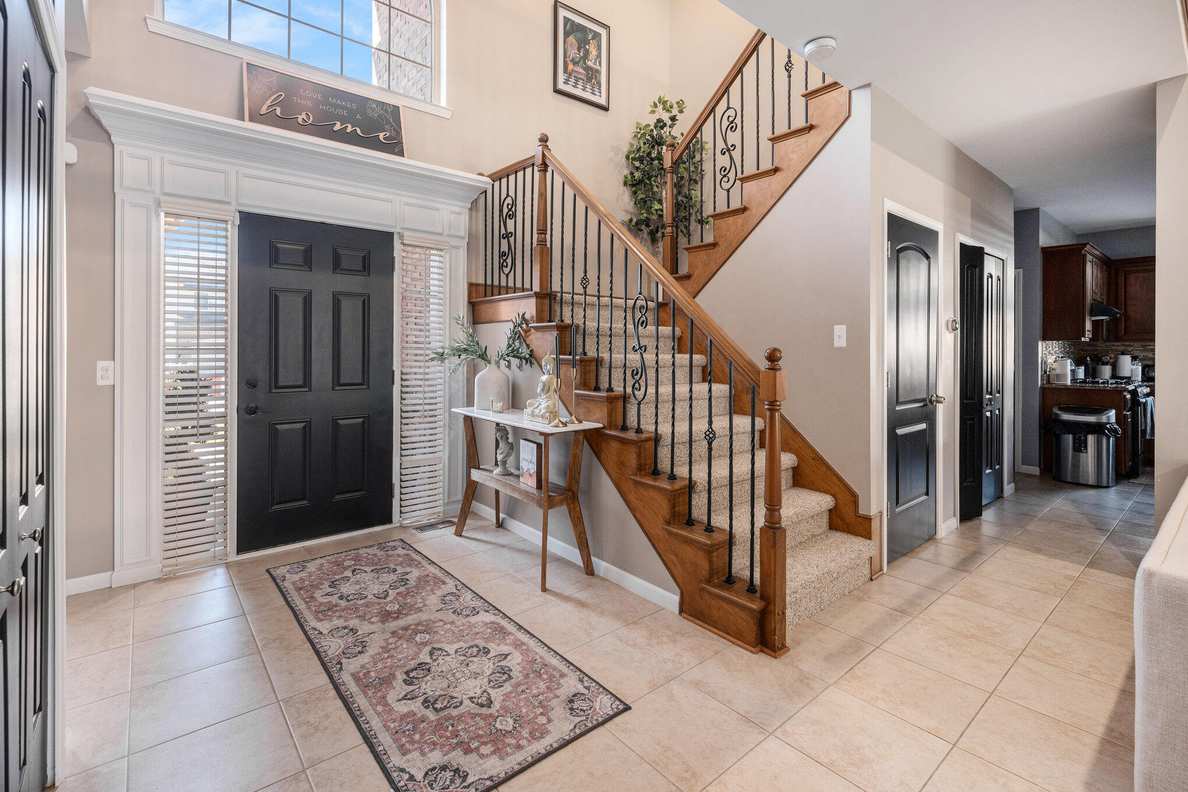
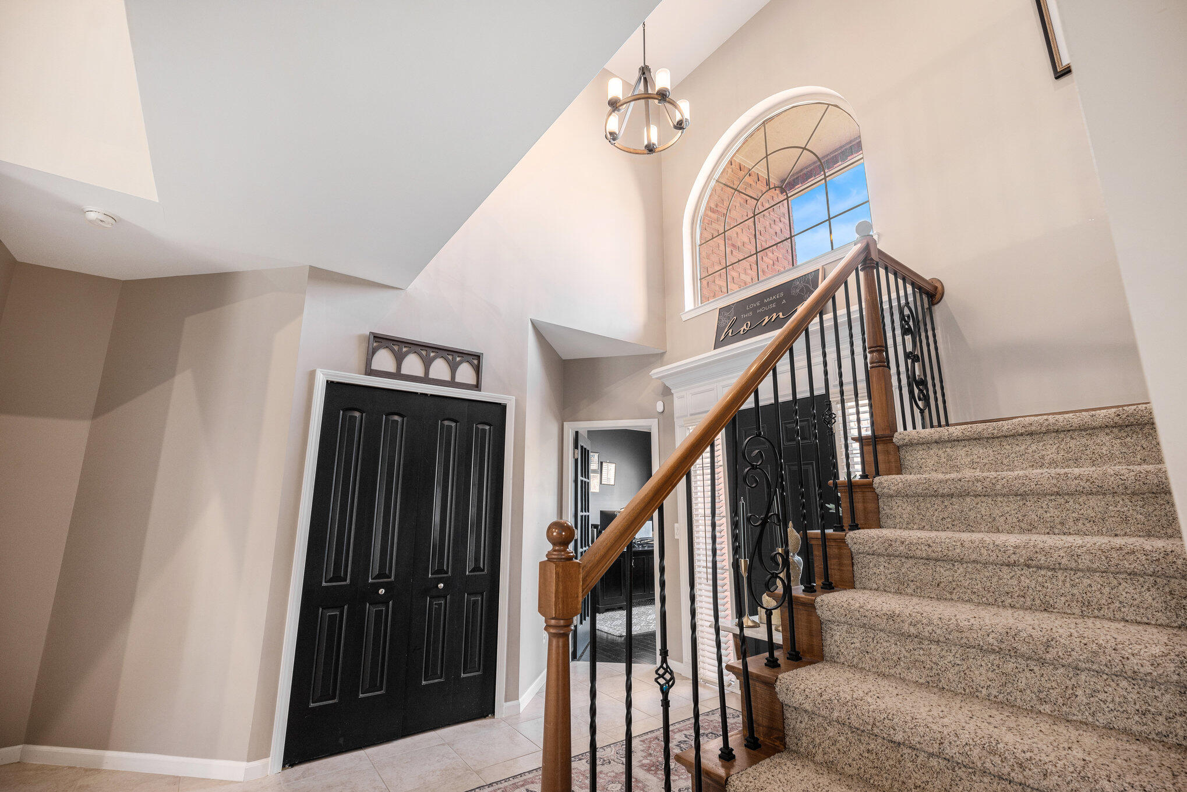
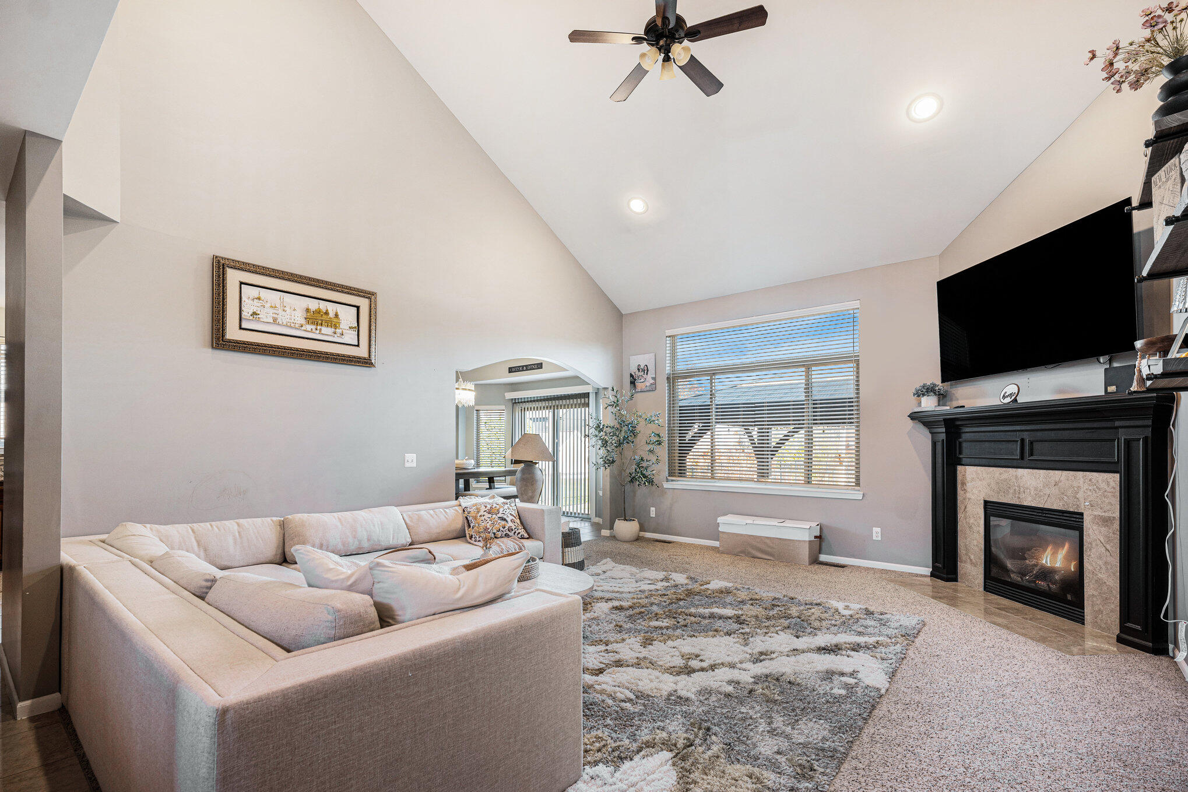
Resort-style living in the heart of Macomb's sought-after Hidden Meadows! Your private backyard oasis awaits: sparkling inground pool, relaxing hot tub, and an expansive brick paver patio, all wrapped in a fully fenced yard built for Michigan summers. Inside, this beautifully maintained 2012 colonial impresses with a soaring two-story great room drenched in natural light, a custom maple kitchen with granite counters, and a rare first-floor primary suite with walk-in closet and private bath. Three generously sized bedrooms up, first-floor laundry, and a finished basement for additional living space. A 3-car attached garage, neutral finishes throughout, and true move-in-ready condition make this one turnkey. Award-winning Chippewa Valley schools, minutes to 21 Mile and Card Rd conveniences. Homes with this pool-plus-main-floor-primary combo rarely come along -- schedule your private tour today!

Save
Ask
Tour
Hide
Share
Listing Snapshot
Price 
$585,000
Days On Site 
0 Days
Bedrooms 
4
Inside Area (SqFt) 
4,007 sqft
Total Baths 
3
Full Baths 
2
Partial Baths 
1
Lot Size 
0.29 Acres
Year Built 
2012
MLS® Number 
81026035496
Status 
Active
Property Tax 
$6,526
HOA/Condo/Coop Fees 
$39.58 monthly
Sq Ft Source 
N/A
Friends & Family
Recent Activity
6 hours agoListing first seen on site
6 hours agoListing updated with changes from the MLS®
General Features
Acres 
0.29
Attached Garage 
Yes
Cross Street 
21 Mile Rd & Card Rd
Garage 
Yes
Garage Spaces 
3
Parking 
AttachedGarage Faces FrontPaved
Property Sub Type 
Single Family Residence
Security 
Smoke Detector(s)Carbon Monoxide Detector(s)Fire AlarmSecurity System
Sewer 
Public Sewer
SqFt Above 
2417
SqFt Below 
1590
SqFt Total 
4007
Style 
ColonialContemporary
Water Source 
Public
Interior Features
Appliances 
Gas Water HeaterDishwasherDisposalDryerMicrowaveRefrigeratorRangeWasher
Basement 
FinishedFull
Cooling 
Ceiling Fan(s)Central Air
Fireplace 
Yes
Fireplace Features 
Living Room
Fireplaces 
1
Flooring 
Ceramic TileWood
Heating 
Forced AirNatural Gas
Laundry Features 
Laundry RoomMain LevelSink
Spa 
Yes
Window Features 
Screens
BathFull 
Level - Main
BathLav 
Level - Main
Bedroom 2 
Dimensions - 13.0 x 13.0Level - UpperArea - 169
Bedroom 3 
Dimensions - 15.0 x 15.0Level - UpperArea - 225
Bedroom 4 
Dimensions - 11.0 x 11.0Level - UpperArea - 121
Dining Room 
Dimensions - 16.0 x 15.0Level - MainArea - 240
Great Room 
Dimensions - 19.0 x 20.0Level - MainArea - 380
Kitchen 
Dimensions - 13.0 x 14.0Level - MainArea - 182
Laundry 
Dimensions - 8.0 x 8.0Level - MainArea - 64
Master Bedroom 
Dimensions - 15.0 x 17.0Level - MainArea - 255
Office 
Dimensions - 11.0 x 14.0Level - MainArea - 154
Save
Ask
Tour
Hide
Share
Exterior Features
Construction Details 
Brick
Exterior 
Playground
Fencing 
Back Yard
Other Structures 
Gazebo
Patio And Porch 
Patio
Pool Features 
In GroundOutdoor Pool
Roof 
Asphalt
Spa 
Yes
Windows/Doors 
Screens
Community Features
Association Dues 
475
Financing Terms Available 
CashConventionalFHA
HOA Fee Frequency 
Annually
MLS Area 
Area03081MacombTwp
Roads 
Paved
School District 
ChippewaValley
Schools
School District
ChippewaValley
Elementary School
Unknown
Middle School
Unknown
High School
Unknown
Listing courtesy of LPT Realty, LLC: [email protected]


IDX provided courtesy of Realcomp II Ltd. via GreaterMetropolitanAssociationofREALTORS. Copyright © 2026 Realcomp II Ltd. Shareholders.

IDX information is provided exclusively for consumers' personal, non-commercial use and may not be used for any purpose other than to identify prospective properties consumers may be interested in purchasing and that the data is deemed reliable but not guaranteed accurate by the MLS.

Neighborhood & Commute
Source: Walkscore
Save
Ask
Tour
Hide
Share