Save
Ask
Tour
Hide
Share
$750,000
New Listing

1176 Bradbury Drive
Troy City, MI 48098

Single Family Residence|Coming Soon
4
Beds
3
Total Baths
2
Full Baths
1
Partial Bath
2,896
SqFt
$259
/SqFt
1988
Built
Subdivision:
WOODLAND
County:
Oakland
Call Now: 888-825-1420
Is this the listing for you? We can help make it yours.
888-825-1420
1176 Bradbury Drive1176 Bradbury Drive1176 Bradbury Drive1176 Bradbury Drive
Save
Ask
Tour
Hide
Share

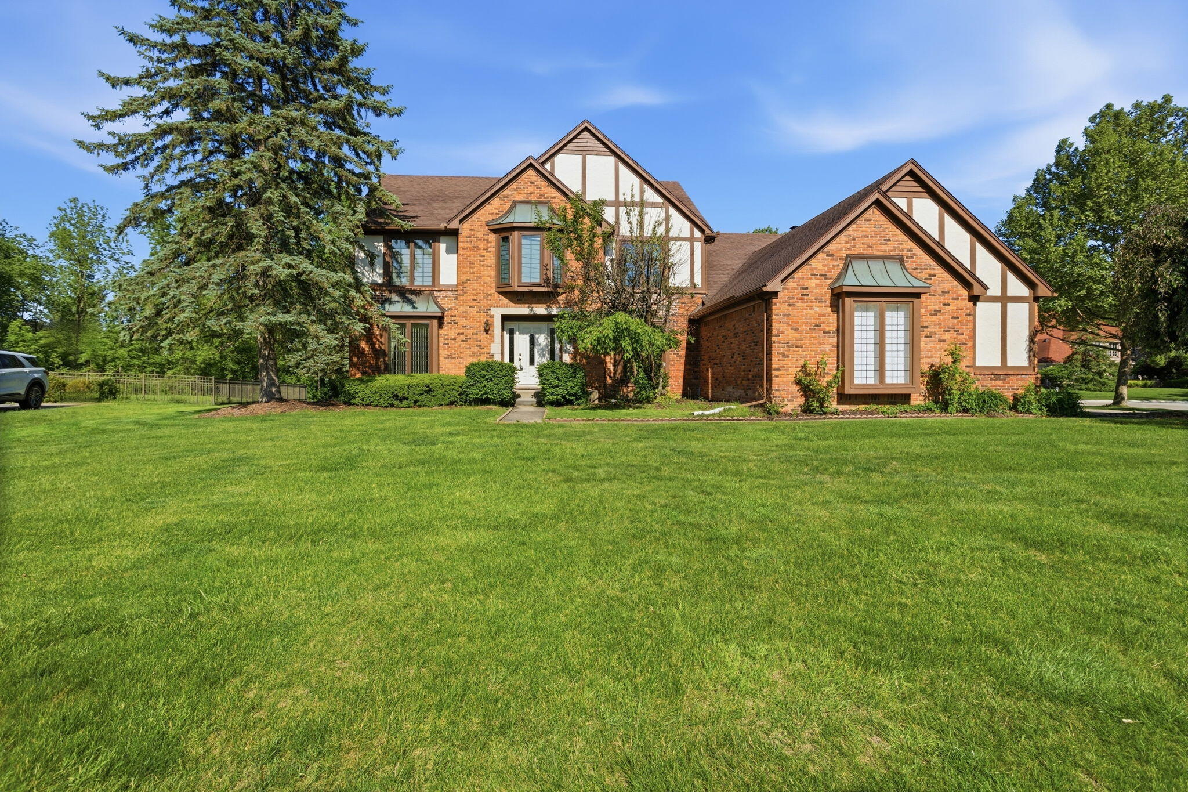
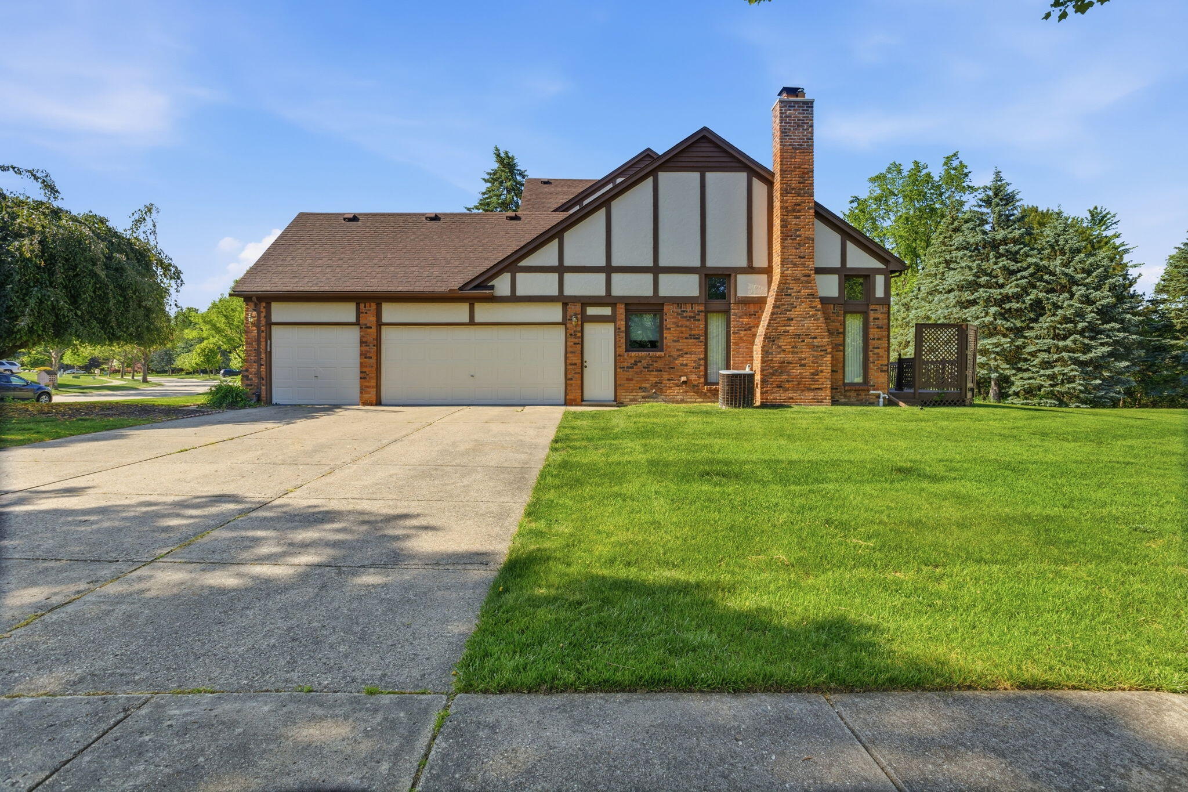
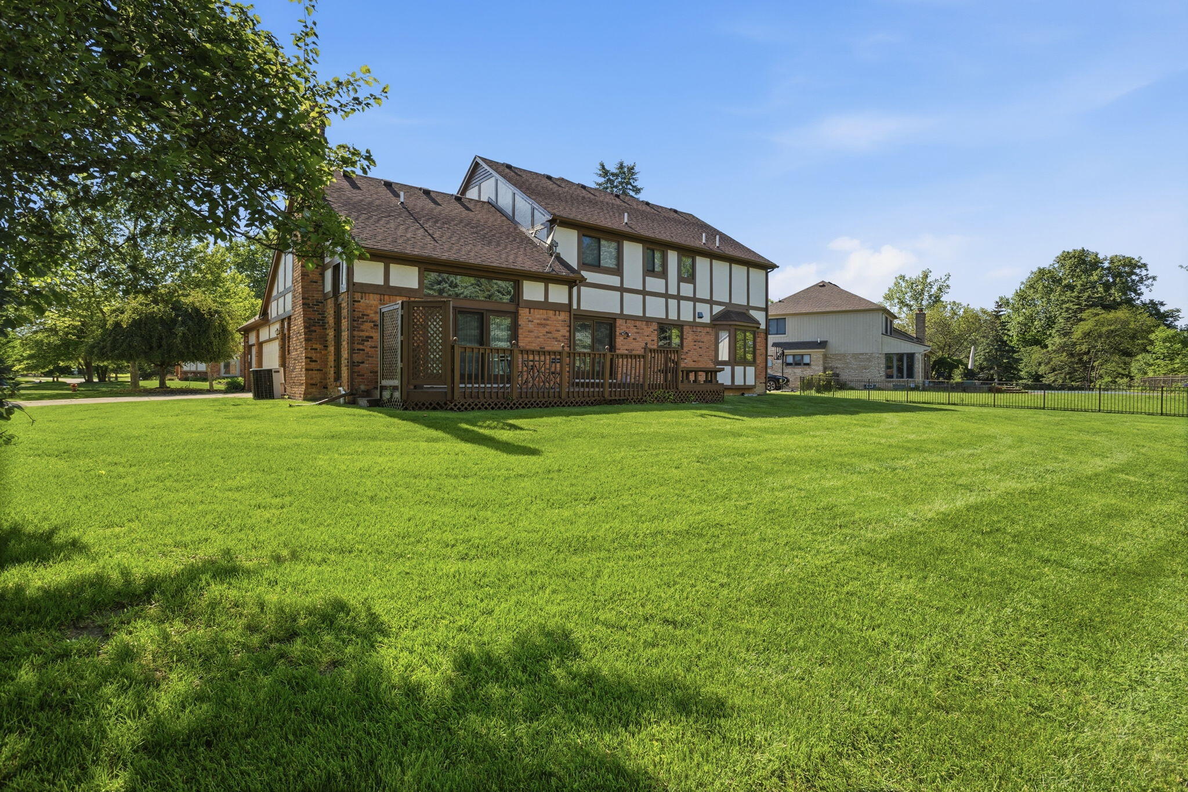
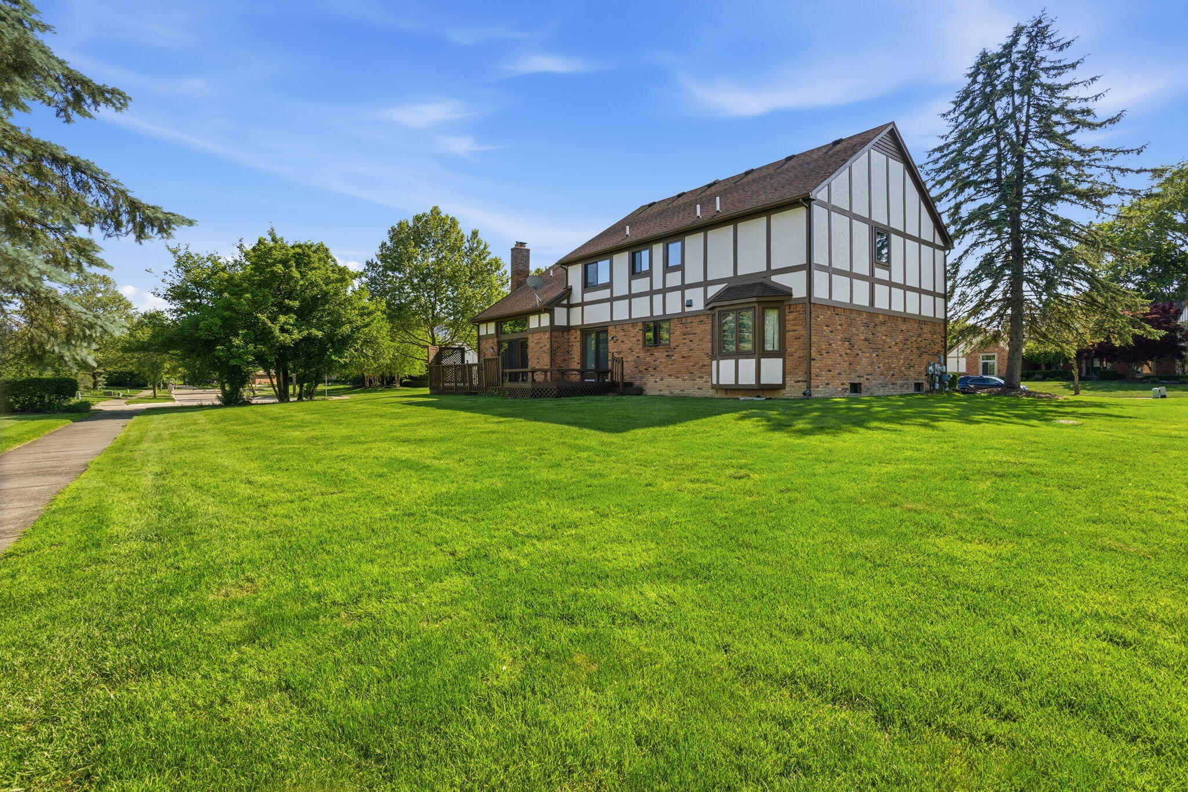
Beautifully maintained 4-bed, 2.5-bath colonial in the desirable Woodlands of Troy. Original owner since 1988. A grand radius staircase welcomes you into nearly 2,900 sq ft of light-filled living space. The island kitchen features granite counters and custom tile, opening to a stunning volume-ceiling family room with floor-to-ceiling windows and a cozy fireplace. A private study with glass doors and spacious formal rooms add flexibility for work or entertaining. The primary suite offers a cathedral ceiling, walk-in closet, and luxurious bath with soaking tub and separate shower. Enjoy outdoor living on the large deck overlooking the 0.35-acre lot. Additional highlights include a 3-car garage, brick exterior, and top-rated Troy schools--Bemis, Boulan, and Troy High. A rare opportunity in one of West Troy's most sought-after neighborhoods. Close to Somerset Mall, shopping, and restaurants. Easy access to I-75.

Save
Ask
Tour
Hide
Share
Listing Snapshot
Price 
$750,000
Days On Site 
0 Days
Bedrooms 
4
Inside Area (SqFt) 
2,896 sqft
Total Baths 
3
Full Baths 
2
Partial Baths 
1
Lot Size 
0.35 Acres
Year Built 
1988
MLS® Number 
81026025966
Status 
Coming Soon
Property Tax 
$6,642
HOA/Condo/Coop Fees 
N/A
Sq Ft Source 
N/A
Friends & Family
Recent Activity
19 hours agoListing first seen on site
19 hours agoListing updated with changes from the MLS®
General Features
Acres 
0.35
Attached Garage 
Yes
Cross Street 
Wattles and Crooks
Garage 
Yes
Garage Spaces 
3
Number Of Stories 
2
Parking 
AttachedGarage Door Opener
Property Sub Type 
Single Family Residence
Sewer 
Public Sewer
Special Circumstances 
Standard
SqFt Above 
2896
SqFt Total 
4344
Style 
Colonial
Water Source 
Public
Interior Features
Basement 
Full
Fireplace 
Yes
Fireplaces 
1
Heating 
Forced AirNatural Gas
Laundry Features 
Laundry Room
BathFull 
Level - Upper
BathLav 
Level - Main
Bedroom 4 
Dimensions - 11 x 10Level - UpperArea - 110
Den 
Dimensions - 13 x 13Level - MainArea - 169
Dining Room 
Dimensions - 15 x 13Level - MainArea - 195
Family Room 
Dimensions - 20 x 16Level - MainArea - 320
Kitchen 
Dimensions - 13 x 12Level - MainArea - 156
Laundry 
Dimensions - 12 x 10Level - MainArea - 120
Living Room 
Dimensions - 18 x 13Level - MainArea - 234
Master Bathroom 
Dimensions - 20 x 14Level - UpperArea - 280
Save
Ask
Tour
Hide
Share
Exterior Features
Construction Details 
BrickWood Siding
Community Features
Financing Terms Available 
CashConventionalFHAVA Loan
MLS Area 
Area02203Troy
School District 
Troy
Schools
School District
Troy
Elementary School
Unknown
Middle School
Unknown
High School
Unknown
Listing courtesy of Epique Realty: [email protected]


IDX provided courtesy of Realcomp II Ltd. via GreaterMetropolitanAssociationofREALTORS. Copyright © 2026 Realcomp II Ltd. Shareholders.

IDX information is provided exclusively for consumers' personal, non-commercial use and may not be used for any purpose other than to identify prospective properties consumers may be interested in purchasing and that the data is deemed reliable but not guaranteed accurate by the MLS.

Neighborhood & Commute
Source: Walkscore
Save
Ask
Tour
Hide
Share