Save
Ask
Tour
Hide
Share
$315,000
New Listing

4812 SE County Line Road
Chippewa Township, MI 48883

For Sale|Single Family Residence|Active
5
Beds
2
Total Baths
2
Full Baths
3,024
SqFt
$104
/SqFt
1992
Built
County:
Isabella
Call Now: 888-825-1420
Is this the listing for you? We can help make it yours.
888-825-1420
4812 SE County Line Road4812 SE County Line Road4812 SE County Line Road4812 SE County Line Road
Save
Ask
Tour
Hide
Share

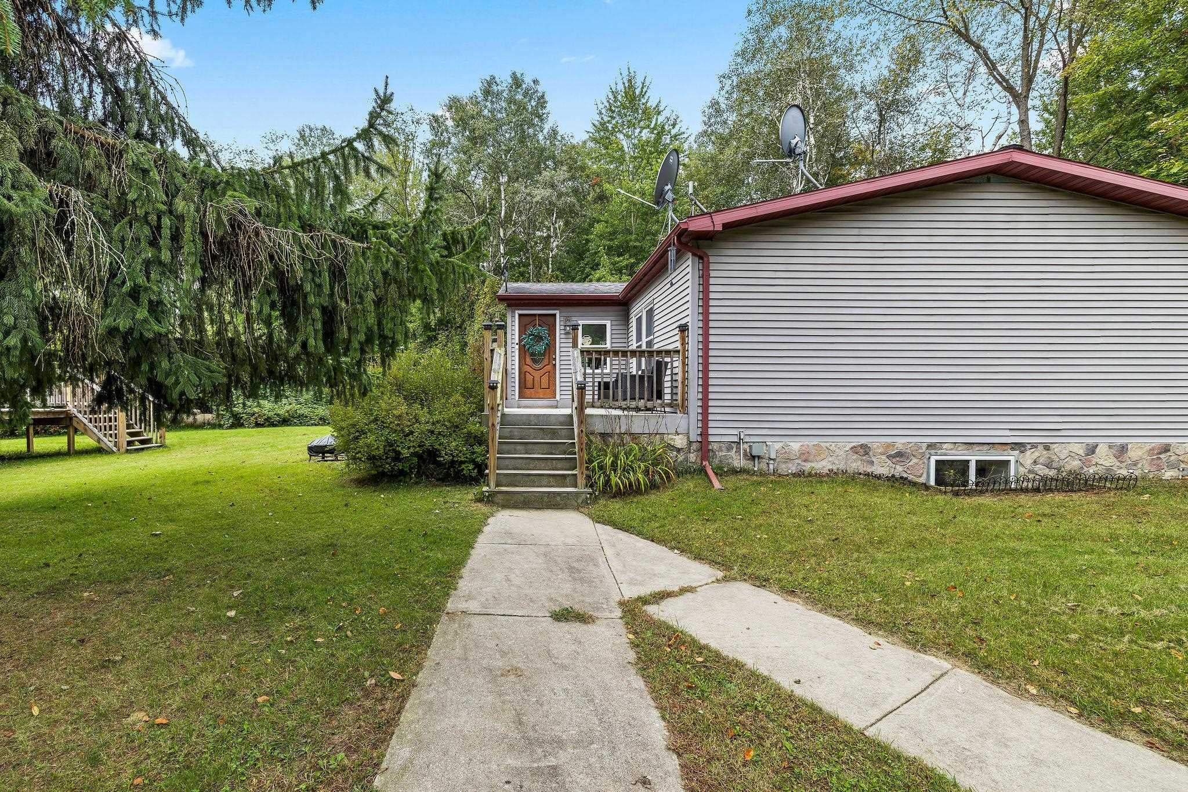
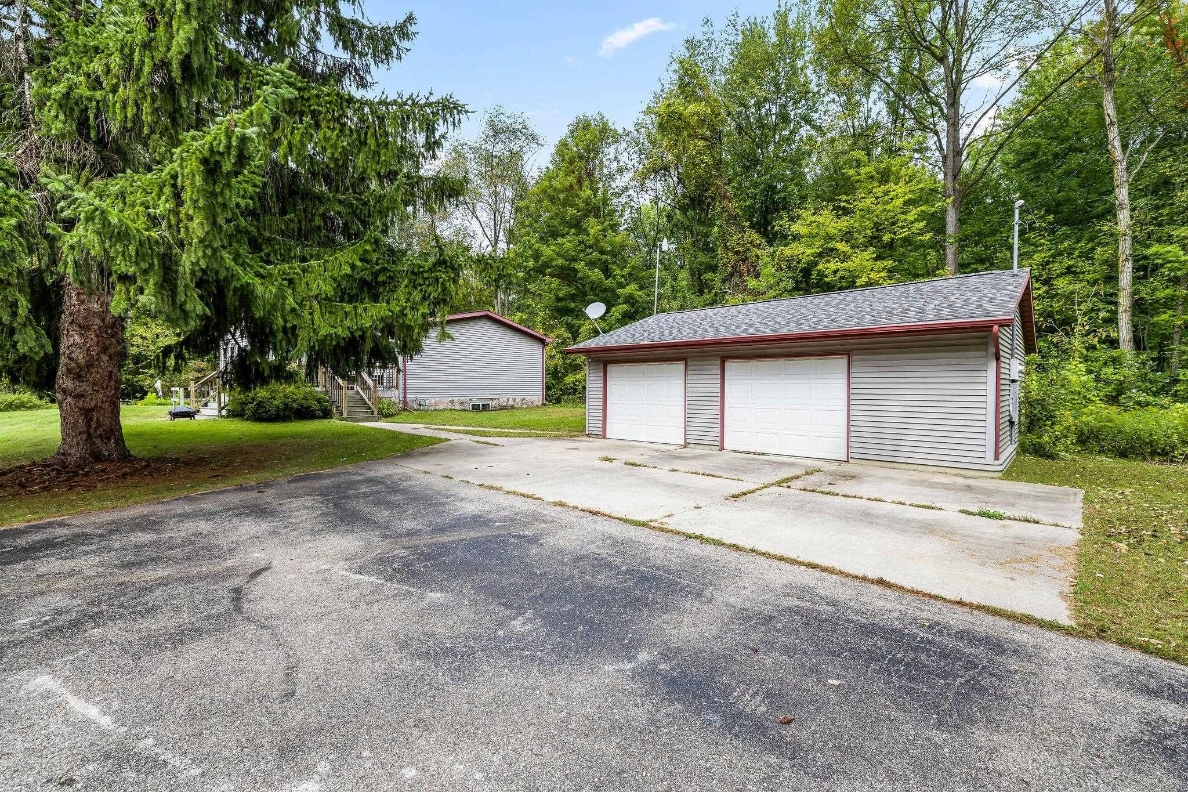
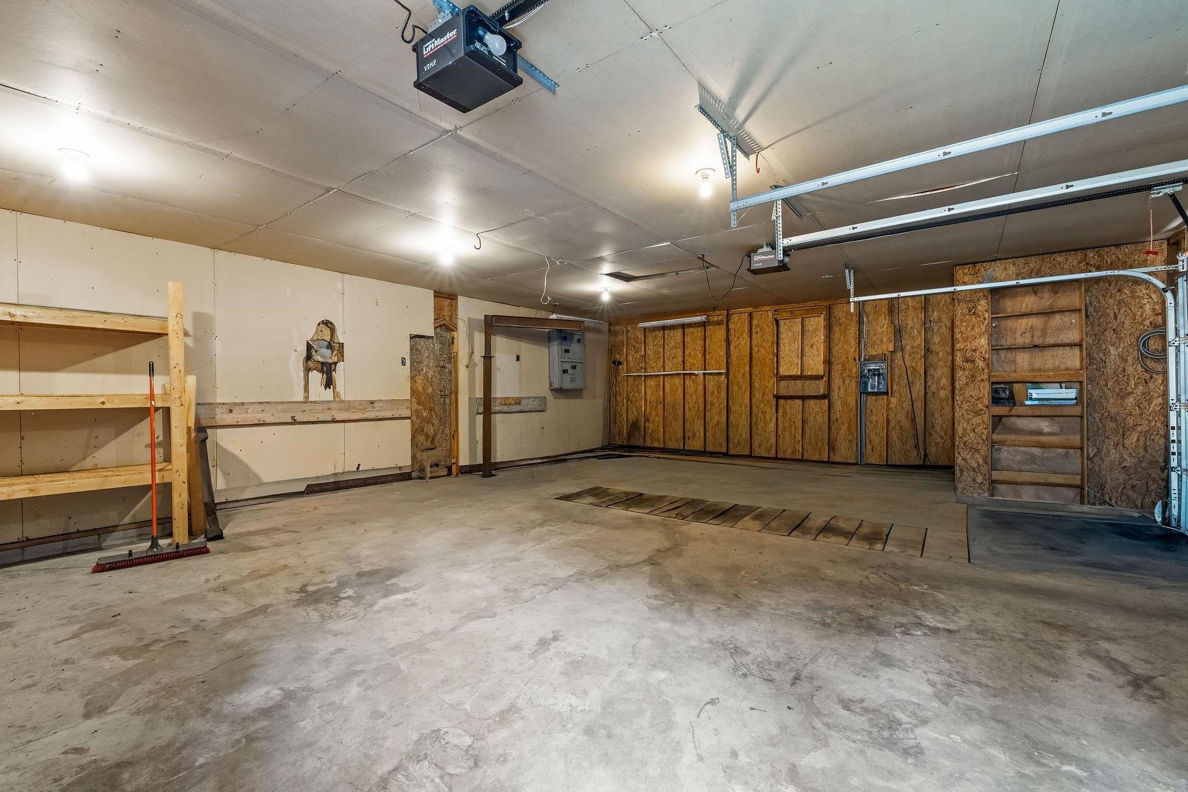
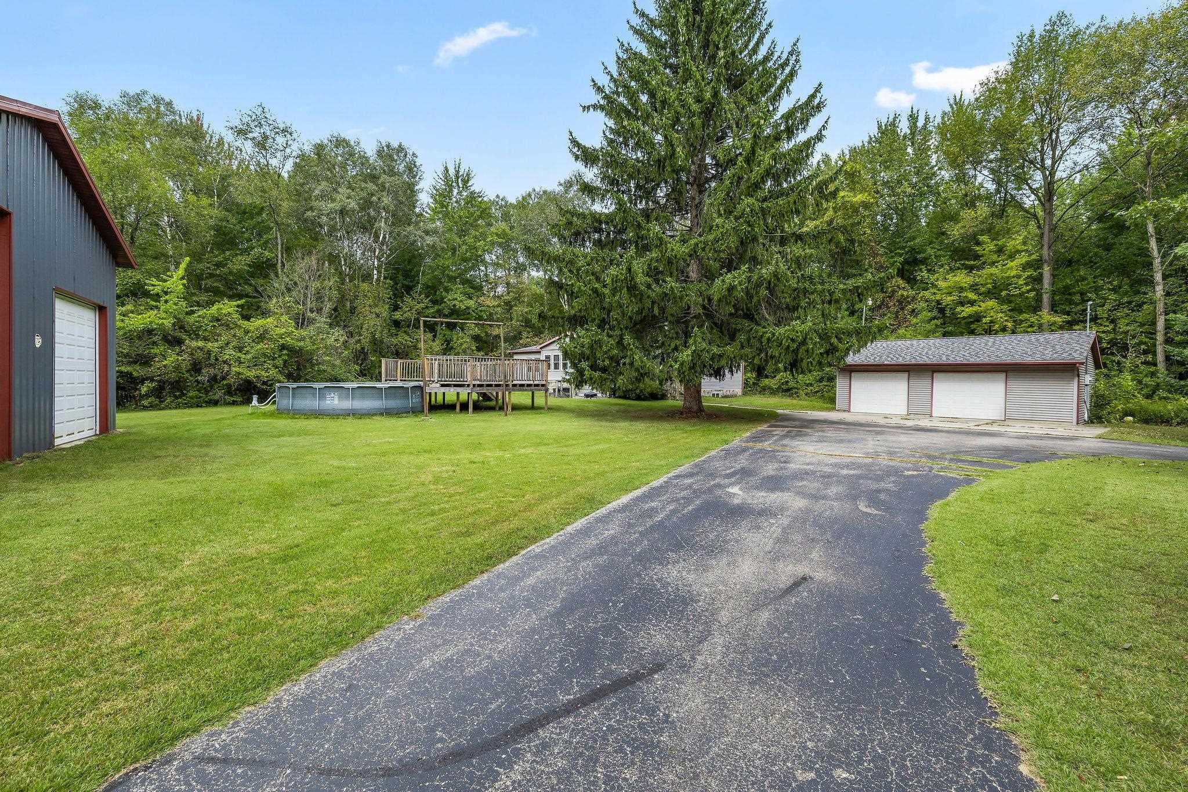
Space, privacy, and plenty of extras! This spacious 5-bedroom, 2-bath home sits on 2 private acres in a great location and offers room for everyone. Outside, you'll find a 2-car detached garage plus an impressive 40x30 pole barn with high doors perfect for storing your camper, boat, equipment, toys, or creating the ultimate workshop. Enjoy summer days in the above-ground pool with a newer deck, or relax and unwind in the 3-season room. Inside, the home features a completely redone, fully finished basement, providing tons of additional living and entertaining space. A geothermal heating system adds energy-efficient comfort year-round. With five bedrooms, multiple living spaces, great storage, two private acres, and outbuildings that are hard to find, this property offers a little bit of everything. Whether you need space for a growing household, hobbies, equipment, or simply want some room to breathe, this home is ready to deliver!

Save
Ask
Tour
Hide
Share
Listing Snapshot
Price 
$315,000
Days On Site 
0 Days
Bedrooms 
5
Inside Area (SqFt) 
3,024 sqft
Total Baths 
2
Full Baths 
2
Partial Baths 
N/A
Lot Size 
2 Acres
Year Built 
1992
MLS® Number 
79080073966
Status 
Active
Property Tax 
$2,151.37
HOA/Condo/Coop Fees 
N/A
Sq Ft Source 
N/A
Friends & Family
Recent Activity
11 hours agoListing updated with changes from the MLS®
11 hours agoListing first seen on site
General Features
Acres 
2
Garage 
Yes
Garage Spaces 
2
Levels 
One
Parking 
DetachedGarage
Property Sub Type 
Single Family Residence
Sewer 
Septic Tank
Special Circumstances 
Standard
SqFt Above 
1512
SqFt Below 
1512
Style 
ManufacturedwithLandManufacturedDeedUnknownRanch
Water Source 
PrivateWell
Zoning 
Residential
Interior Features
Appliances 
DishwasherDryerMicrowaveOvenRefrigeratorRangeWasher
Basement 
Walk-Out AccessDaylightExterior EntryFinishedFullInterior EntryPartially Finished
Cooling 
Heat Pump
Heating 
Heat Pump
Interior 
Cathedral Ceiling(s)Walk-In Closet(s)
Window Features 
Skylight(s)
BathFull 
Bedroom 1 
Dimensions - 15.0 x 12.0Level - Main
Bedroom 2 
Dimensions - 10.0 x 12.0Level - Main
Bedroom 3 
Dimensions - 10.0 x 12.0Level - Main
Bedroom 4 
Level - Lower
Dining Room 
Dimensions - 9.0 x 9.0
Kitchen 
Dimensions - 13.0 x 12.0
Laundry 
Dimensions - 7.0 x 7.0Level - Main
Living Room 
Dimensions - 23.0 x 12.0
Save
Ask
Tour
Hide
Share
Exterior Features
Construction Details 
Vinyl Siding
Other Structures 
Barn(s)
Patio And Porch 
Porch
Pool Features 
Above Ground
Windows/Doors 
Skylight(s)
Community Features
MLS Area 
Area37121ChippewaTwp
School District 
Shepherd
Financing Terms Available 
CashConventionalFHA
Schools
School District
Shepherd
Elementary School
Unknown
Middle School
Unknown
High School
Unknown
Listing courtesy of FIVE STAR REAL ESTATE - MT. PLEASANT: (989) 817-8593


IDX provided courtesy of Realcomp II Ltd. via CentralMichiganAssociationofREALTORS. Copyright © 2026 Realcomp II Ltd. Shareholders.

IDX information is provided exclusively for consumers' personal, non-commercial use and may not be used for any purpose other than to identify prospective properties consumers may be interested in purchasing and that the data is deemed reliable but not guaranteed accurate by the MLS.

Neighborhood & Commute
Source: Walkscore
Save
Ask
Tour
Hide
Share