
930 Reed RoadClayton Township, MI 48659
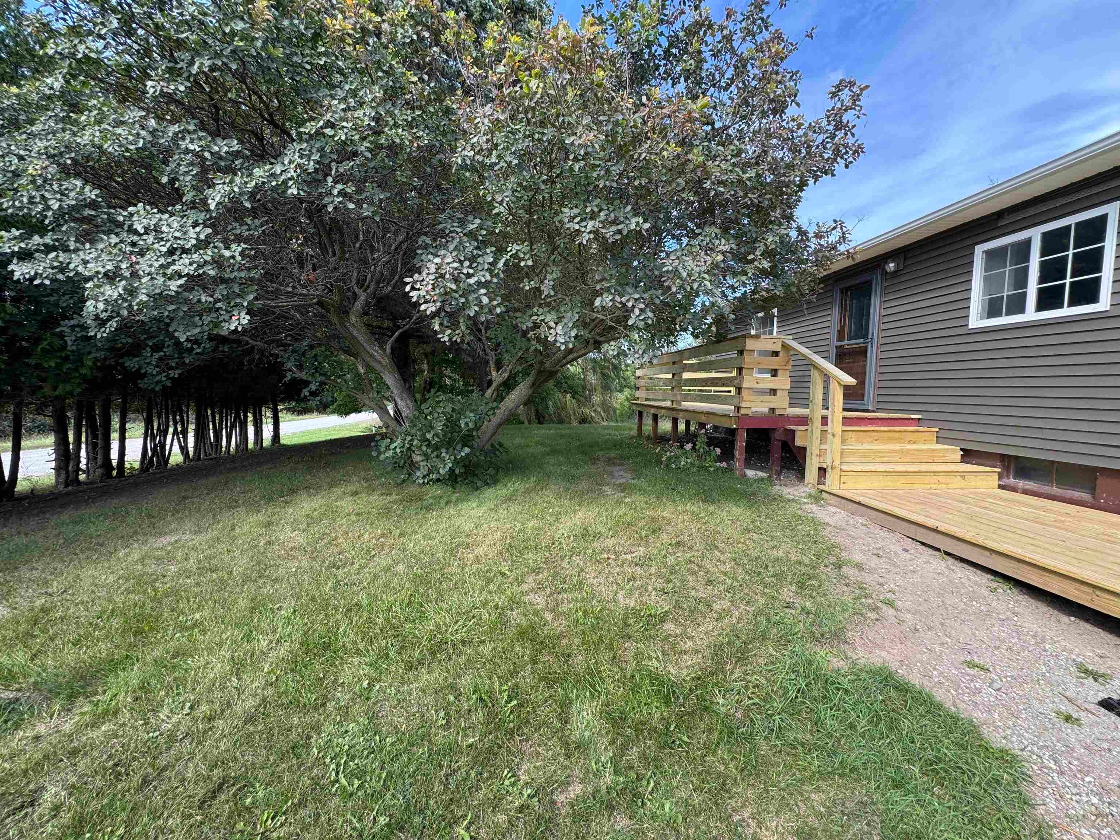
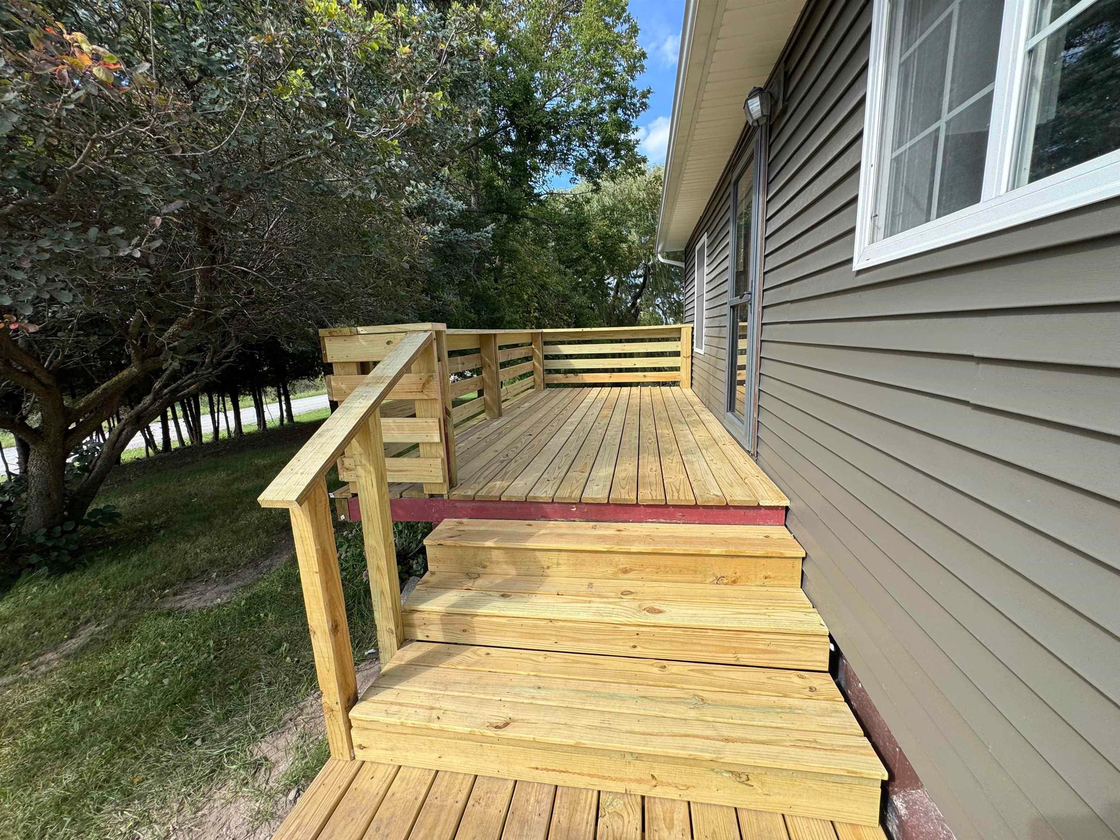
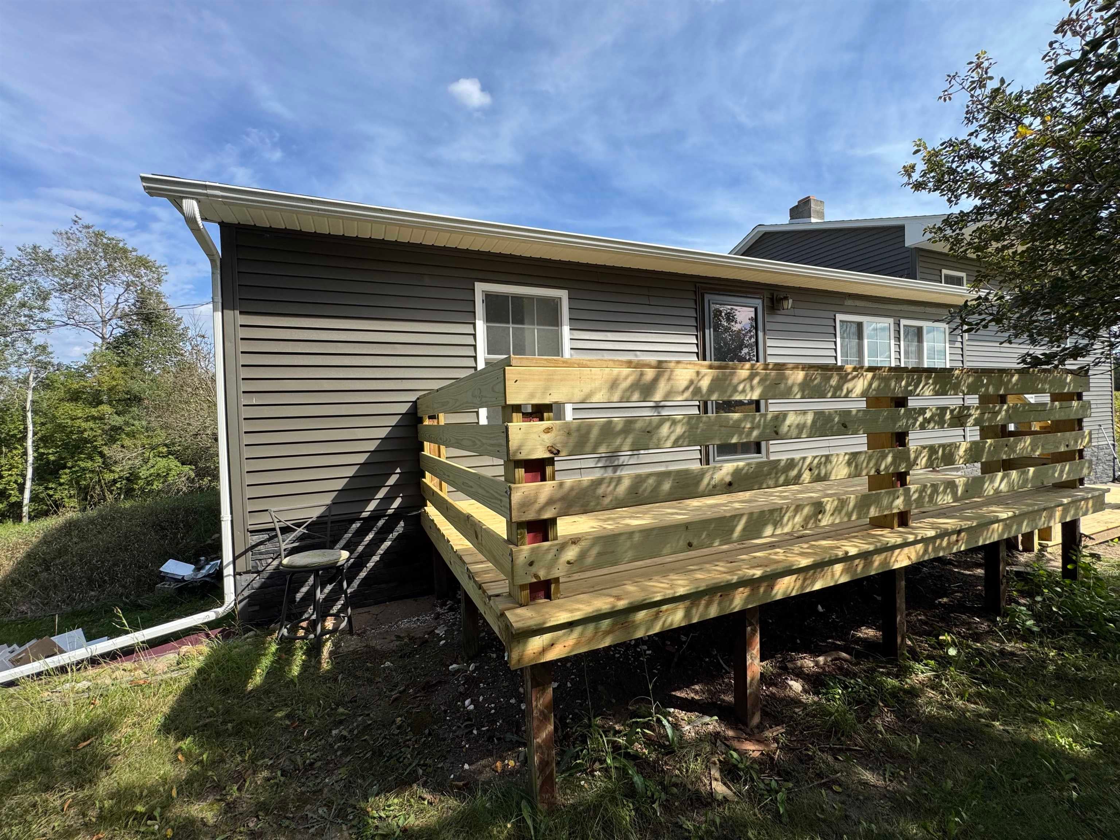
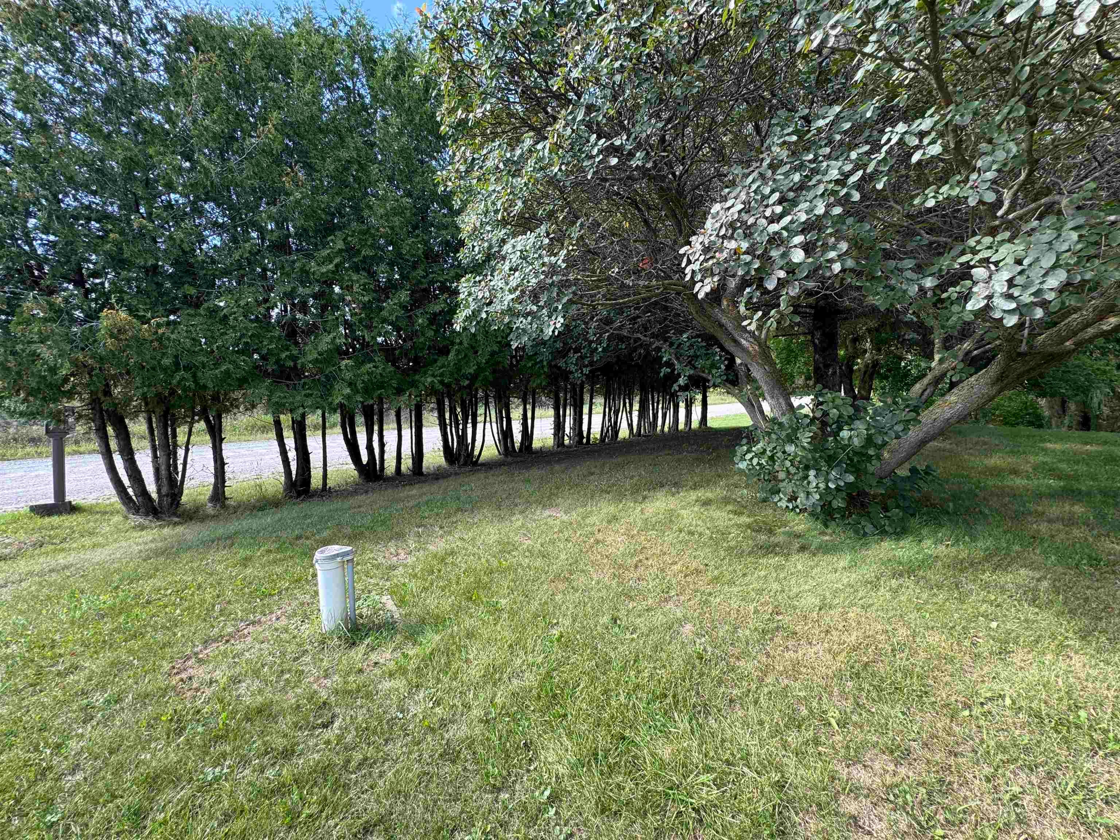
Beautifully renovated 4-bedroom, 2-bath tri-level situated on approximately 1.62 acres in Sterling! Offering approximately 2,000 sq. ft. of living space, this home has undergone an extensive top-to-bottom renovation with a fresh, modern feel throughout. Updates include new vinyl flooring and carpeting, vinyl windows, interior doors and trim, LED lighting, drywall, plumbing, ductwork, high-efficiency LP furnace, water heater, vinyl siding and more. The updated kitchen features granite countertops, while the bathrooms offer attractive marble-look countertops, including a walk-in shower in the primary bath. A former garage area has been converted into an impressive 21x25 family room, creating a spacious additional living area highlighted by shiplap accents and a new sliding glass door leading to the backyard and concrete patio. Outside, you'll find a large 30x40 pole barn with metal siding and a concrete floor, providing excellent storage, workshop space or room for vehicles. The home also features full gutters and is prepped for central air. An unfinished basement provides additional storage and utility space. With extensive renovations already completed, generous living space and a great country setting, this property offers the feel of a nearly new home with room to enjoy both inside and out.
| 12 hours ago | Listing first seen on site | |
| 12 hours ago | Listing updated with changes from the MLS® |

IDX provided courtesy of Realcomp II Ltd. via CentralMichiganAssociationofREALTORS. Copyright © 2026 Realcomp II Ltd. Shareholders.
IDX information is provided exclusively for consumers' personal, non-commercial use and may not be used for any purpose other than to identify prospective properties consumers may be interested in purchasing and that the data is deemed reliable but not guaranteed accurate by the MLS.
Did you know? You can invite friends and family to your search. They can join your search, rate and discuss listings with you.