
978 E M-55Churchill Township, MI 48661
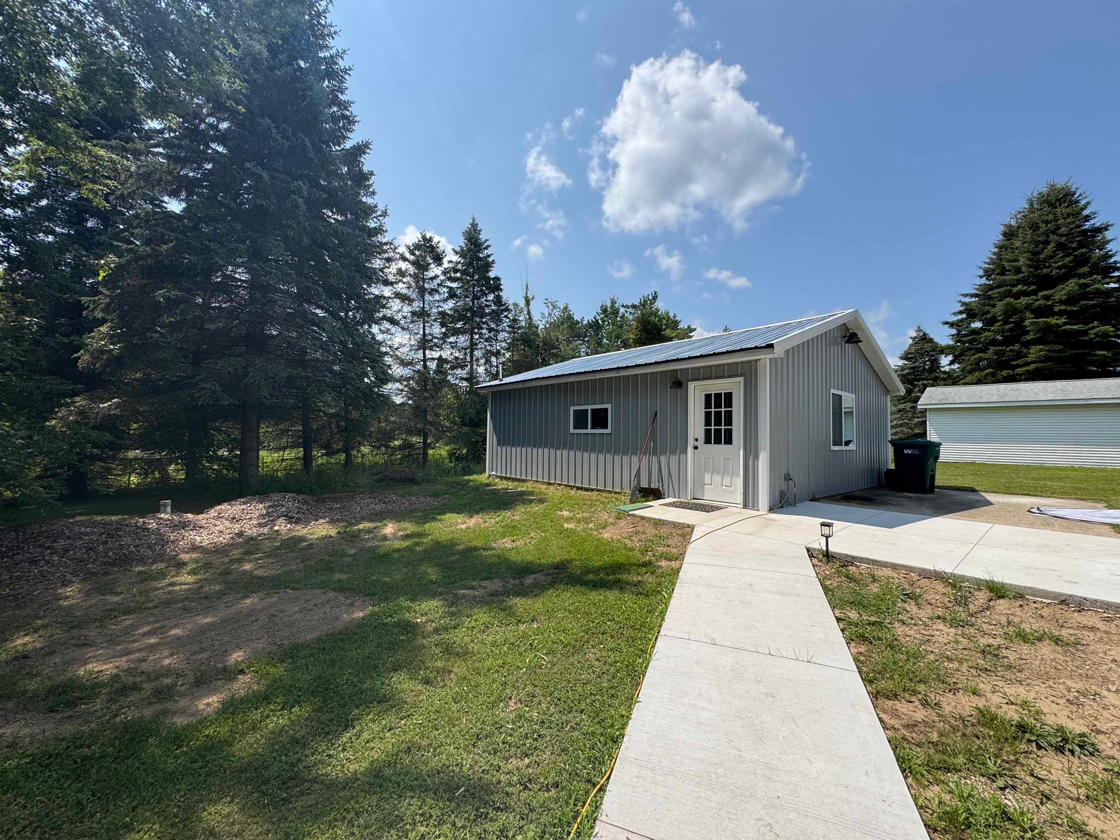
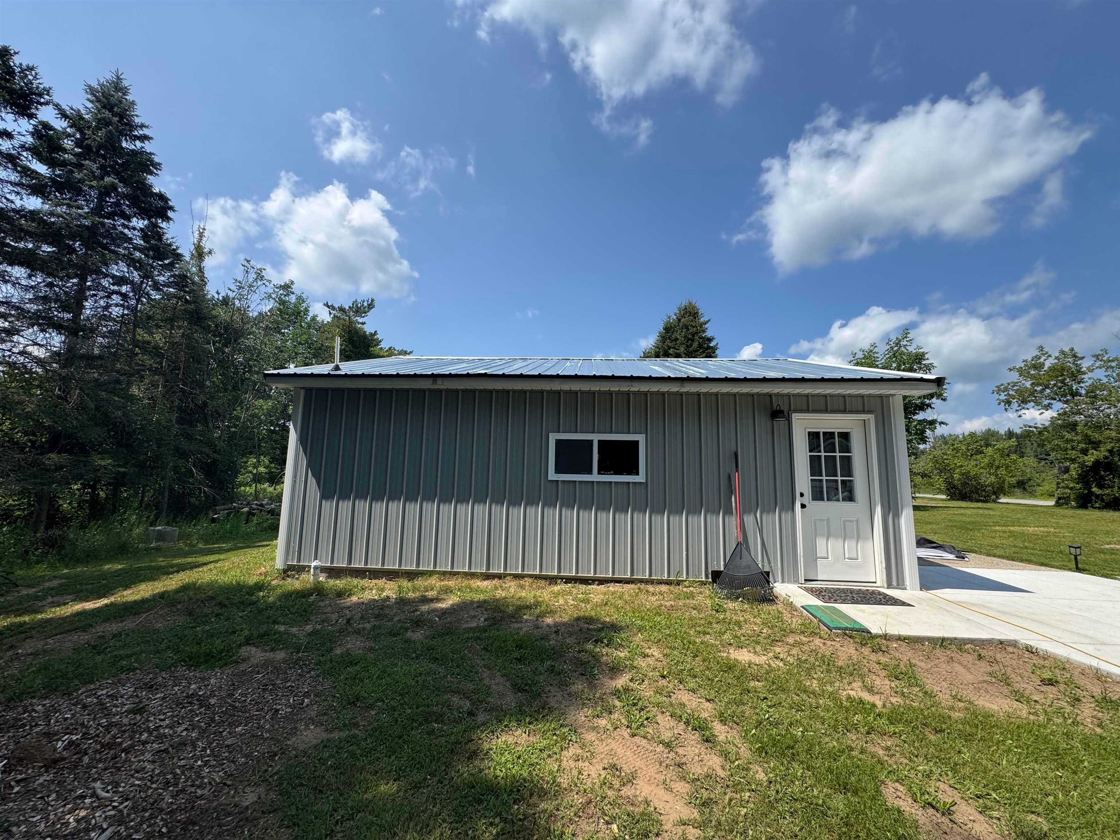
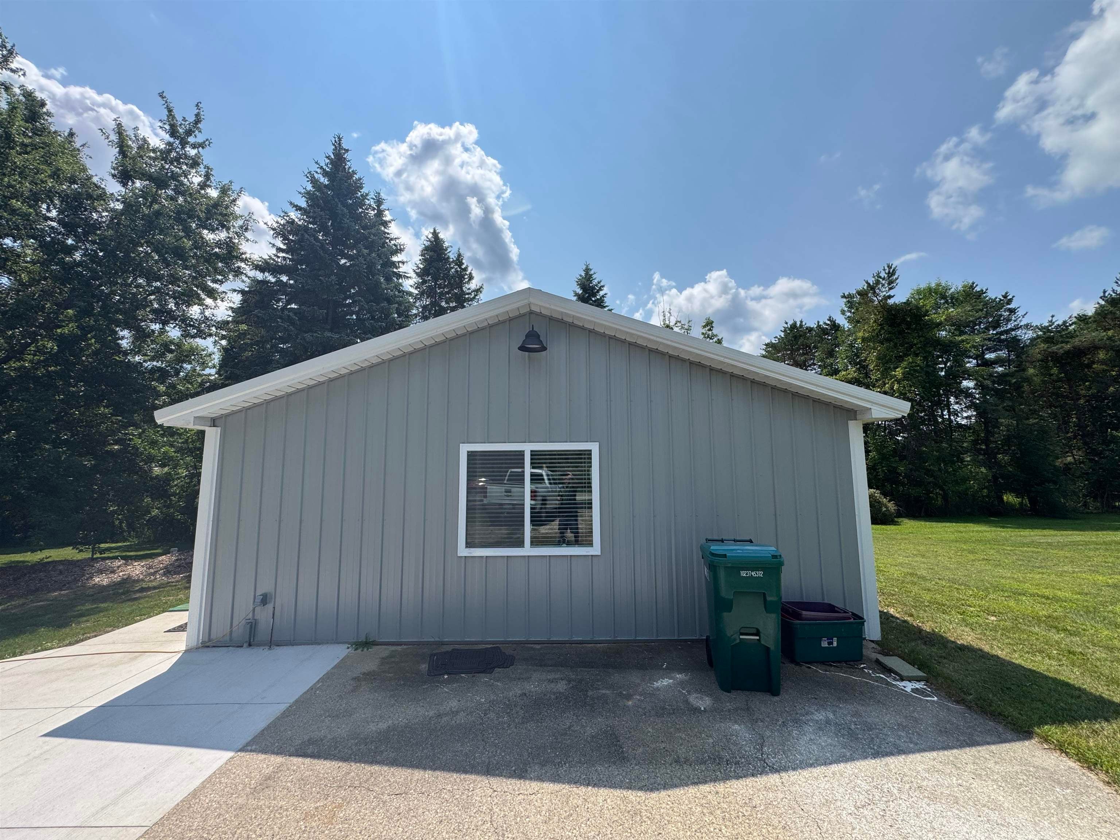
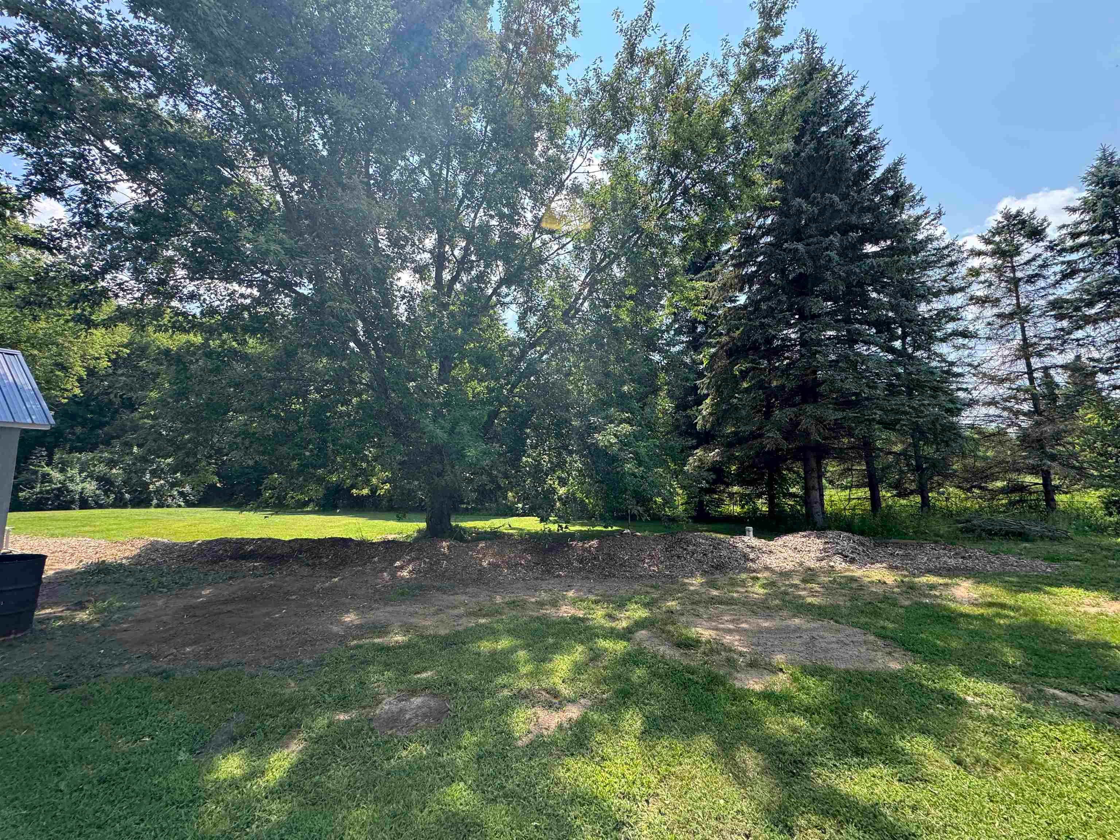
Unique 2025-built property just minutes from West Branch offering a move-in-ready home plus a substantial unfinished second structure with excellent future potential. The approximately 625 sq. ft. main residence is a fully finished one-bedroom, one-bath home featuring an inviting open layout, LifeProof laminate flooring throughout, recessed lighting, a full kitchen with newer appliances and ample cabinetry, a comfortable living area, separate bedroom, full bath, and dedicated utility/laundry room. Natural gas forced-air heat, along with supplemental mini-split heating and cooling, provides year-round comfort. The home also features low-maintenance steel siding and roofing, vinyl windows, and is being offered fully furnished. A new 5-inch well and 1,000-gallon septic system service the property. New concrete sidewalks provide convenient access around the grounds and connect the two structures. The second structure was also built in 2025 and measures approximately 14x40 with an additional approximately 12x12 section. It features a metal roof, T1-11 siding, vinyl windows, concrete floor and plumbing already in place. The interior remains unfinished, giving the next owner the opportunity to complete the space to suit their needs. The structure is currently classified as a shed and may offer potential for future living space subject to all applicable zoning, permits and governmental approvals. Convenient access from M-55, a horseshoe-style driveway and a location between the West Branch and Prescott areas make this an appealing year-round home, Up North getaway, or unique property for someone looking for newer construction with substantial additional space and possibilities.
| 11 hours ago | Listing first seen on site | |
| 11 hours ago | Listing updated with changes from the MLS® |

IDX provided courtesy of Realcomp II Ltd. via CentralMichiganAssociationofREALTORS. Copyright © 2026 Realcomp II Ltd. Shareholders.
IDX information is provided exclusively for consumers' personal, non-commercial use and may not be used for any purpose other than to identify prospective properties consumers may be interested in purchasing and that the data is deemed reliable but not guaranteed accurate by the MLS.
Did you know? You can invite friends and family to your search. They can join your search, rate and discuss listings with you.