
861 Meadow ViewClam Lake Township, MI 49601
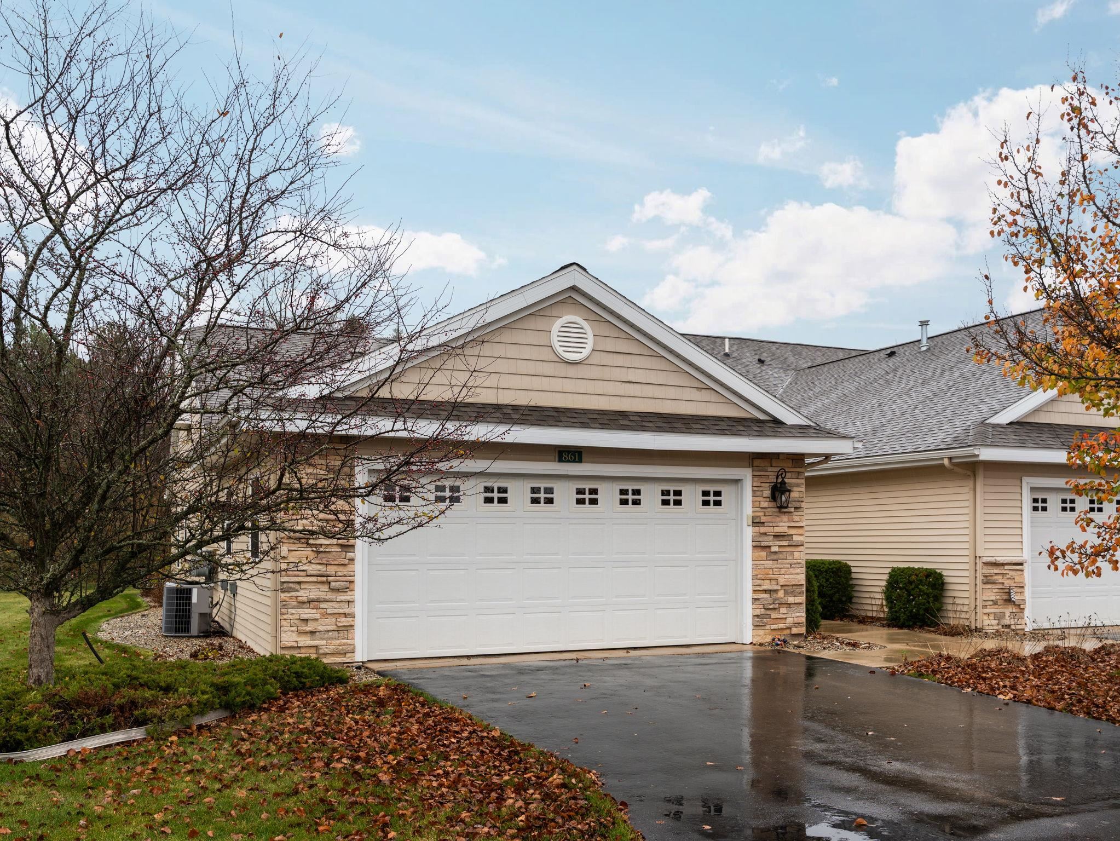
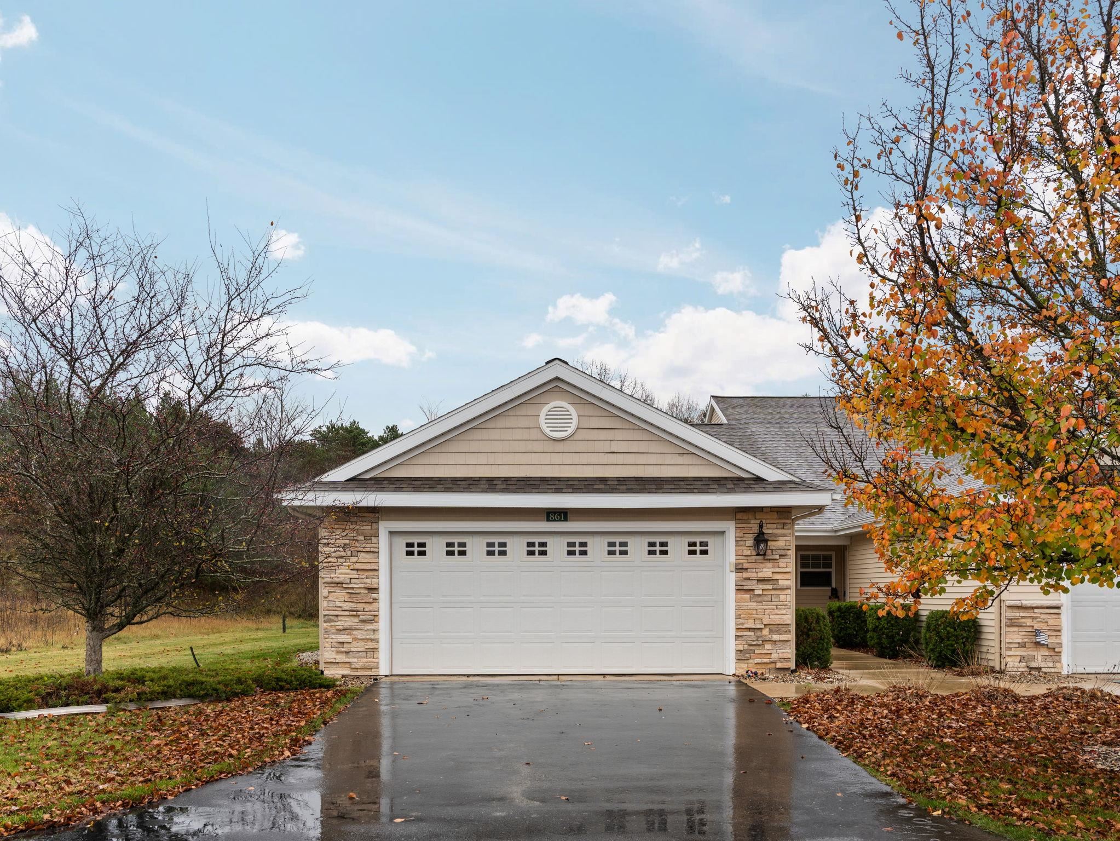
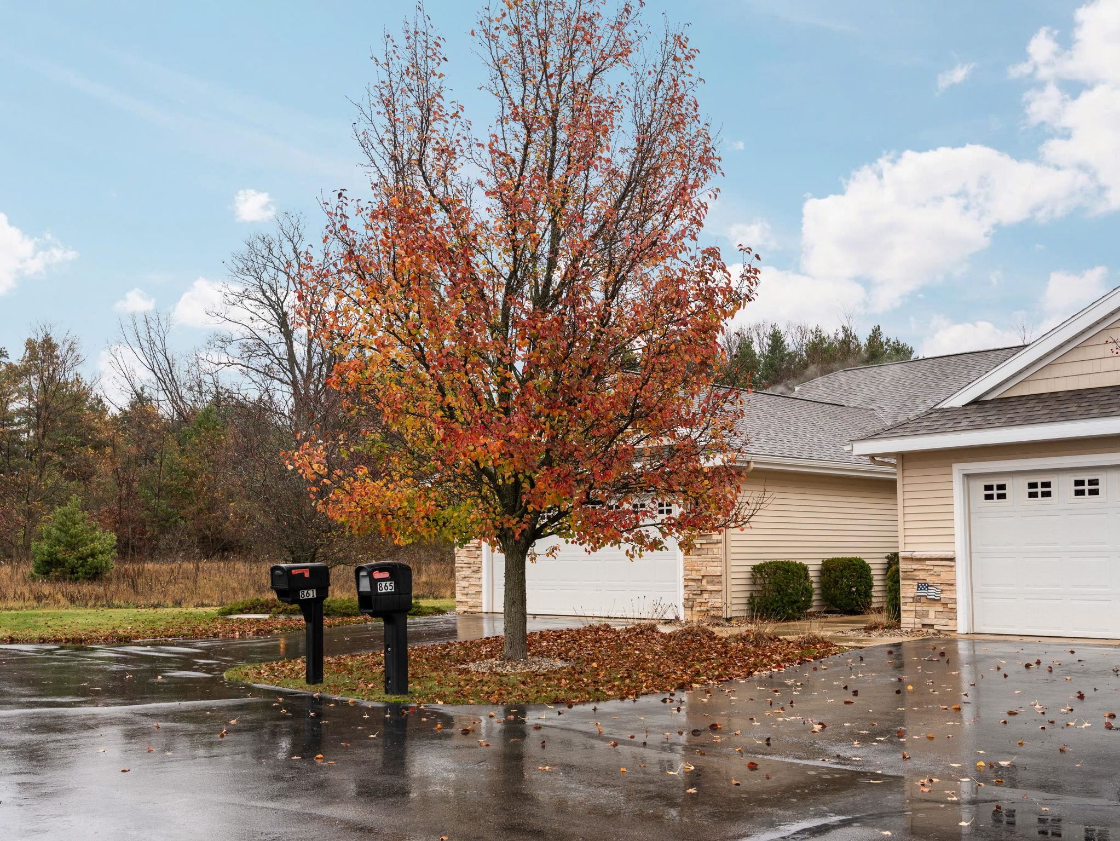
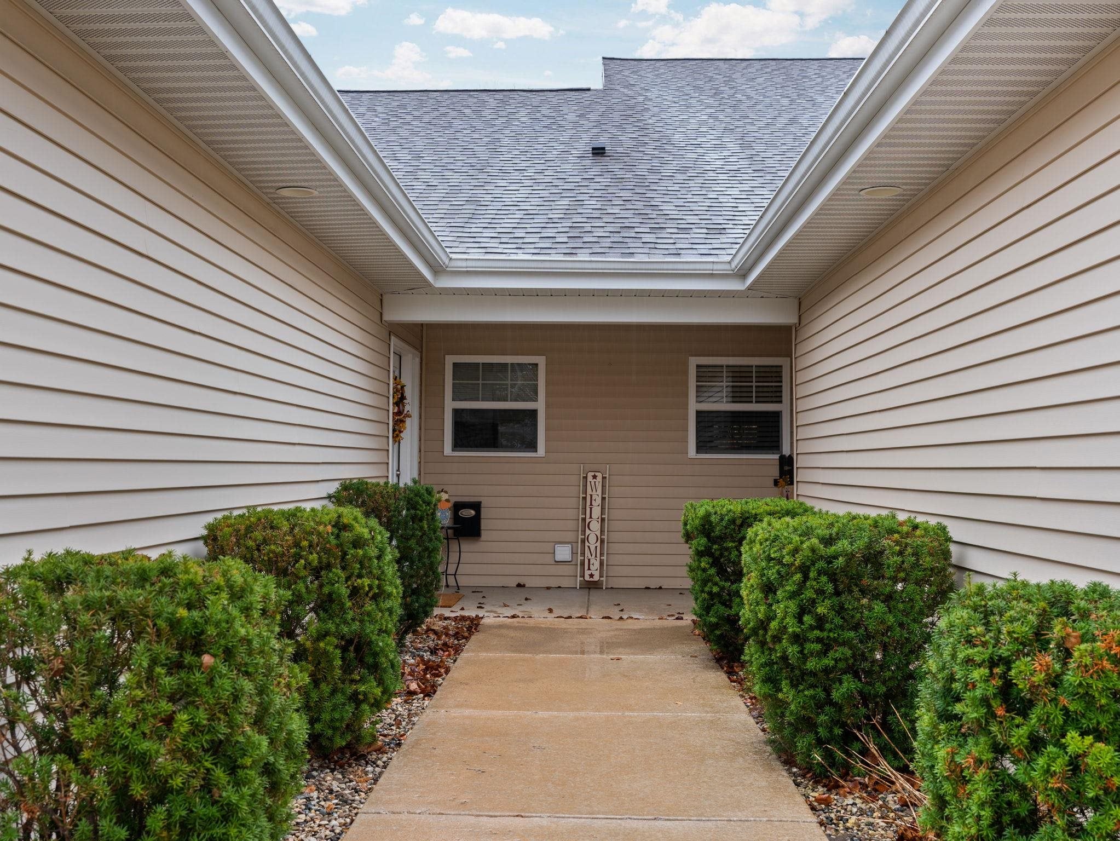
Enjoy the perfect blend of privacy, peaceful surroundings, and convenient in-town living in this beautifully situated end unit condominium in Meadow View Court! Tucked away at the very end of the development, this desirable location offers additional windows that fill the home with natural light and showcase peaceful, wooded views with no neighboring homes in sight. The association also owns 8 acres of common property featuring a walking path, providing even more opportunity to enjoy the outdoors. Inside, the vaulted ceilings and open-concept floor plan create a bright, spacious atmosphere. The thoughtfully designed layout features a spacious primary en suite, convenient main floor laundry, and hard surface flooring throughout the entry, kitchen, laundry, and guest bathroom. The finished garage offers additional storage space, adding to the home's everyday functionality. Step outside to the newly constructed three-season porch, where the seller has transformed the former covered patio into an inviting space to relax, unwind, and take in the beautiful wooded scenery and surrounding wildlife. Additional improvements include new quartz countertops, with a coordinating backsplash scheduled to be completed prior to closing, flooring along with various other updates throughout. Whether you're looking to simplify your lifestyle, enjoy the beauty of nature, or take advantage of the convenience of condo living without sacrificing privacy, this Meadow View Court condo offers a wonderful opportunity to enjoy the best of both worlds!
| 16 hours ago | Listing updated with changes from the MLS | |
| 16 hours ago | Listing first seen on site |

IDX provided courtesy of Realcomp II Ltd. via AspireNorthREALTORS. Copyright © 2026 Realcomp II Ltd. Shareholders.
IDX information is provided exclusively for consumers' personal, non-commercial use and may not be used for any purpose other than to identify prospective properties consumers may be interested in purchasing and that the data is deemed reliable but not guaranteed accurate by the MLS.
Did you know? You can invite friends and family to your search. They can join your search, rate and discuss listings with you.